

2025 Smokehouse WayRoseville, CA 95747
Mortgage Calculator
Monthly Payment (Est.)
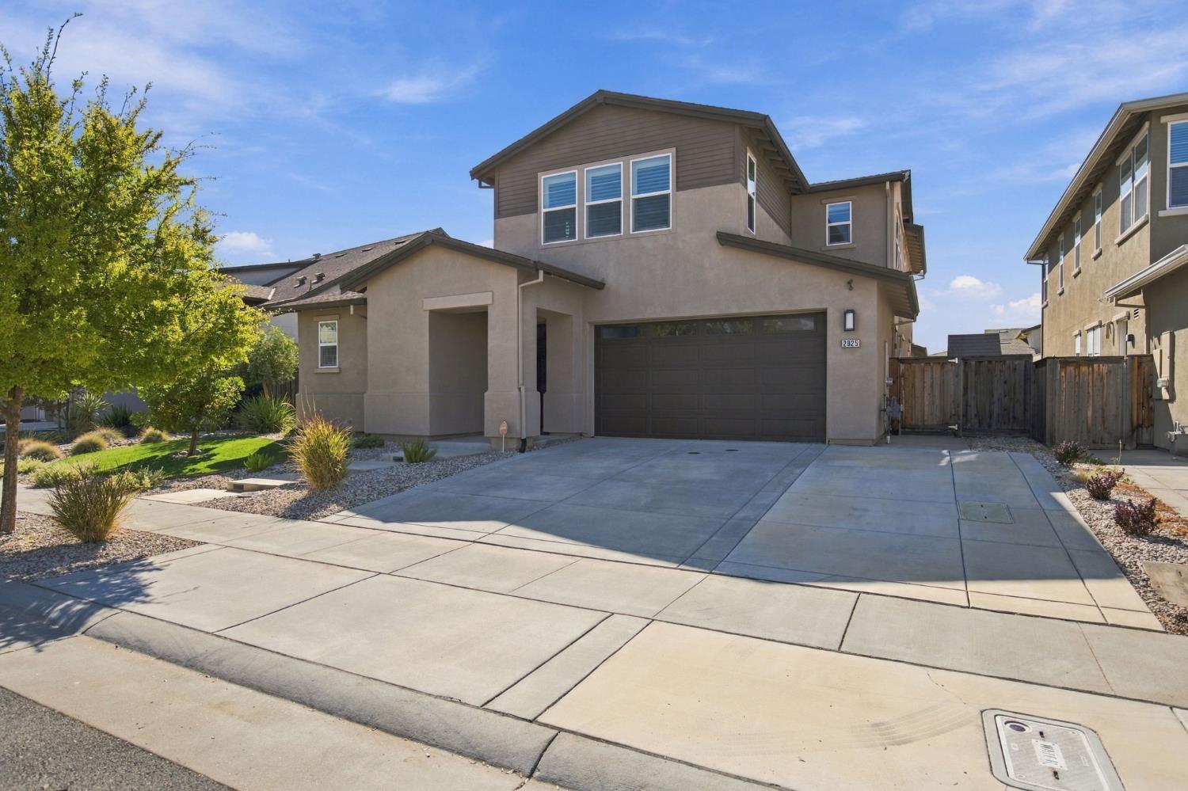
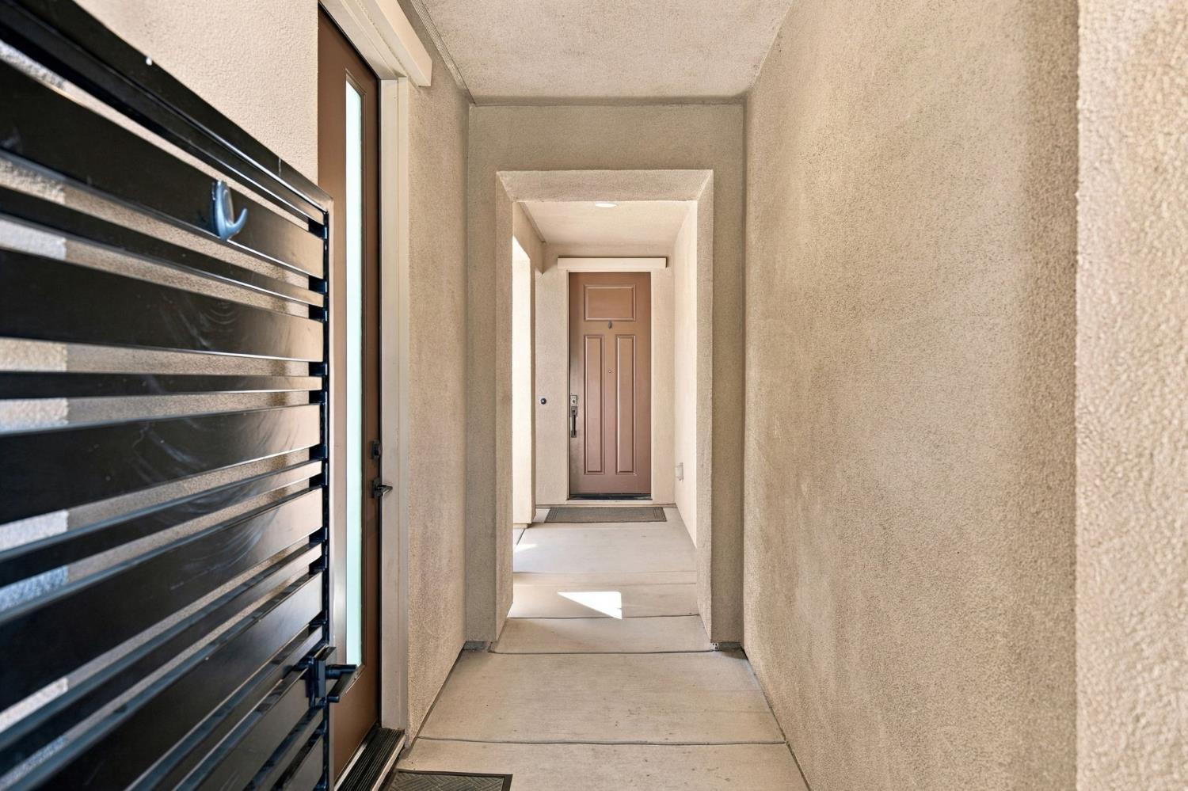
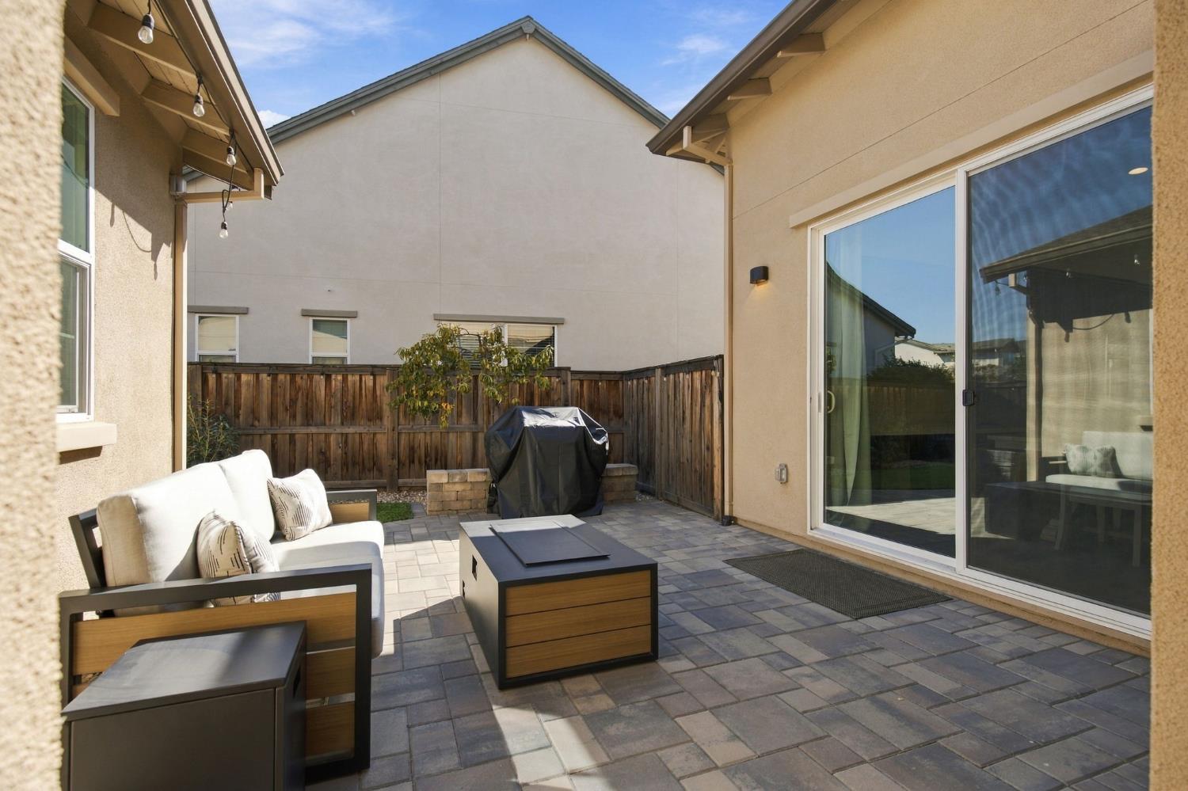
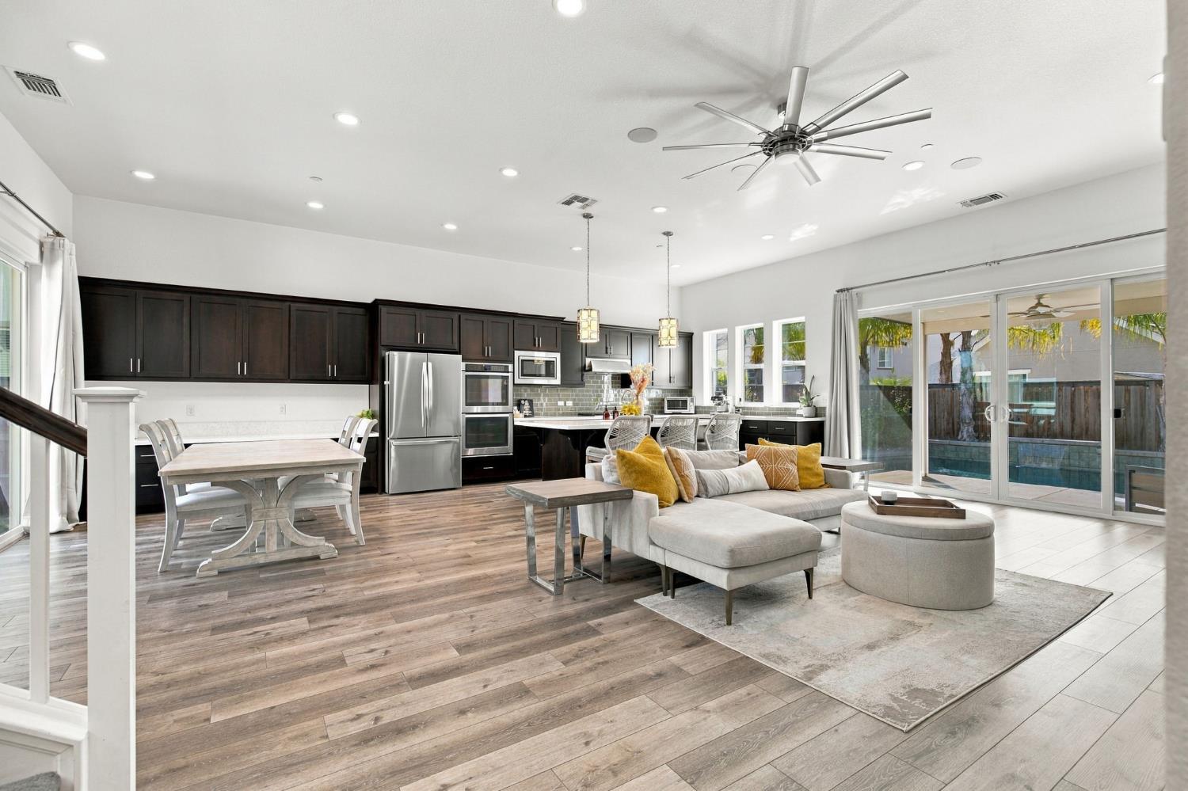
Enter an interest rate to see your estimated monthly payment.Looking for a home with a downstairs primary suite, pool, casita and plenty of space for everyone? You found it! Welcome to this beautiful Roseville home featuring a gated courtyard with a private entrance to the detached casita, complete with its own bedroom, walk-in closet and full bath perfect for guests, extended family, or a variety of living arrangements. Step inside the main home and you'll immediately notice the abundance of natural light throughout. LVP flooring runs throughout most of the downstairs, creating a cohesive and easy-care living space, while the upstairs features carpet for added comfort. The spacious kitchen and dining area offer an impressive amount of cabinetry, providing plenty of storage and workspace. The downstairs primary suite offers a relaxing retreat with a generous walk-in closet and spacious primary bath featuring a soaking tub and separate shower. Upstairs, you'll find generously sized bedrooms, including a junior suite with its own private bath, along with a versatile loft that can be used as a playroom, office, media space or whatever best fits your needs. Step outside and enjoy your own backyard retreat! Take a refreshing dip in the pool on warm summer days, relax in the jacuzzi, or work on your short game on the small putting green before heading out for a round of golf. The gated courtyard and private casita entrance add both charm and versatility to the outdoor space. A two-car garage provides convenient parking and storage. Ideally located within walking distance of Fiddyment Farms Elementary and a large neighborhood park, with shopping, restaurants and additional schools nearby. This is a home that truly offers flexibility, space and outdoor enjoyment in a desirable Roseville location. Don't miss the opportunity to make 2025 Smokehouse Way your new home!
| 6 hours ago | Listing updated with changes from the MLS® | |
| 8 hours ago | Listing first seen on site |

All measurements and all calculations of the area are approximate. Information provided by Seller/Other sources, not verified by Broker. All interested persons should independently verify the accuracy of information. Provided properties may or may not be listed by the office/agent presenting the information. Data maintained by MetroList® may not reflect all real estate activity in the market. All real estate content on this site is subject to the Federal Fair Housing Act of 1968, as amended, which makes it illegal to advertise any preference, limitation or discrimination because of race, color, religion, sex, handicap, family status or national origin or an intention to make any such preference, limitation or discrimination. Terms of Use
Last checked 2026-10-08 03:12 PM PDT