

9249 Thimbleberry DriveSacramento, CA 95829

Mortgage Calculator
Monthly Payment (Est.)
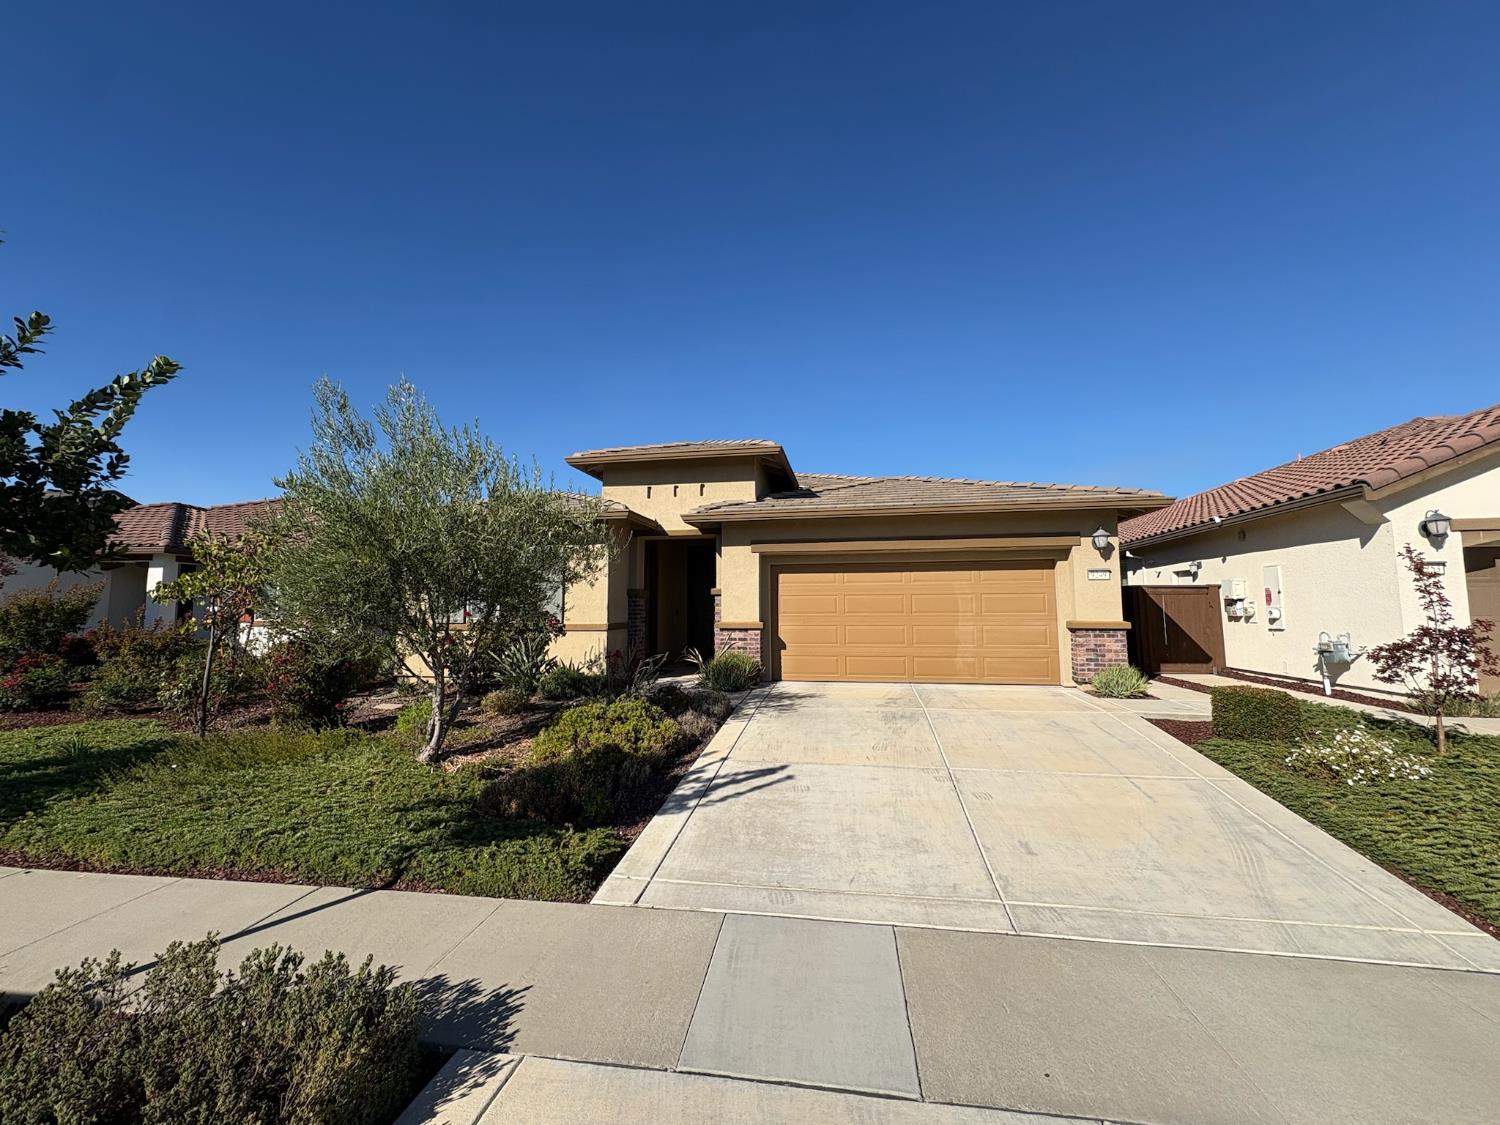
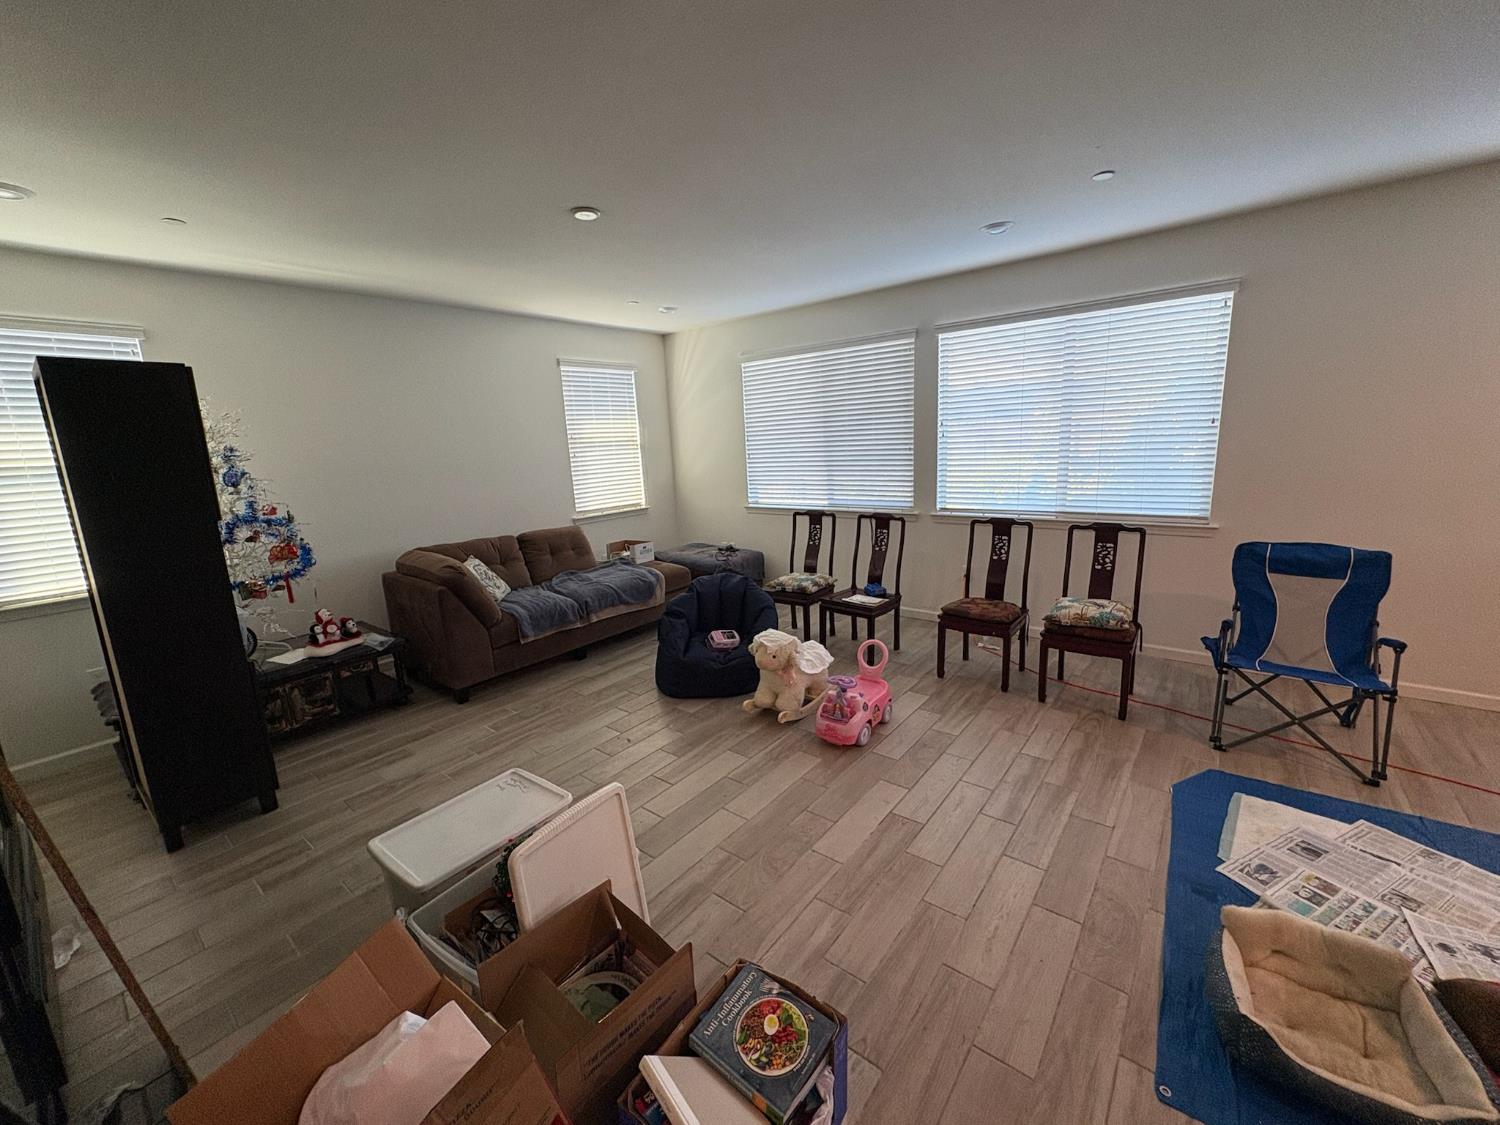
Enter an interest rate to see your estimated monthly payment.Welcome to this spacious single-story home located in a 55+ community! Built in 2018, this 3-bedroom home offers approximately 2,206 square feet of living space with an open and functional floor plan. The kitchen features rich wood cabinetry, granite countertops, a large center island with bar seating, stainless steel appliances, and abundant storage, opening seamlessly to the generous main living and dining areas. Large windows throughout the living space provide plenty of natural light, while tile flooring creates an easy flow through the main areas of the home. The primary suite offers a spacious retreat with an ensuite bathroom featuring a long dual-sink vanity, granite countertops, a large walk-in shower, and separate water closet. Two additional bedrooms provide flexibility for guests, a home office, or hobby space. Outside, the approximately 6,014 sq. ft. lot offers established landscaping and plenty of opportunity to personalize the outdoor space. Additional features include central heating and air, an attached 2-car garage, and a convenient single-story layout. Enjoy the ease of 55+ community living with convenient access to surrounding shopping, dining, parks, and everyday amenities. Located within the Elk Grove Unified School District. Bring your vision and make this home your own!
| 4 days ago | Listing updated with changes from the MLS | |
| 7 days ago | Listing first seen on site |

All measurements and all calculations of the area are approximate. Information provided by Seller/Other sources, not verified by Broker. All interested persons should independently verify the accuracy of information. Provided properties may or may not be listed by the office/agent presenting the information. Data maintained by MetroList® may not reflect all real estate activity in the market. All real estate content on this site is subject to the Federal Fair Housing Act of 1968, as amended, which makes it illegal to advertise any preference, limitation or discrimination because of race, color, religion, sex, handicap, family status or national origin or an intention to make any such preference, limitation or discrimination. Terms of Use
Last checked 2026-11-03 11:15 AM PST