Save
Ask
Tour
Hide
Share
$510,000
12 Days On Site

1048 Cabris Lane
Roseville, CA 95747

For Sale|Single Family Residence|Active
2
Beds
2
Total Baths
2
Full Baths
1,373
SqFt
$371
/SqFt
2007
Built
Subdivision:
Eskaton Village Roseville
County:
Placer
Call Now: (408)-605-0129
Is this the listing for you? We can help make it yours.
(408)-605-0129
1048 Cabris Lane1048 Cabris Lane1048 Cabris Lane1048 Cabris Lane
Save
Ask
Tour
Hide
Share

Mortgage Calculator

Monthly Payment (Est.)

Enter an interest rate to see your estimated monthly payment.
Calculator powered by Showcase IDX, a Constellation1 Company. Copyright ©2026 Information is deemed reliable but not guaranteed.

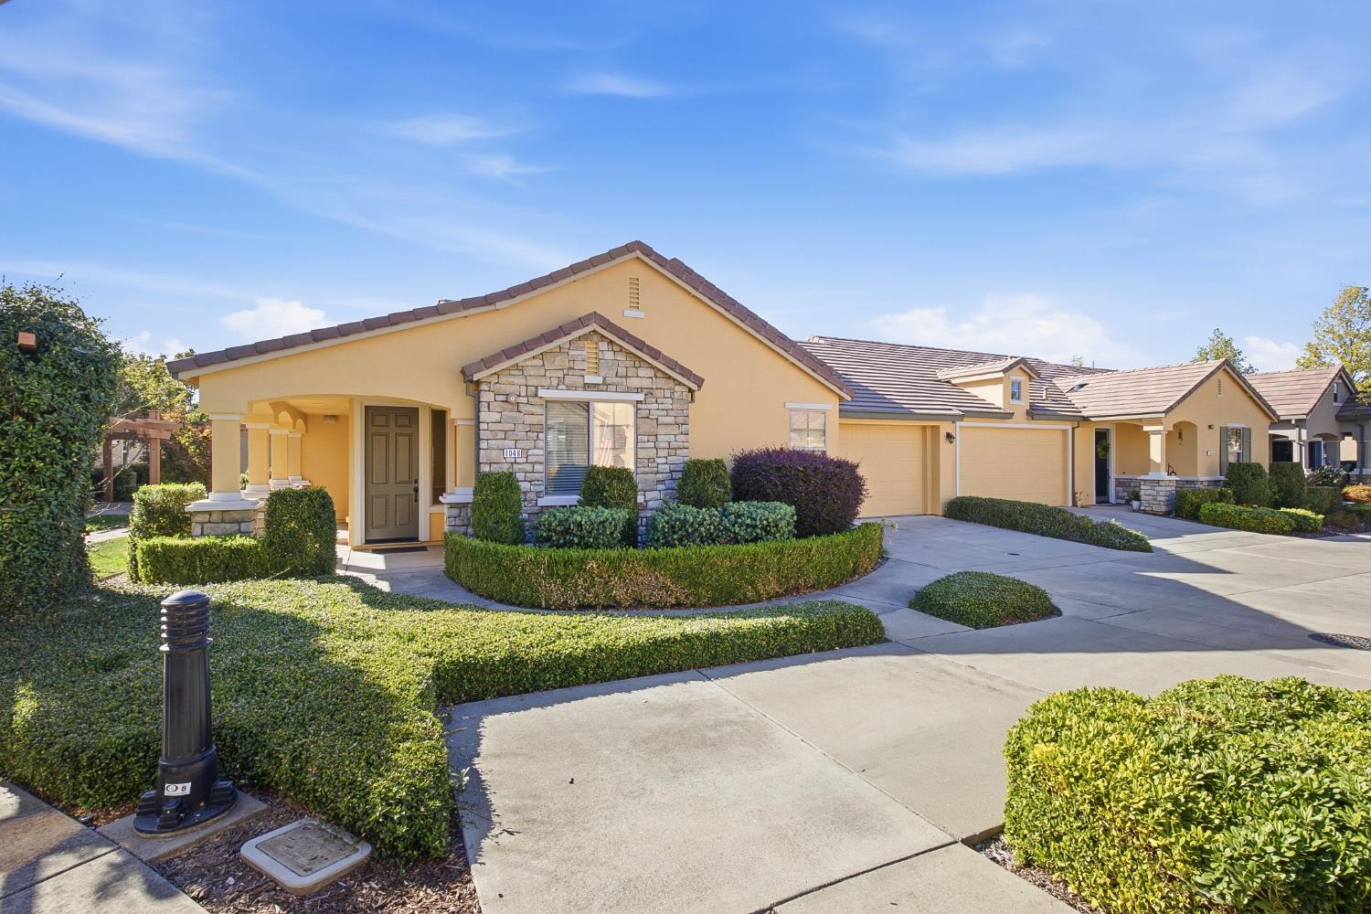
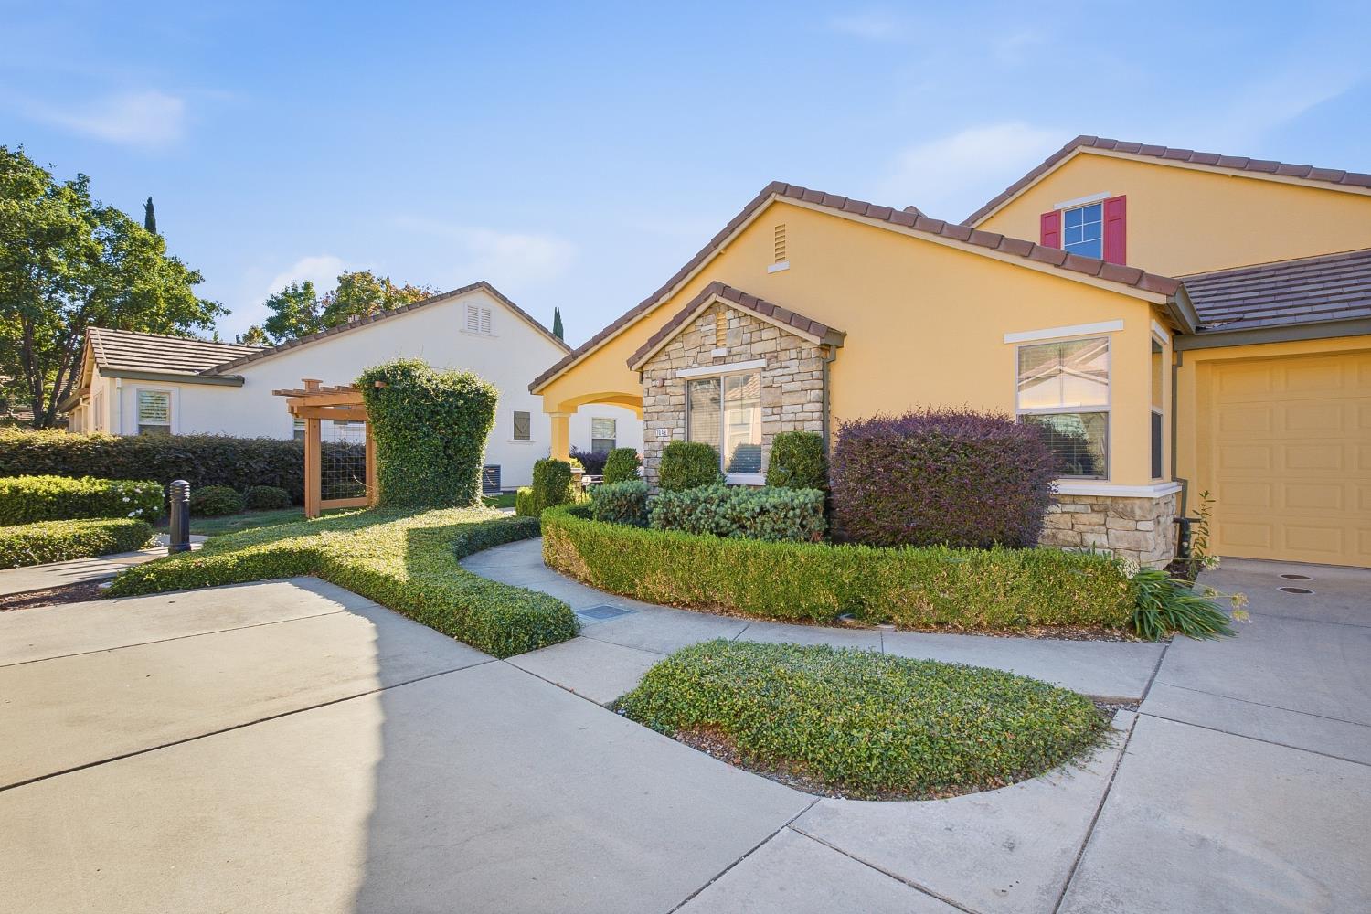
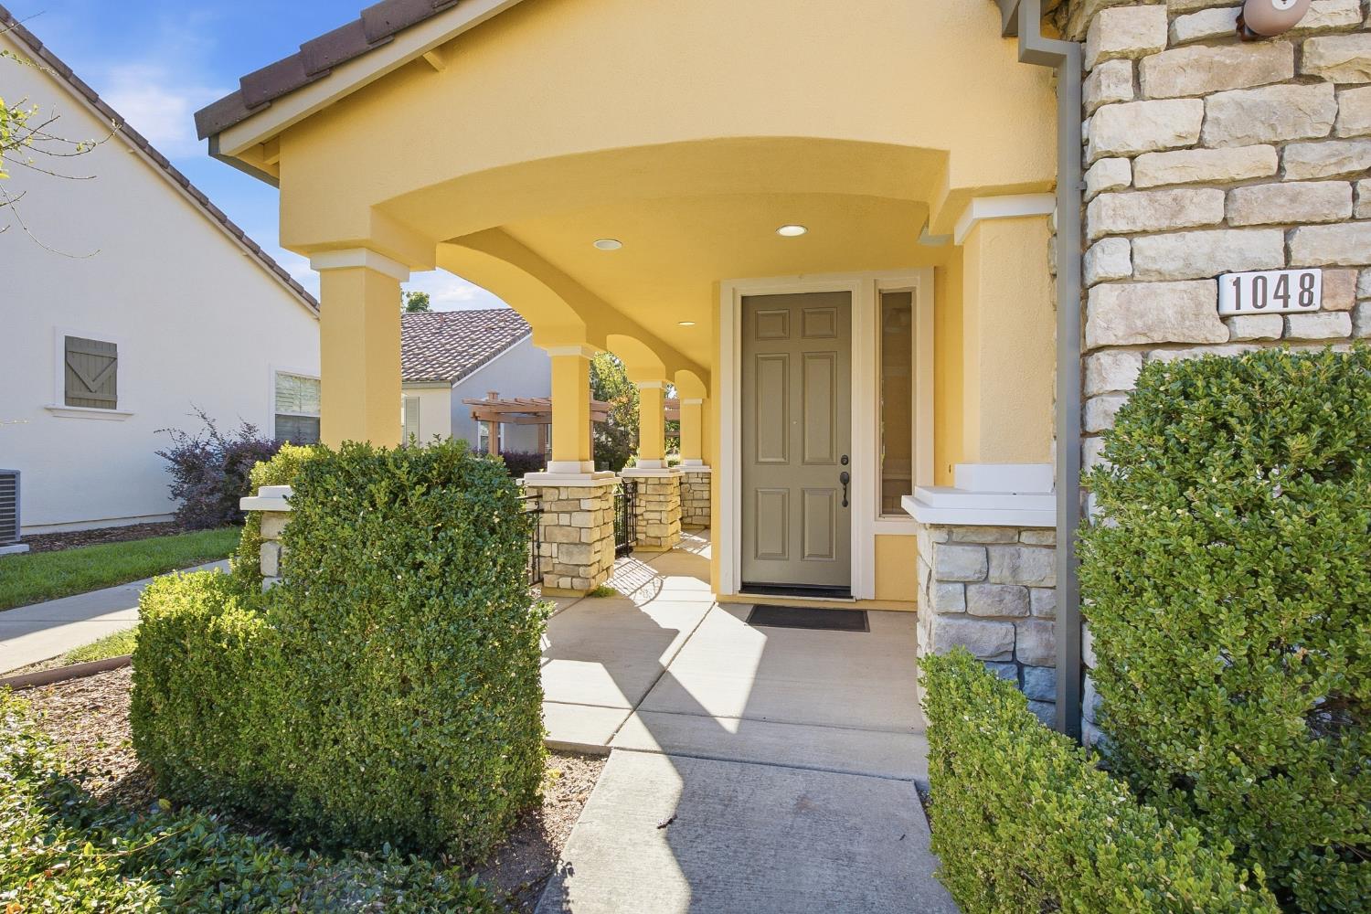
Silverado Chalet Model Home is now on the market. This 2-bedroom, 2 bath, 2 car-garage home has a built-in fireplace and is wired for Surround Sound. It has fresh paint, new carpets and is ready for you to enjoy living in the Premier Eskaton Village Roseville 55+ community. This is retirement living like no other! 1048 Cabris is only 4 homes down the street from the Village Center where daily activities take place, and a gorgeous swimming pool is waiting for you to enjoy. Do you want to get heart healthy? There is a well-equipped gym with modern exercise equipment to use. Also available is an on-staff trainer for those motivating group exercise classes. The Village Center has daily, weekly and monthly social events PLUS a Bistro for you to have lunch when participating in all the fun table games. Come take a tour of Eskaton and see all of this for yourself. You will want to call this house your new home!

Save
Ask
Tour
Hide
Share
Listing Snapshot
Price 
$510,000
Days On Site 
12 Days
Bedrooms 
2
Inside Area (SqFt) 
1,373 sqft
Total Baths 
2
Full Baths 
2
Partial Baths 
N/A
Lot Size 
0.0978 Acres
Year Built 
2007
MLS® Number 
226120712
Status 
Active
Property Tax 
N/A
HOA/Condo/Coop Fees 
$535 monthly
Sq Ft Source 
N/A
Friends & Family
Recent Activity
5 days agoListing updated with changes from the MLS®
2 weeks agoListing first seen on site
General Features
Acres 
0.0978
Additional Property Use 
Residential
Attached Garage 
Yes
Cross Street 
Eskaton Loop
Foundation 
Slab
Garage 
Yes
Garage Spaces 
2
Parking 
AttachedGarage Faces Front
Property Sub Type 
Single Family Residence
Sewer 
Public Sewer
Utilities 
Natural Gas AvailableCable AvailableNatural Gas Connected
Water Source 
Public
Zoning 
RES
Interior Features
Appliances 
WasherDryer
Cooling 
Central Air
Electric 
220 Volts in Laundry
Fireplace 
Yes
Fireplace Features 
ElectricFamily Room
Fireplaces 
1
Flooring 
CarpetTileWood
Heating 
Central
Interior 
Double VanityGranite Counters
Spa 
Yes
Save
Ask
Tour
Hide
Share
Exterior Features
Construction Details 
Stucco
Lot Features 
Close to ClubhouseSprinklers In FrontSprinklers In RearLandscaped
Patio And Porch 
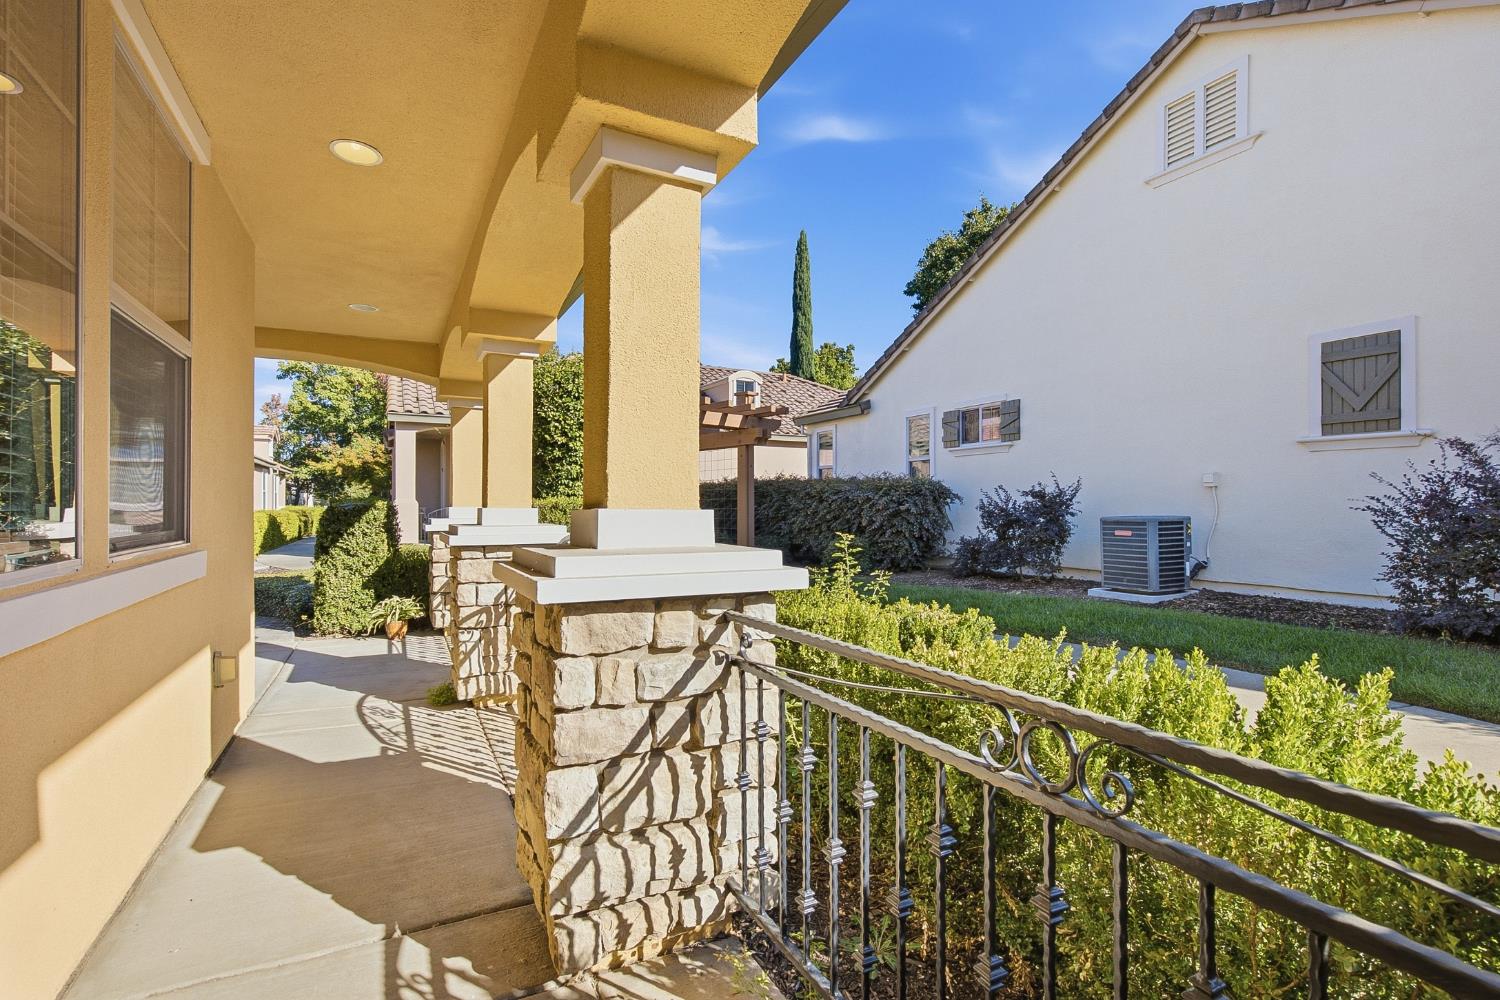
CoveredFront PorchPatioWrap Around
Pool Features 
CommunityPrivate
Private Pool 
Yes
Roof 
Tile
Spa 
Yes
Spa Features 
In Ground
Community Features
Association Amenities 
PoolClubhouseDog ParkSpa/Hot TubParkFitness Center
Association Fee 
$535.0
Association Fee Frequency 
Monthly
Community Features 
GatedPool
MLS Area 
12747
School District 
Placer
Senior Community 
Yes
Financing Terms Available 
Cash
Schools
School District
Placer
Elementary School
Unknown
Middle School
Unknown
High School
Unknown
Listing courtesy of Windermere Signature Properties Roseville/Granite Bay


All measurements and all calculations of the area are approximate. Information provided by Seller/Other sources, not verified by Broker. All interested persons should independently verify the accuracy of information. Provided properties may or may not be listed by the office/agent presenting the information. Data maintained by MetroList® may not reflect all real estate activity in the market. All real estate content on this site is subject to the Federal Fair Housing Act of 1968, as amended, which makes it illegal to advertise any preference, limitation or discrimination because of race, color, religion, sex, handicap, family status or national origin or an intention to make any such preference, limitation or discrimination. Terms of Use
Last checked 2026-10-14 02:40 AM PDT

Neighborhood & Commute
Source: Walkscore
Save
Ask
Tour
Hide
Share