

2216 Wighill CircleRoseville, CA 95747

Mortgage Calculator
Monthly Payment (Est.)
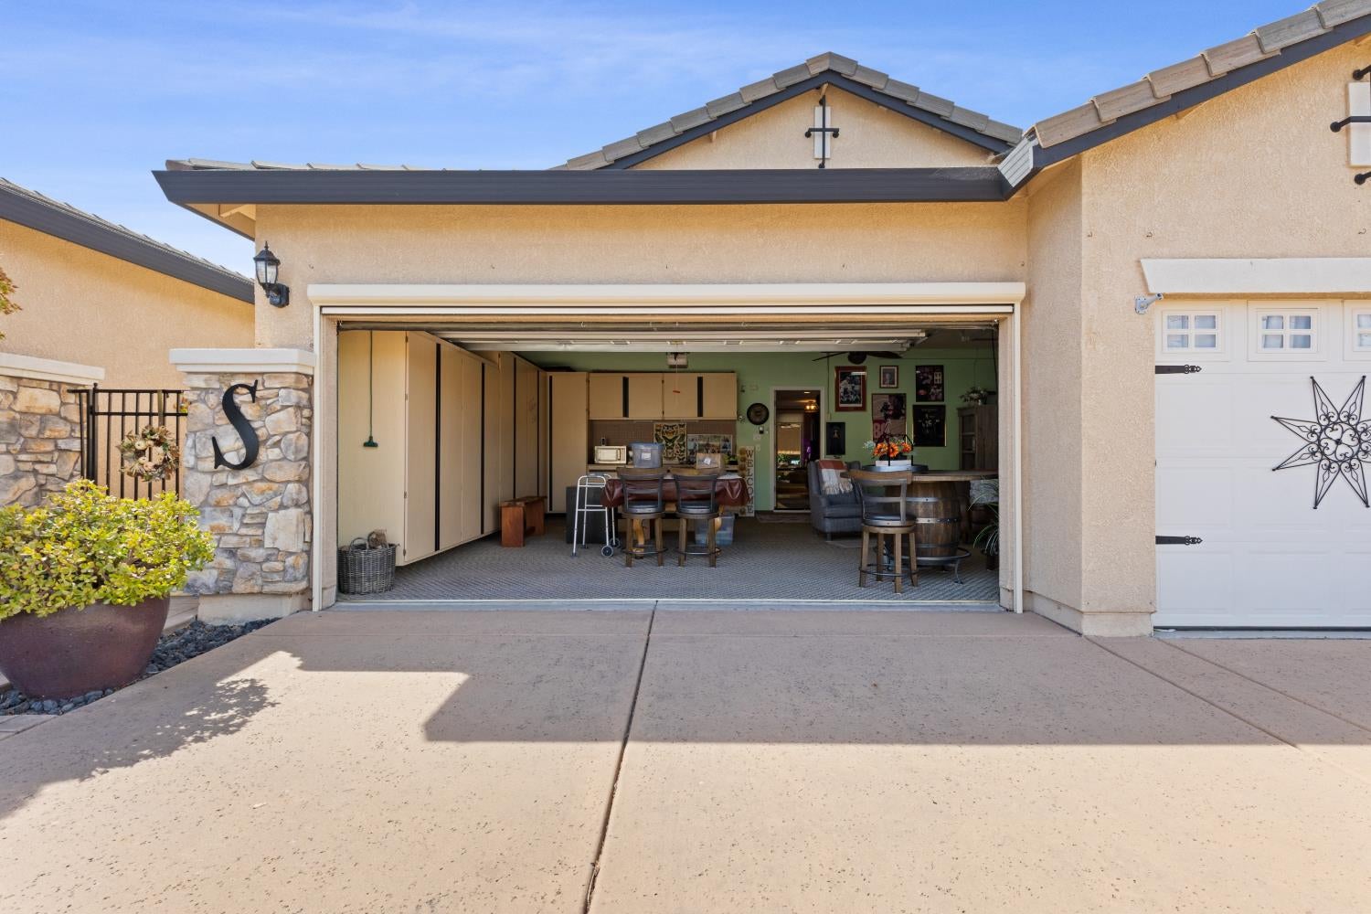
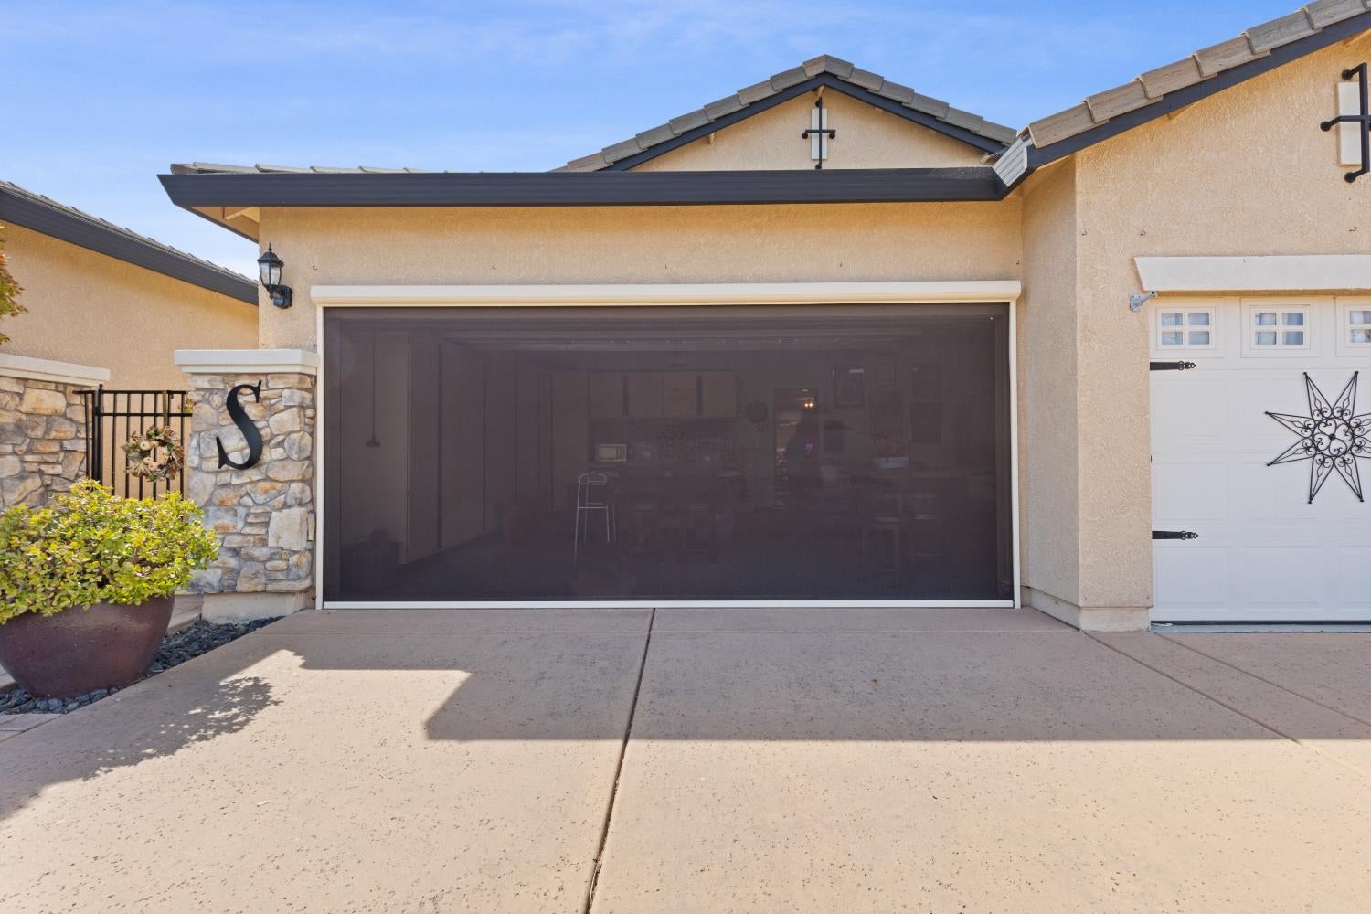
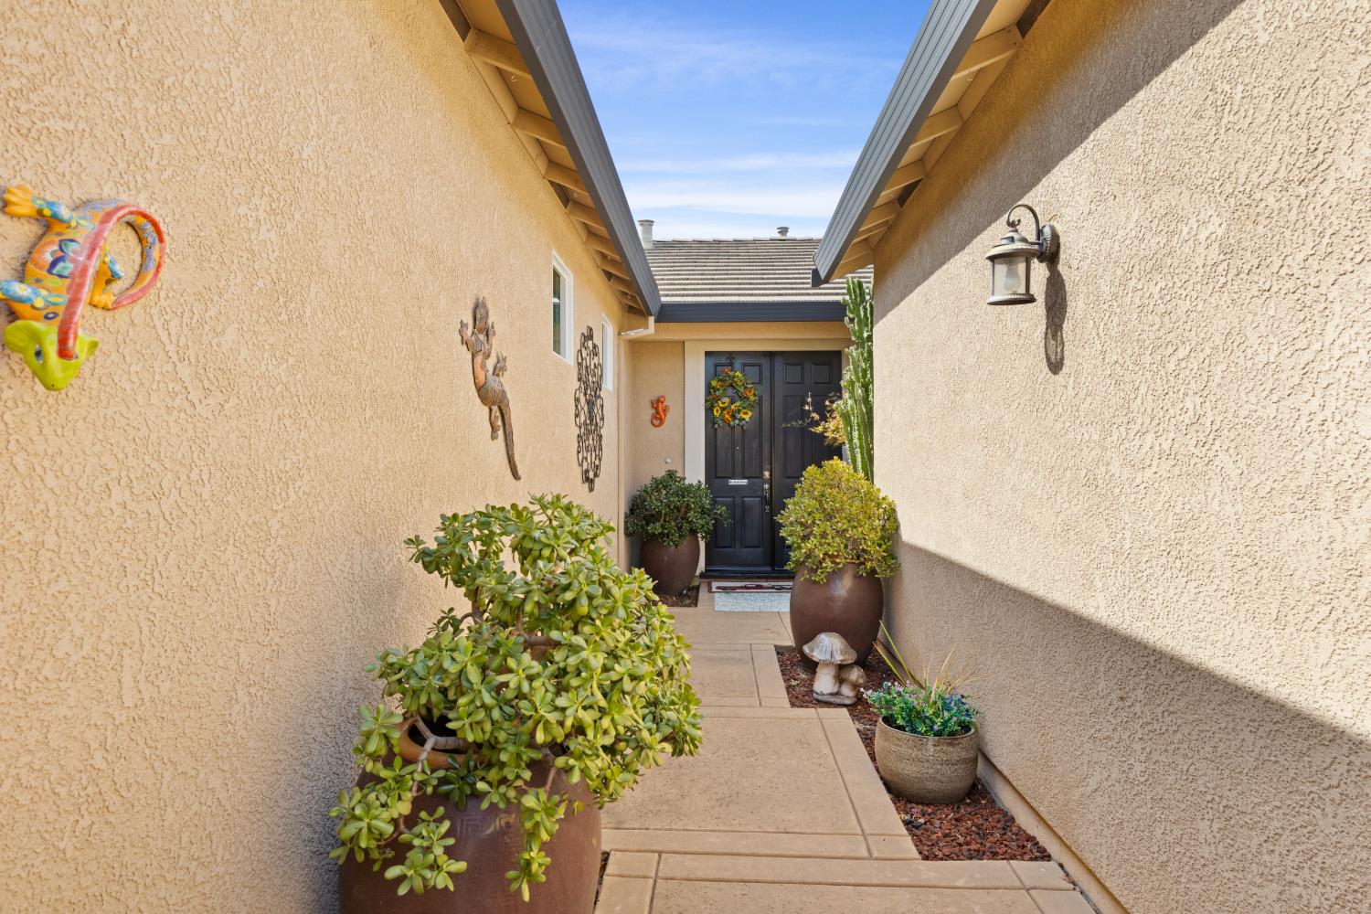
Enter an interest rate to see your estimated monthly payment.Welcome to this beautifully appointed 3-bedroom plus office or possible 4th bedroom, 2-bath home offering 2,091 square feet of thoughtfully designed living space plus a 3-car garage located in the desirable West Roseville West Park community. From the moment you enter, you'll appreciate the model-like presentation, quality finishes and atttention to detail throughout. This home features elegant plantation shutters, crown molding and an inviting open-concept layout. The spacious kitchen is designed for both everyday living and entertaining, with granite countertops, stainless steel appliances, 5-burner gas cooktop and a large pantry providing plenty of storage. The living room offes a gas fireplace while the expansive great room/family room provides plenty of space for gatherings. A versatile office can easily serve as a home office, den or convert into a 4th bedroom. The primary suite features a beautiful bathroom with soaking tub with a separate shower stall plus a spacious walk-in closet. Beautifully landscaped front and backyards. This 3-car garage features an automatic garage screen door, mini AC unit and abundant cabinetry for storage and organization. This move-in ready home combines comfort, style, functionality and thoughtful upgrades in a truly special package.
| 6 hours ago | Listing updated with changes from the MLS® | |
| 6 hours ago | Listing first seen on site |

All measurements and all calculations of the area are approximate. Information provided by Seller/Other sources, not verified by Broker. All interested persons should independently verify the accuracy of information. Provided properties may or may not be listed by the office/agent presenting the information. Data maintained by MetroList® may not reflect all real estate activity in the market. All real estate content on this site is subject to the Federal Fair Housing Act of 1968, as amended, which makes it illegal to advertise any preference, limitation or discrimination because of race, color, religion, sex, handicap, family status or national origin or an intention to make any such preference, limitation or discrimination. Terms of Use
Last checked 2026-09-25 06:49 PM PDT