Save
Ask
Tour
Hide
Share
$599,000
1 Day On Site

4929 Escondito Court
Camino, CA 95709

For Sale|Single Family Residence|Active
3
Beds
2
Total Baths
2
Full Baths
1,958
SqFt
$306
/SqFt
1990
Built
Subdivision:
Rancho del Sol
County:
El Dorado
Call Now: (408)-605-0129
Is this the listing for you? We can help make it yours.
(408)-605-0129
4929 Escondito Court4929 Escondito Court4929 Escondito Court4929 Escondito Court
Save
Ask
Tour
Hide
Share

Mortgage Calculator

Monthly Payment (Est.)

Enter an interest rate to see your estimated monthly payment.
Calculator powered by Showcase IDX, a Constellation1 Company. Copyright ©2026 Information is deemed reliable but not guaranteed.

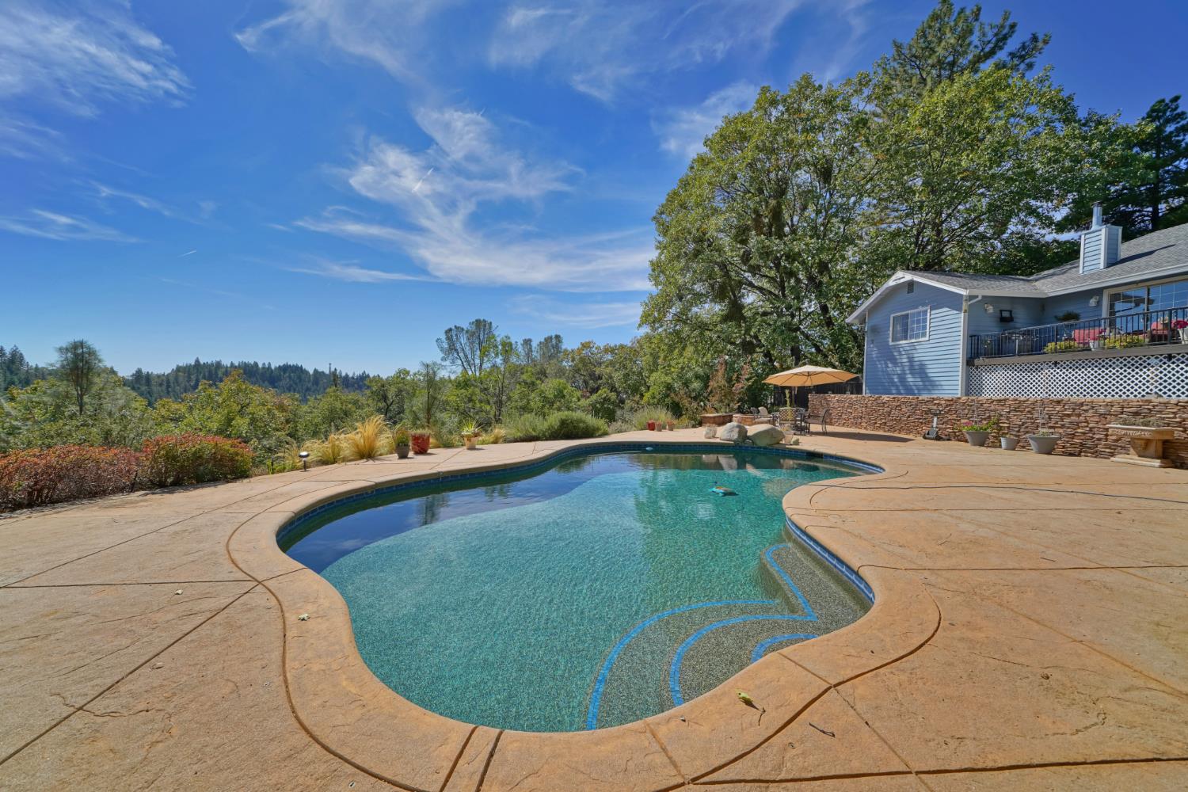
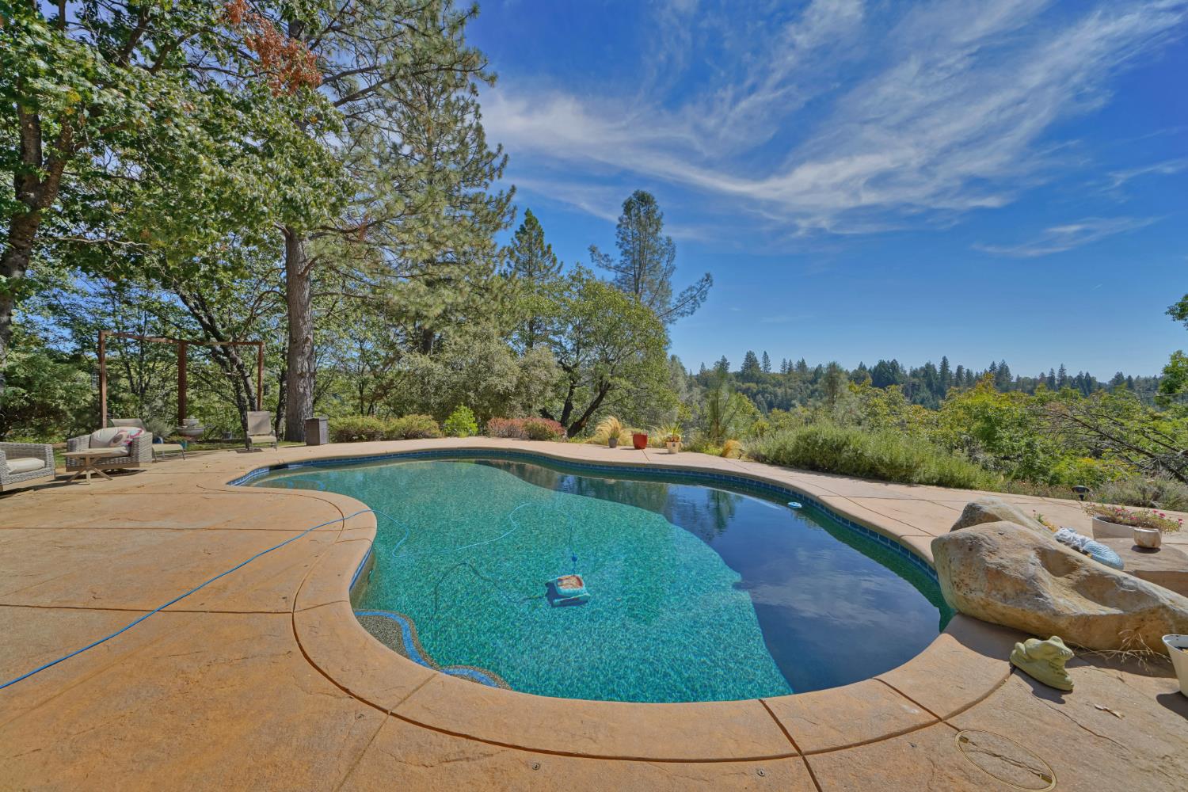
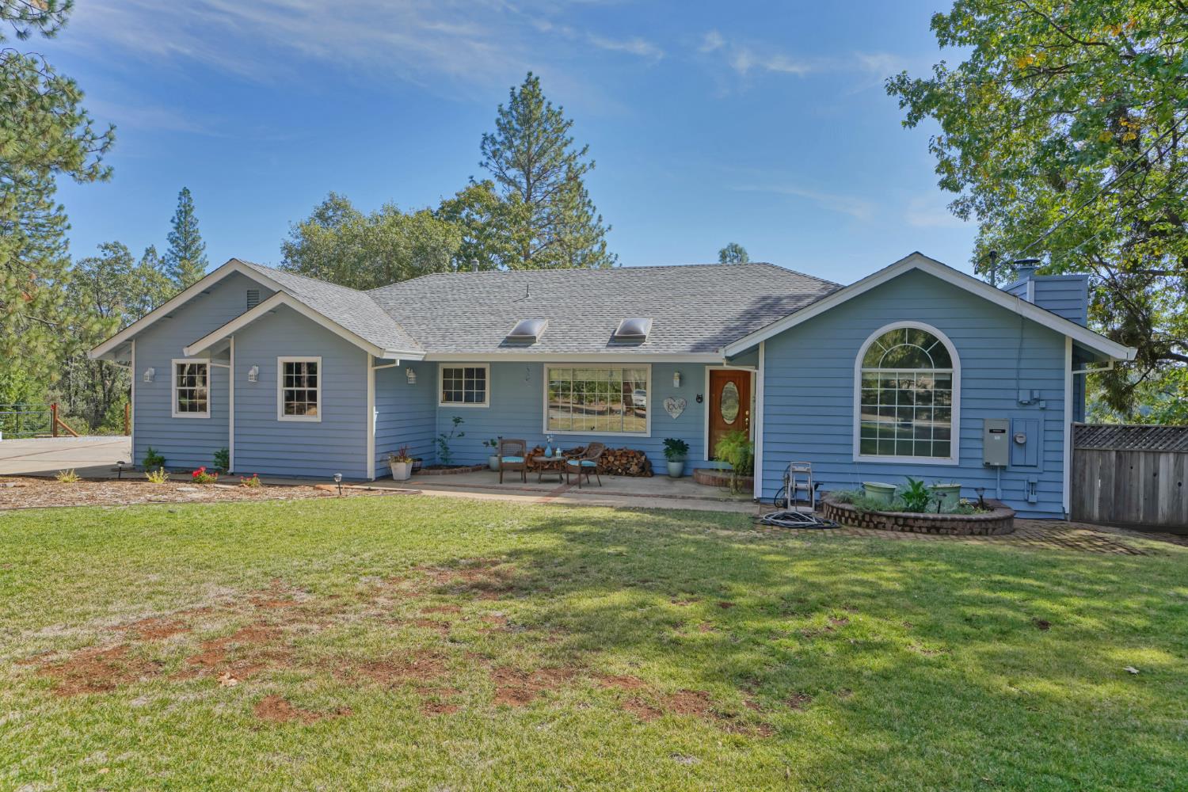
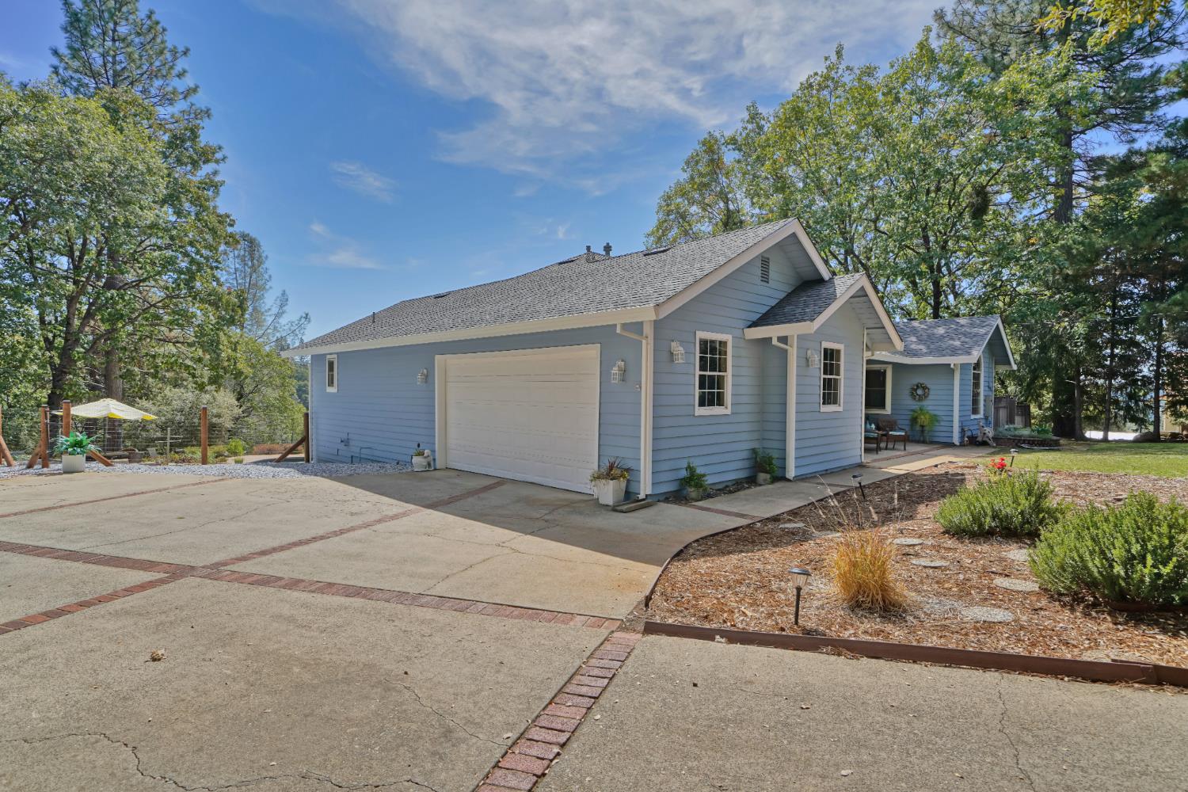
Welcome to Rancho Del Sol, a gated community tucked into the beautiful Sierra foothills where this home sits on a quiet cul-de-sac with fabulous panoramic VIEWS. The pool and outdoor space are truly the stars of the show, with a sparkling pool, expansive patio and firepit creating the perfect setting for enjoying the view. This 3-bedroom home has a flexible floor plan with both a formal living room and separate family room. The living room features high vaulted ceilings, beautiful wood beams and a wood-burning fireplace, while the family room opens to the kitchen and includes a cozy wood-burning stove. The family room could also work well as a den or office. The spacious primary suite is located at the opposite end of the home for added privacy. Outside, there's a large driveway with plenty of parking and room for a possible RV or boat. A backup generator provides added peace of mind. The exterior was freshly painted and a NEW ROOF in 2026. All this just minutes from Apple Hill, wineries & Jenkinson Lakes. A beautiful setting, incredible views and a pool you'll want to spend your summer in...what's not to love?

Save
Ask
Tour
Hide
Share
Listing Snapshot
Price 
$599,000
Days On Site 
1 Day
Bedrooms 
3
Inside Area (SqFt) 
1,958 sqft
Total Baths 
2
Full Baths 
2
Partial Baths 
N/A
Lot Size 
3 Acres
Year Built 
1990
MLS® Number 
226120497
Status 
Active
Property Tax 
N/A
HOA/Condo/Coop Fees 
$144 monthly
Sq Ft Source 
N/A
Friends & Family
Recent Activity
yesterdayListing updated with changes from the MLS®
yesterdayListing first seen on site
General Features
Acres 
3
Attached Garage 
Yes
Cross Street 
Escondito Circle
Foundation 
Raised
Garage 
Yes
Garage Spaces 
2
Parking 
PavedAttachedBoat
Property Sub Type 
Single Family Residence
Sewer 
Septic Tank
Water Source 
Public
Zoning 
R3A
Interior Features
Appliances 
Built-In Electric OvenGas CooktopDishwasherRange Hood
Cooling 
Ceiling Fan(s)Central Air
Electric 
220 Volts
Fireplace 
Yes
Fireplace Features 
Living RoomFamily RoomWood BurningWood Burning Stove
Fireplaces 
2
Flooring 
LaminateTileWood
Heating 
CentralFireplace(s)Wood Stove
Interior 
Walk-In Closet(s)Tile CountersDouble Vanity
Save
Ask
Tour
Hide
Share
Exterior Features
Construction Details 
Frame
Exterior 
Fire Pit
Lot Features 
LevelRolling SlopeCul-De-SacLandscaped
Other Structures 
Shed(s)
Patio And Porch 
Front PorchDeckCovered
Pool Features 
Private
Private Pool 
Yes
Roof 
Composition
View 
Trees/WoodsCanyonPanoramicRidgeHills
Waterview 
Trees/WoodsCanyonPanoramicRidgeHills
Community Features
Association Amenities 
None
Association Fee 
$432.0
Association Fee Frequency 
Quarterly
Community Features 
Gated
MLS Area 
12801
School District 
El Dorado
Financing Terms Available 
Submit
Roads 
Paved
Schools
School District
El Dorado
Elementary School
Unknown
Middle School
Unknown
High School
Unknown
Listing courtesy of RE/MAX Gold


All measurements and all calculations of the area are approximate. Information provided by Seller/Other sources, not verified by Broker. All interested persons should independently verify the accuracy of information. Provided properties may or may not be listed by the office/agent presenting the information. Data maintained by MetroList® may not reflect all real estate activity in the market. All real estate content on this site is subject to the Federal Fair Housing Act of 1968, as amended, which makes it illegal to advertise any preference, limitation or discrimination because of race, color, religion, sex, handicap, family status or national origin or an intention to make any such preference, limitation or discrimination. Terms of Use
Last checked 2026-09-26 03:54 PM PDT

Neighborhood & Commute
Source: Walkscore
Save
Ask
Tour
Hide
Share