

3241 Clairidge WaySacramento, CA 95821
Mortgage Calculator
Monthly Payment (Est.)
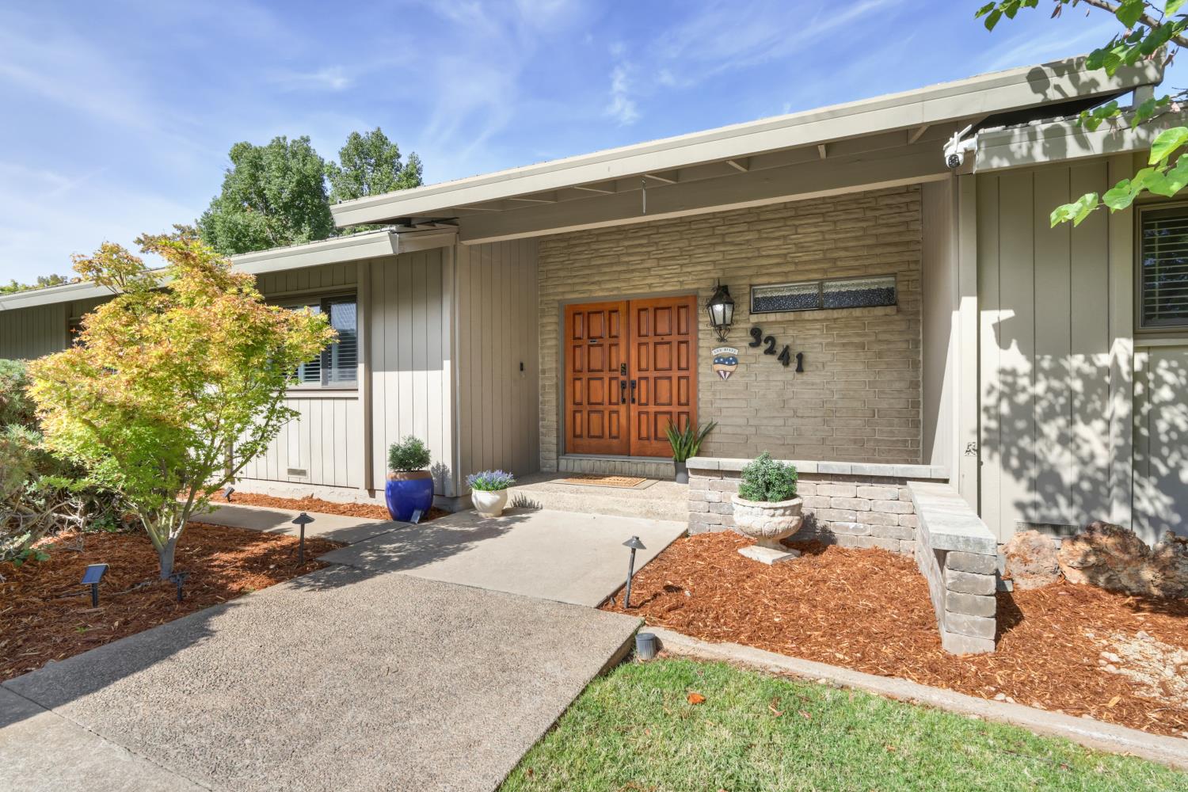
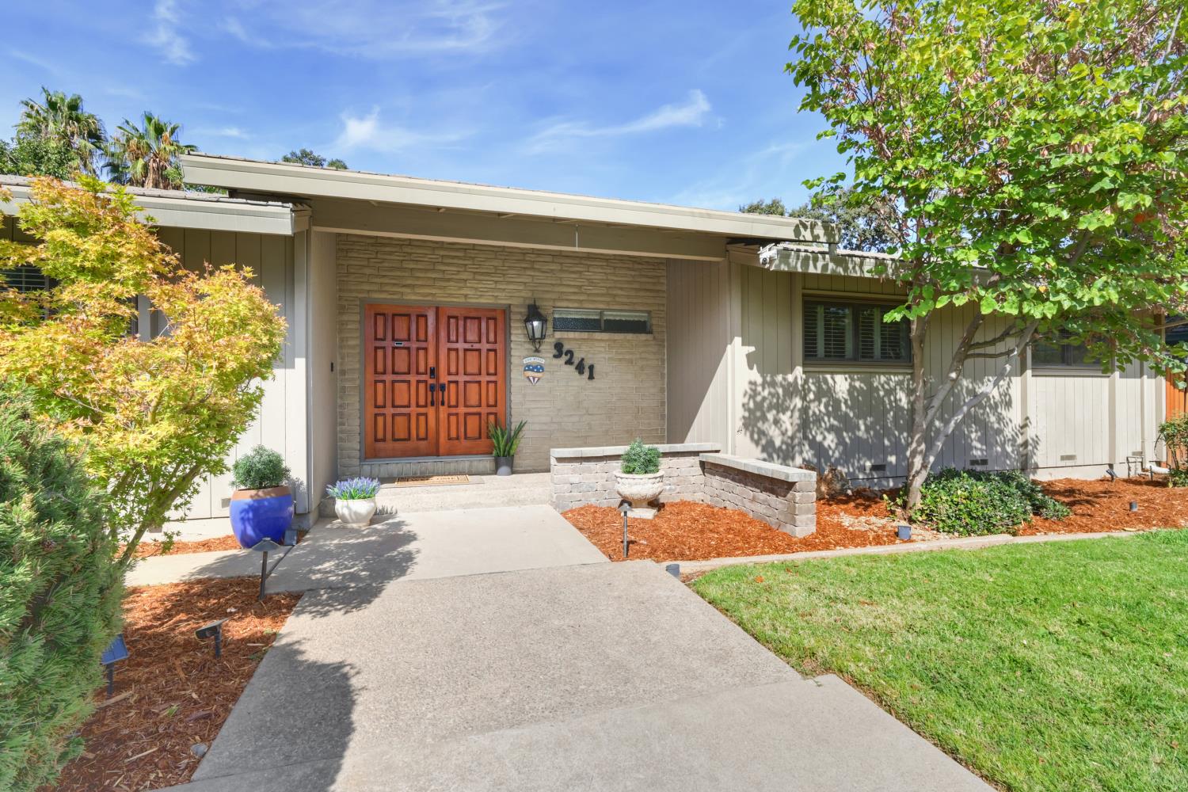
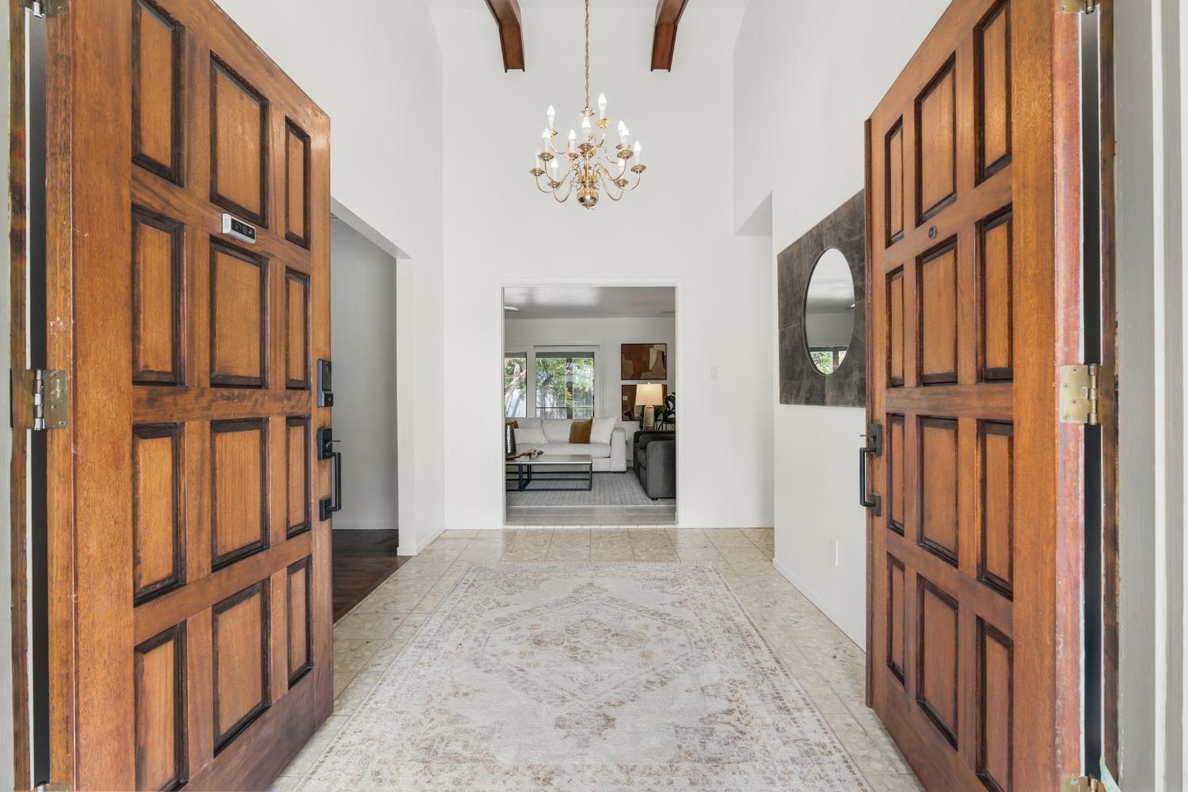
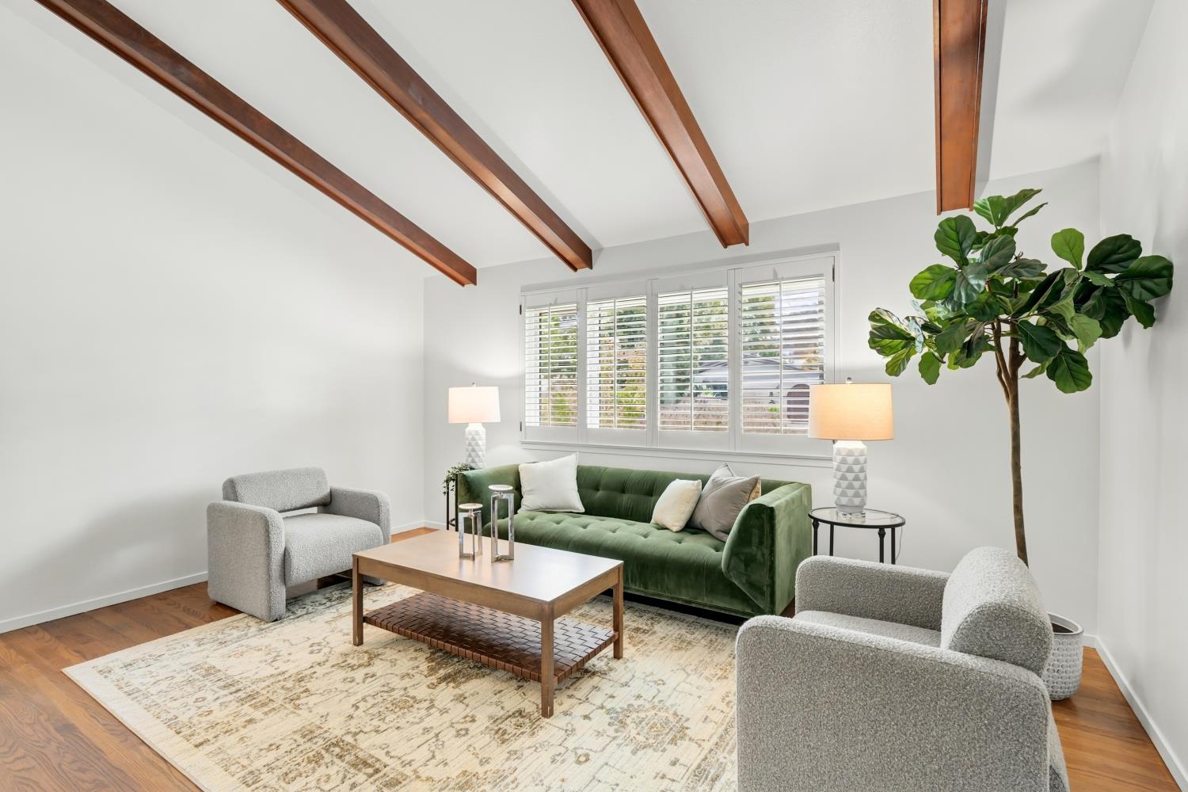
Enter an interest rate to see your estimated monthly payment.Here is a striking, classic, one-story California ranch house with vaulted open beam ceilings, situated on a large lot in the wonderful Del Norte Woods neighborhood. The original hardwood floors are handsomePlantation shutters give it warmth and charm An open floor plan is inviting, easy, and comfortable and provides for effortless indoor- outdoor living... The at-home worker will love the dedicated office space that is open but privateA chef will love the updated kitchen with the 5-burner gas range and the leather-finish granite counters and workspace. A spacious backyard features a sparkling Geremia pool, and the gazebo is an ideal area for alfresco dining and relaxing. A huge plus is a tucked-away RV space with a good storage area. The updated primary bathroom features gorgeous Italian tileAnd a few other perks include an HVAC system that is only a few years old (2022), built-in speakers, a whole house fan, and handsome built-ins in the family room. Here you have a warm, spacious atmosphere perfect for entertaining or just relaxing with family and friends And only minutes to Del Norte Swim and Tennis Club, Cowan Elementary School, Presentation School, and Mira Loma and El Camino High Schools...
| 6 hours ago | Listing updated with changes from the MLS® | |
| 6 hours ago | Listing first seen on site |

All measurements and all calculations of the area are approximate. Information provided by Seller/Other sources, not verified by Broker. All interested persons should independently verify the accuracy of information. Provided properties may or may not be listed by the office/agent presenting the information. Data maintained by MetroList® may not reflect all real estate activity in the market. All real estate content on this site is subject to the Federal Fair Housing Act of 1968, as amended, which makes it illegal to advertise any preference, limitation or discrimination because of race, color, religion, sex, handicap, family status or national origin or an intention to make any such preference, limitation or discrimination. Terms of Use
Last checked 2026-09-25 06:49 PM PDT