Save
Ask
Tour
Hide
Share
$1,988,000
1 Day On Site

7396 Callison
Penryn, CA 95663

For Sale|Single Family Residence|Active
3
Beds
3
Total Baths
3
Full Baths
5,754
SqFt
$345
/SqFt
1990
Built
County:
Placer
Call Now: (408)-605-0129
Is this the listing for you? We can help make it yours.
(408)-605-0129
7396 Callison7396 Callison7396 Callison7396 Callison
Save
Ask
Tour
Hide
Share

Mortgage Calculator

Monthly Payment (Est.)

Enter an interest rate to see your estimated monthly payment.
Calculator powered by Showcase IDX, a Constellation1 Company. Copyright ©2026 Information is deemed reliable but not guaranteed.

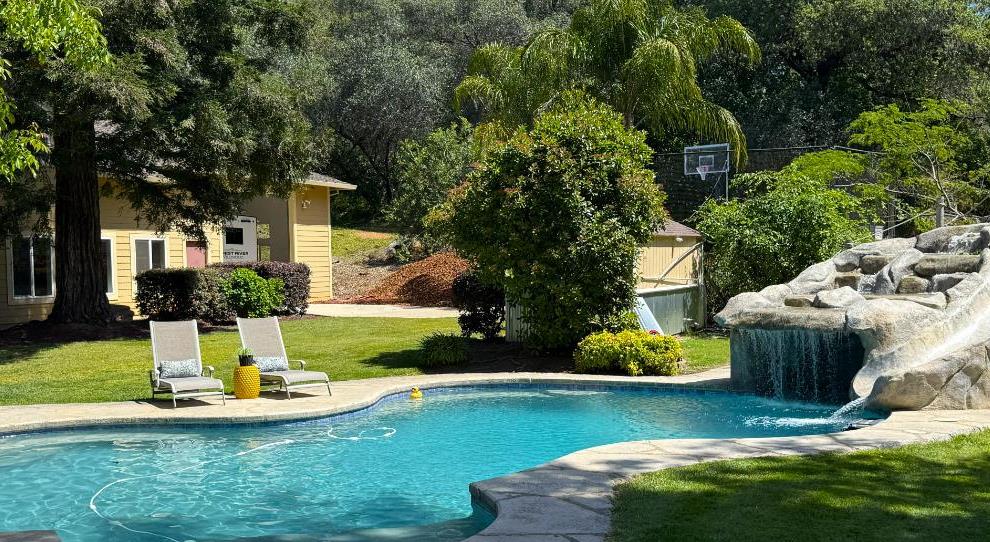
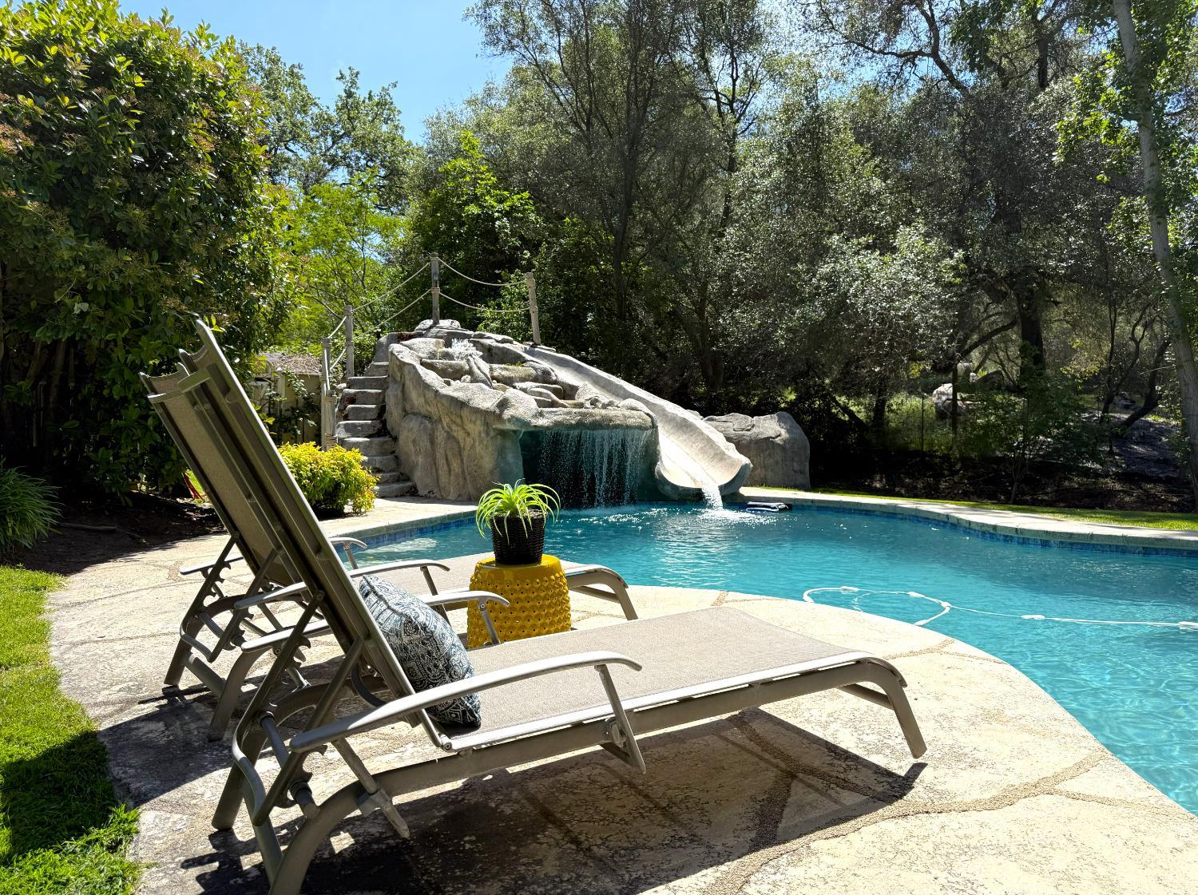
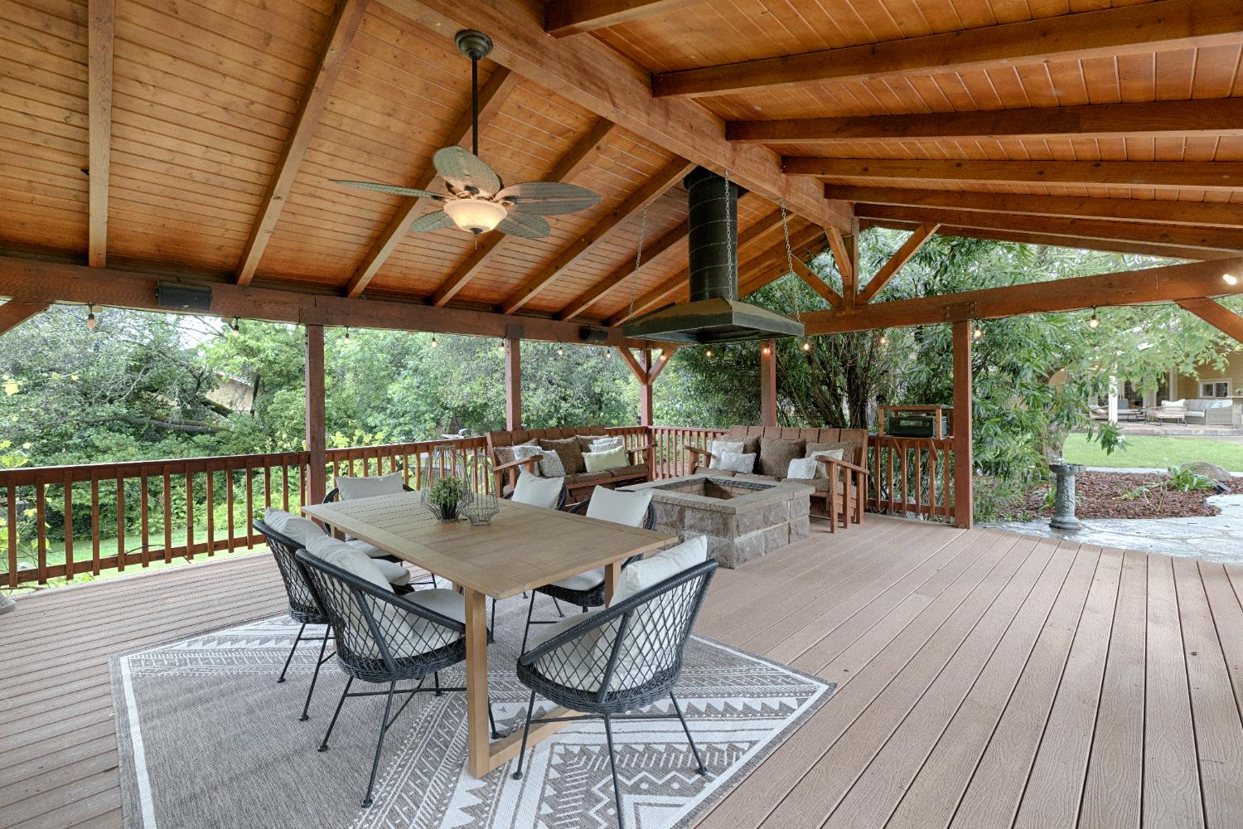
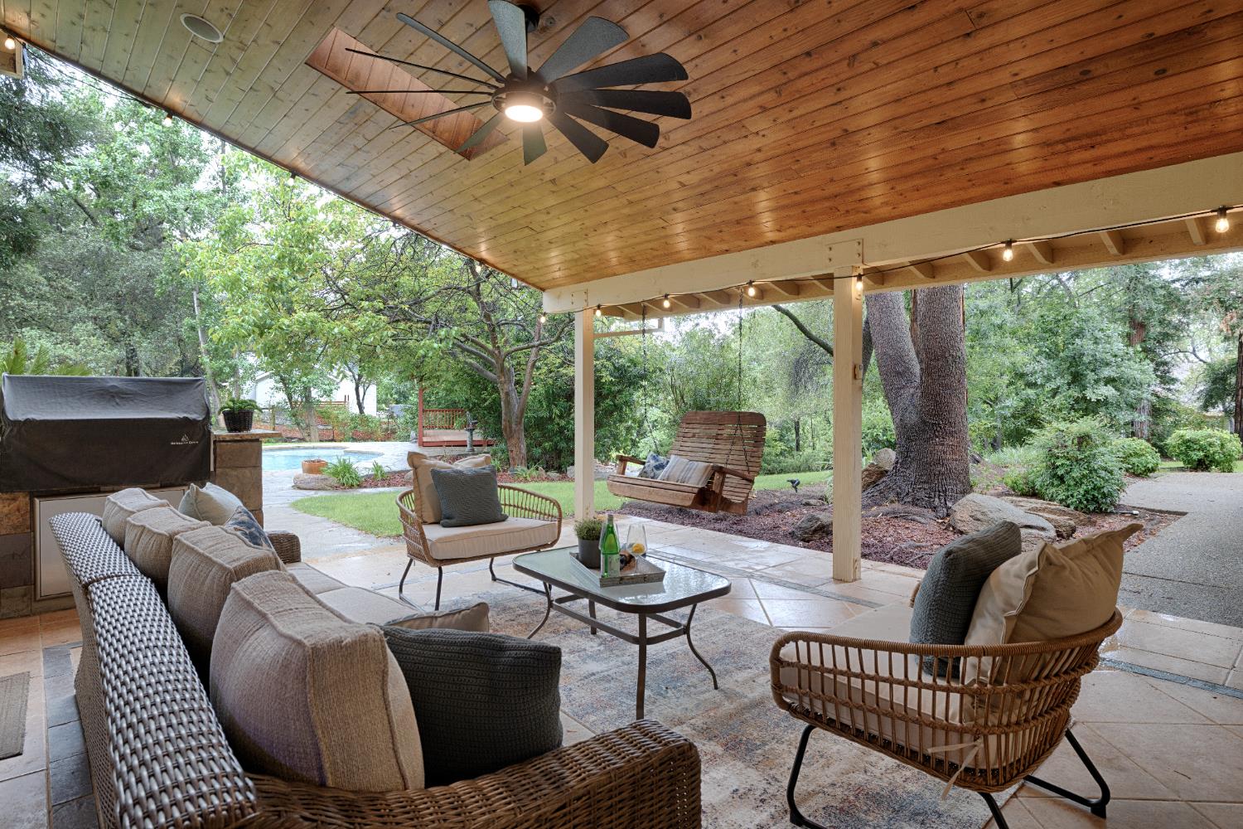
A rare opportunity in beautiful Penryn featuring two residences, 2.5 private, fully fenced and gated acres, and resort-style living all in one exceptional property. Offering approximately 5,700 square feet of total living space, the estate features a 4,700-square-foot primary residence plus a separate two-bedroom, two-bath guest house with its own entrance, address, and garage, ideal for extended family, guests, multigenerational living, or as a highly sought-after rental opportunity. Quality and character are evident throughout the main residence, with cedar ceilings, rich cherry cabinetry, mahogany accents, and an impressive custom mahogany bar and cabinetry in the entertainment room, complete with projector and large screen. The floor plan includes three bedrooms and three full bathrooms, a spacious main-level primary suite, dedicated office, beautifully appointed kitchen with high end appliances. A huge upstairs loft offers exceptional flexibility for guest quarters, a game room, media space, pool table, additional sleeping areas, or simply another comfortable place to gather. The outdoor setting is special in every season. Enjoy warm summer days around the resort-style pool with waterfall and slide, games on the sports court, or quiet afternoons beneath mature redwoods and oaks. In the cooler fall and winter months, gather around the built-in stone fire pit and enjoy peaceful evenings surrounded by the beauty and privacy of the property. A unique wine cellar tucked beneath the pool is perfectly situated for easy access while entertaining family and friends outdoors. Additional amenities include fully owned solar, abundant storage, an RV garage with pull-through access plus electric and sewer hookups, along with mature, beautifully established landscaping throughout. This distinctive Penryn estate offers an exceptional combination of privacy, versatility, craftsmanship, and timeless appeal. * Be sure to enjoy the Virtual Media Tour to experience the full beauty, scale, and flow of this exceptional property.

Save
Ask
Tour
Hide
Share
Listing Snapshot
Price 
$1,988,000
Days On Site 
1 Day
Bedrooms 
3
Inside Area (SqFt) 
5,754 sqft
Total Baths 
3
Full Baths 
3
Partial Baths 
N/A
Lot Size 
2.5 Acres
Year Built 
1990
MLS® Number 
226120245
Status 
Active
Property Tax 
N/A
HOA/Condo/Coop Fees 
N/A
Sq Ft Source 
N/A
Friends & Family
Recent Activity
5 hours agoListing updated with changes from the MLS®
yesterdayListing first seen on site
General Features
Acres 
2.5
Additional Property Use 
PlantableResidential
Attached Garage 
Yes
Cross Street 
Taylor
Direction Faces 
North
Foundation 
Slab
Garage 
Yes
Garage Spaces 
5
Green Energy Efficient 
AppliancesInsulationConstructionRoofDoorsExposure/ShadeWater HeaterWindows
Parking 
PavedAttachedGarage Door OpenerWorkshop in GarageDrive ThroughGarage Faces FrontInside Entrance
Pets 
Yes
Property Sub Type 
Single Family Residence
Sewer 
Septic Tank
Style 
Craftsman
Utilities 
PropaneElectricity Available
Water Source 
Well
Zoning 
RA-B-100
Interior Features
Appliances 
Trash CompactorBuilt-In Electric OvenGas CooktopBuilt-In RefrigeratorIce MakerDishwasherDisposalMicrowaveTankless Water HeaterWarming DrawerWine RefrigeratorRange HoodWater Purifier
Cooling 
Ceiling Fan(s)Whole House FanMulti UnitsCentral AirZoned
Electric 
220 Volts220 Volts in Kitchen220 Volts in Laundry
Fireplace 
Yes
Fireplace Features 
Living RoomDouble SidedGas LogWood Burning Stove
Fireplaces 
3
Flooring 
CarpetConcreteCorkSlateTile
Heating 
Natural GasPropaneCentralFireplace InsertFireplace(s)Wood StoveZoned
Interior 
Cathedral Ceiling(s)Walk-In Closet(s)Wet BarBeamed CeilingsDouble VanityGranite CountersKitchen Island
Laundry Features 
SinkMain LevelLaundry Chute
Window Features 
Window CoveringsSkylight(s)Double Pane WindowsScreens
Save
Ask
Tour
Hide
Share
Exterior Features
Construction Details 
Cement SidingStoneFrame
Exterior 
Fire Pit
Fencing 
VinylWireFenced
Lot Features 
LevelRolling SlopeSecludedWoodedSprinklers In FrontSprinklers In RearLandscaped
Other Structures 
WorkshopPergolaGazeboShed(s)StorageGuest House
Patio And Porch 
CoveredFront PorchRear PorchPatio
Pool Features 
GunitePool SweepOtherPrivate
Private Pool 
Yes
Roof 
Composition
View 
Trees/WoodsPanoramicPark/Greenbelt
Waterfront Features 
Stream
Waterview 
Trees/WoodsPanoramicPark/Greenbelt
Windows/Doors 
Window CoveringsSkylight(s)Double Pane WindowsScreens
Community Features
Accessibility Features 
Therapeutic Whirlpool
MLS Area 
12663
School District 
Placer
Horse Property 
None
Financing Terms Available 
CashConventionalVA Loan
Roads 
Asphalt
Horse Allowed 
Yes
Schools
School District
Placer
Elementary School
Unknown
Middle School
Unknown
High School
Unknown
Listing courtesy of MAE Capital Real Estate and Loan


All measurements and all calculations of the area are approximate. Information provided by Seller/Other sources, not verified by Broker. All interested persons should independently verify the accuracy of information. Provided properties may or may not be listed by the office/agent presenting the information. Data maintained by MetroList® may not reflect all real estate activity in the market. All real estate content on this site is subject to the Federal Fair Housing Act of 1968, as amended, which makes it illegal to advertise any preference, limitation or discrimination because of race, color, religion, sex, handicap, family status or national origin or an intention to make any such preference, limitation or discrimination. Terms of Use
Last checked 2026-09-26 03:49 PM PDT

Neighborhood & Commute
Source: Walkscore
Save
Ask
Tour
Hide
Share