

6870 Leibinger LaneGranite Bay, CA 95746
Mortgage Calculator
Monthly Payment (Est.)
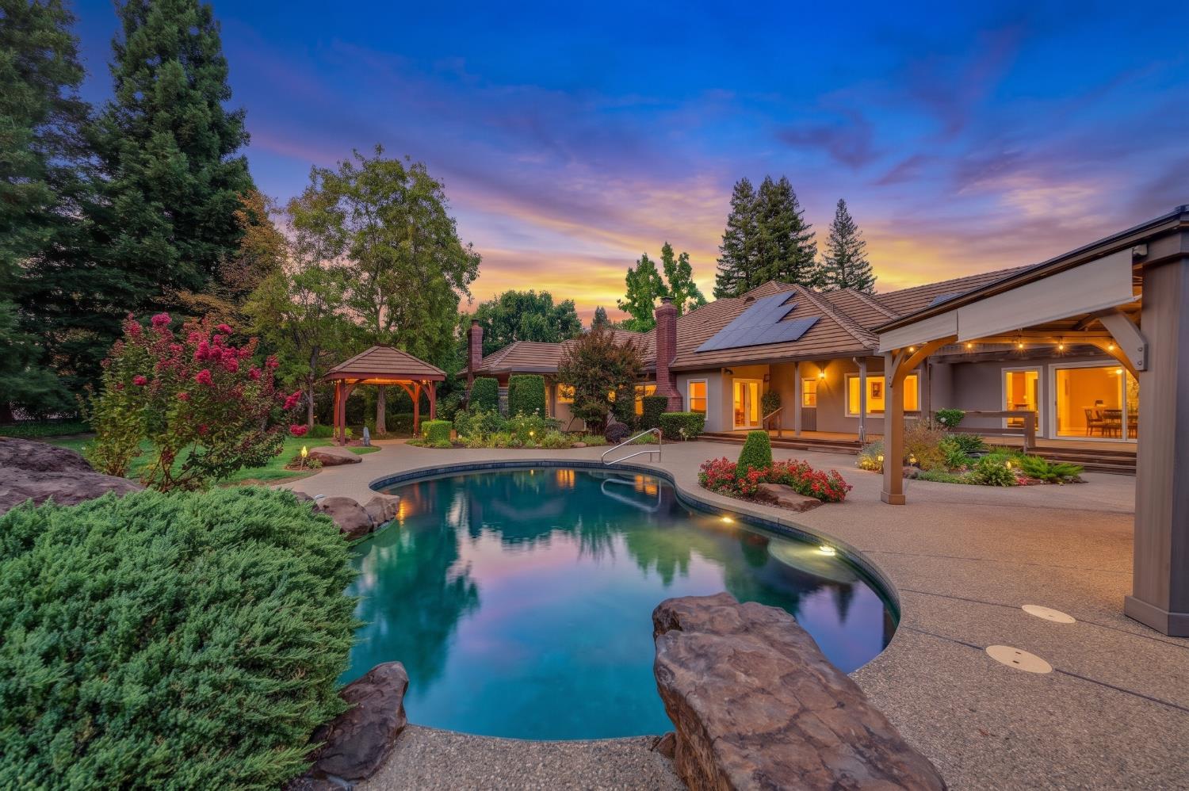
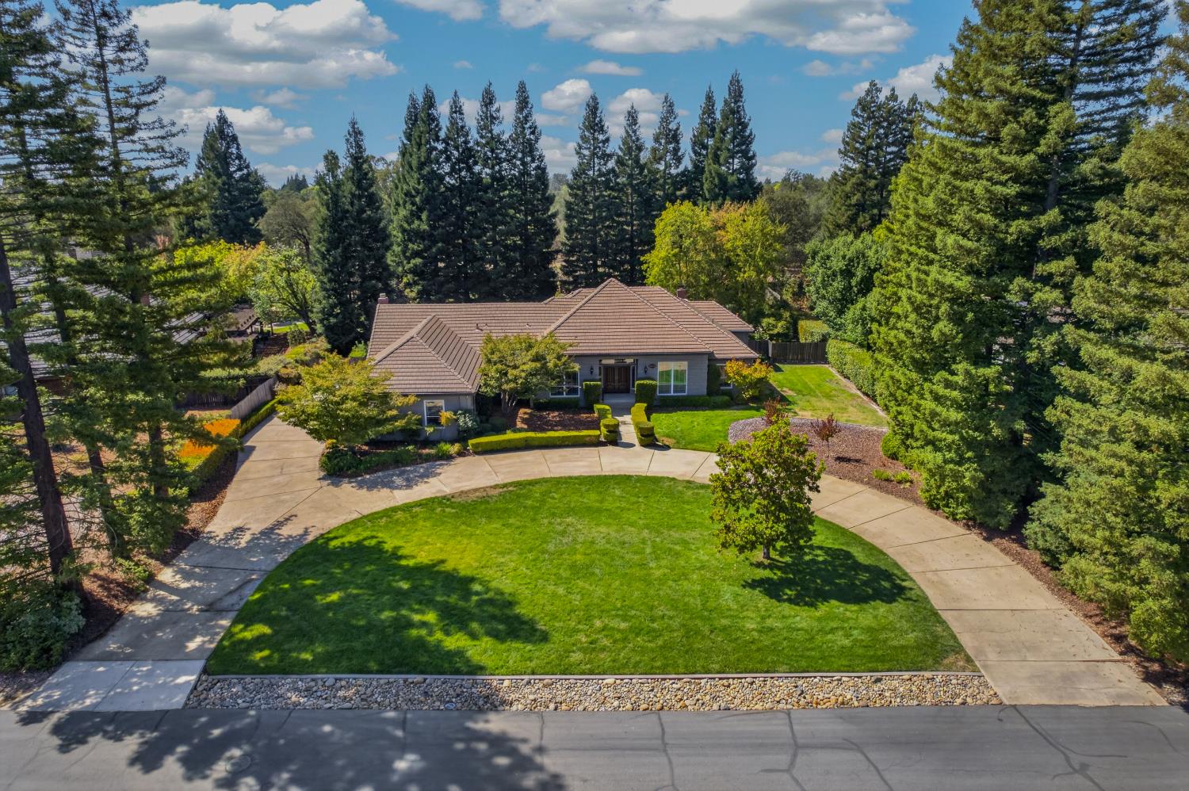
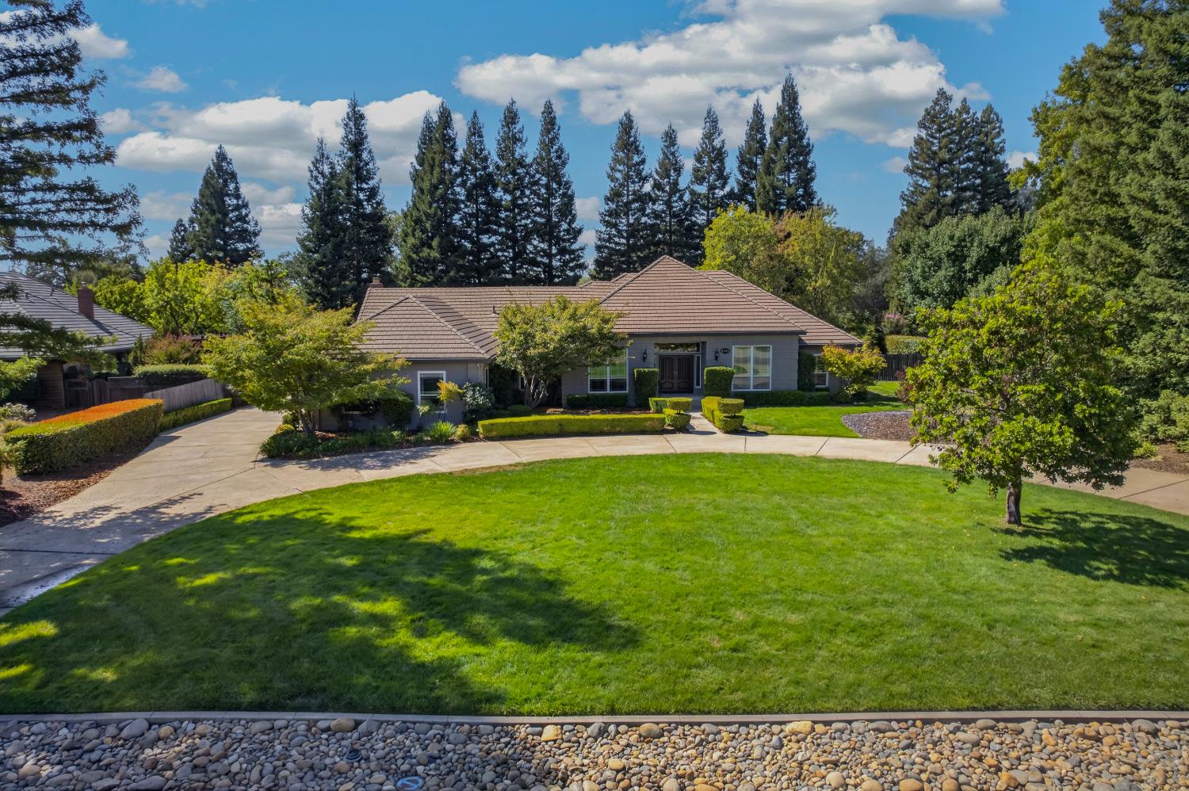
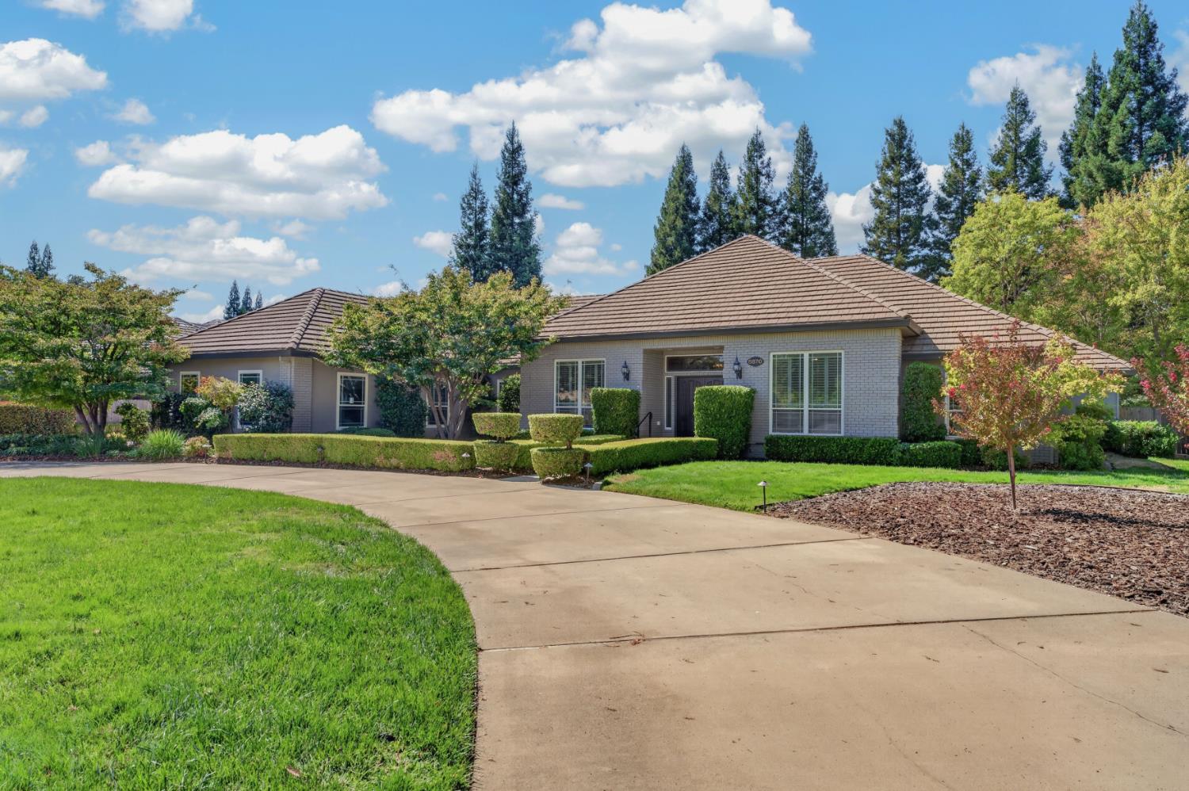
Enter an interest rate to see your estimated monthly payment.Welcome to 6870 Leibinger Lane, an extraordinary single-story estate situated in Stonebridge. One of Granite Bay's most coveted, exclusive gated communities featuring only 14 custom homes. Nestled on an ultra-private, nearly 1-acre lot near Folsom Lake, this remarkable property seamlessly combines timeless elegance with modern luxury. The thoughtfully upgraded floor plan features 4 bedrooms, 2 fully remodeled full baths, 2 half baths, a secluded home office, and a spacious 3-car garage with extra parking behind a double utility gate. At the heart of the home is a remodeled gourmet kitchen boasting leathered granite countertops, newer appliances, a walk-in pantry, and abundant cabinetry. It flows effortlessly into a massive great room, the ultimate focal point for entertainment, complete with soaring ceilings, a statement ceiling fan, and a cozy gas fireplace. Formal living and dining rooms add even more space for hosting guests. Step outside into your private backyard oasis, featuring a pristine Pebble-Tec pool with waterfall, two gazebos, new perimeter fencing, mature landscaping, and a massive flexible garden space with huge storage shed. Key energy and infrastructure upgrades include: Owned 10.63kW Solar (grandfathered into highly desirable NEM 2.0) Dual HVAC systems and dual water heaters for zoned comfort. Brand new exterior paint and newer flooring throughout. Anlin windows and an Eagle Tile roof (2-year certification provided along with a clear pest report) Radiant heat barrier, added insulation, solar attic fan, and a whole-house fan. This Granite Bay gem offers an unparalleled lifestyle. Truly a must-see!
| 5 hours ago | Listing updated with changes from the MLS® | |
| 16 hours ago | Listing first seen on site |

All measurements and all calculations of the area are approximate. Information provided by Seller/Other sources, not verified by Broker. All interested persons should independently verify the accuracy of information. Provided properties may or may not be listed by the office/agent presenting the information. Data maintained by MetroList® may not reflect all real estate activity in the market. All real estate content on this site is subject to the Federal Fair Housing Act of 1968, as amended, which makes it illegal to advertise any preference, limitation or discrimination because of race, color, religion, sex, handicap, family status or national origin or an intention to make any such preference, limitation or discrimination. Terms of Use
Last checked 2026-09-24 04:11 PM PDT