

8681 Riverwood DrivePlacerville, CA 95667
Mortgage Calculator
Monthly Payment (Est.)
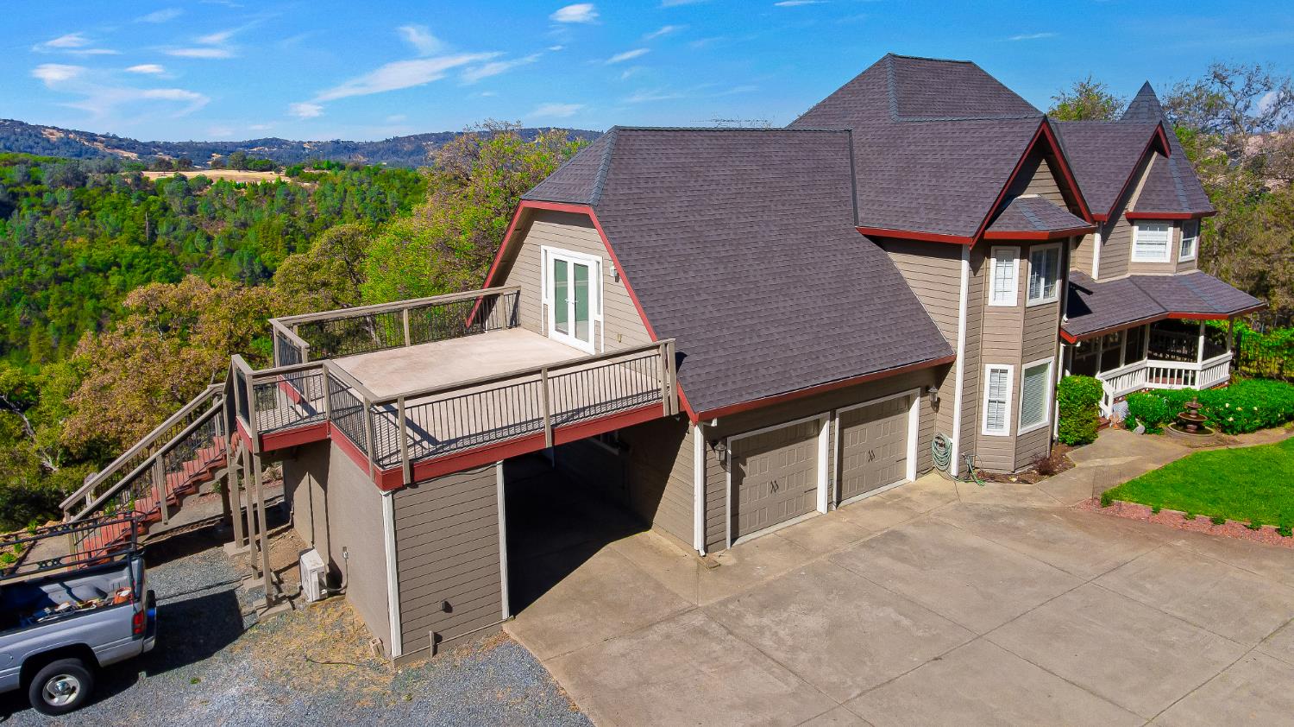
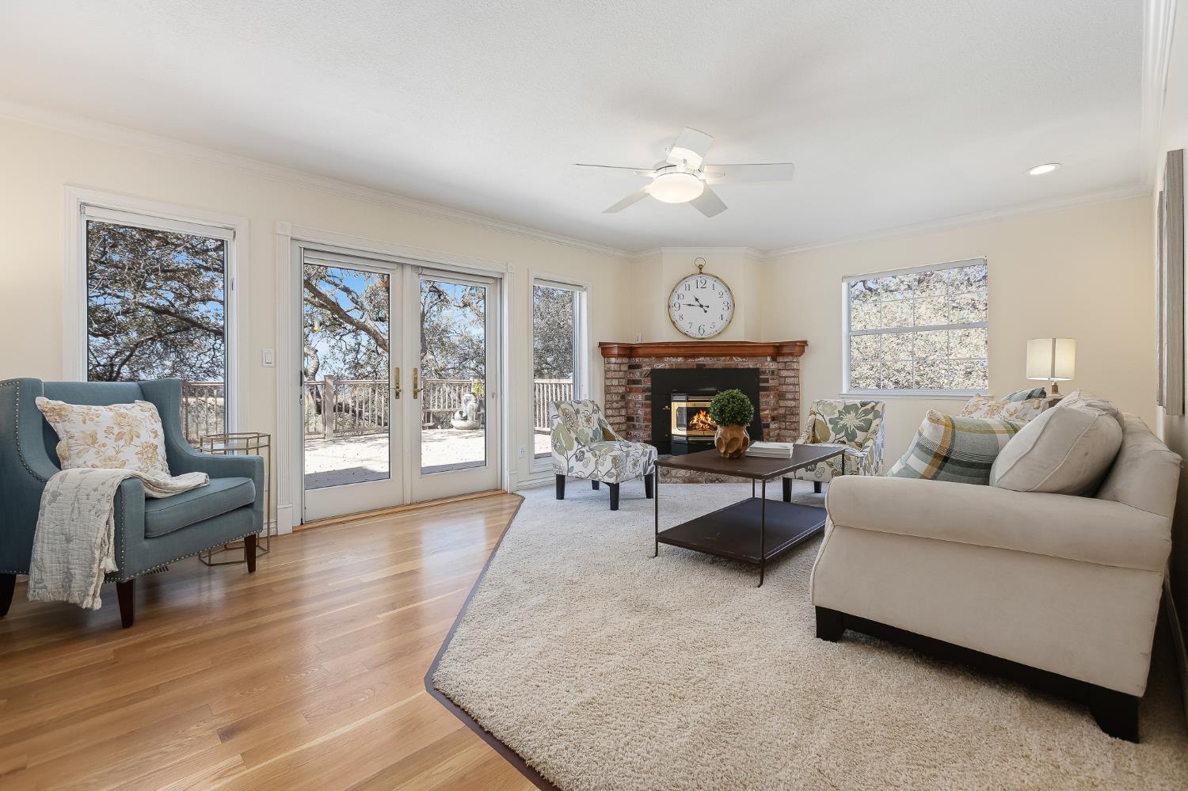
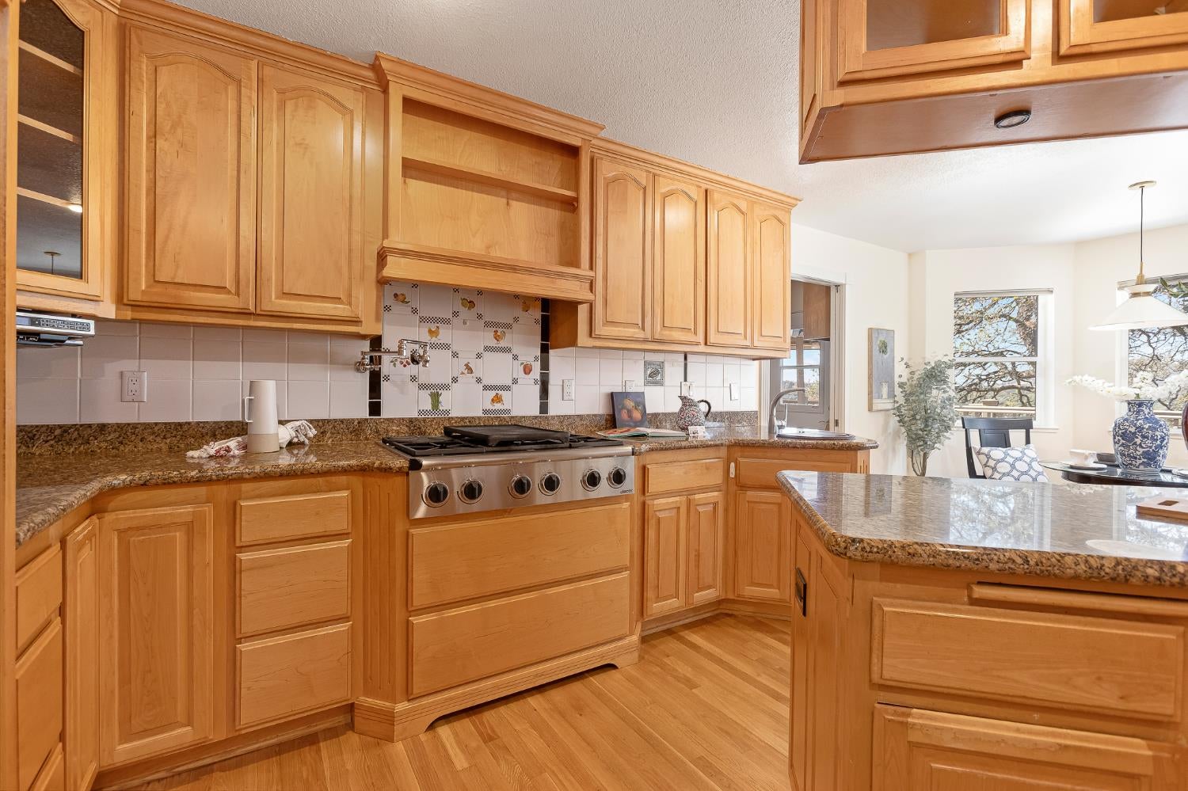
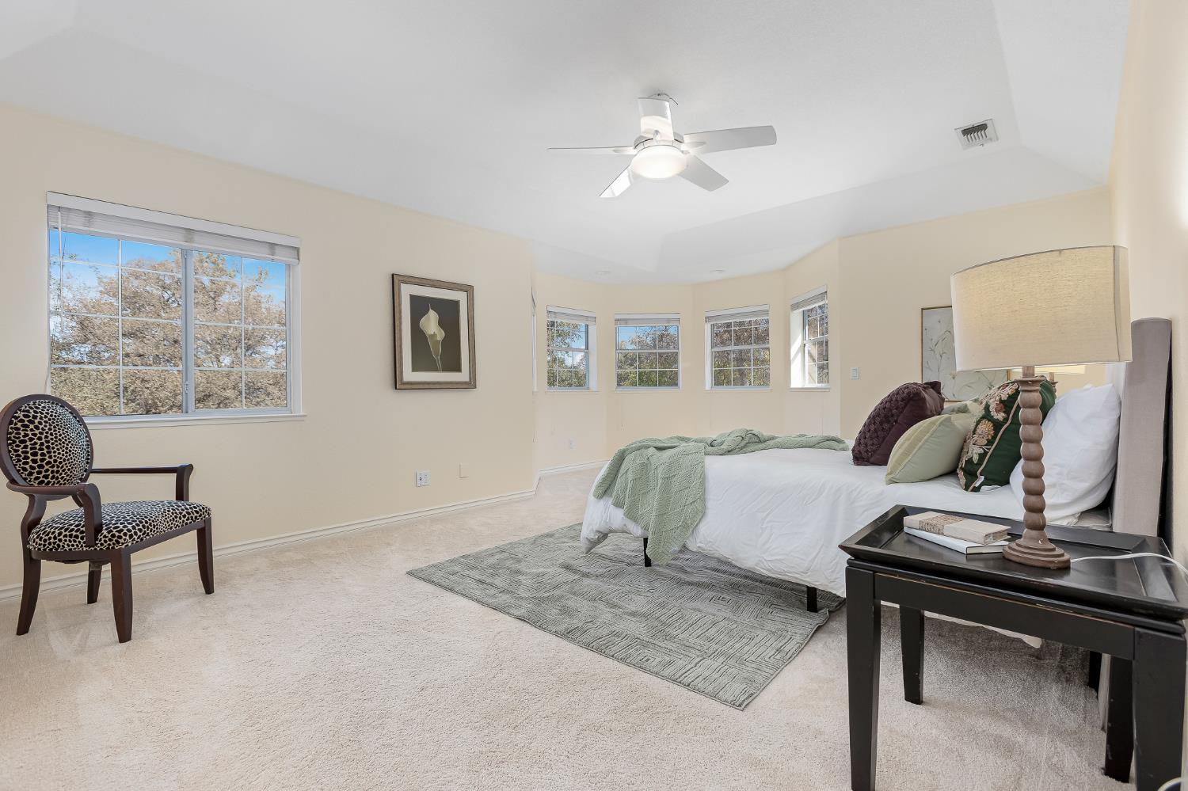
Enter an interest rate to see your estimated monthly payment.Enjoy exceptional privacy, tranquility and beautiful views from this custom foothill home set on over 23 acres. Mature trees and natural acreage create a wonderful sense of space and privacy, with the comfort of an established community nearby. The distinctive pitched roofline, newer roof and expansive wraparound decking create inviting spaces for morning coffee, alfresco dining and watching the deer and wild turkeys that regularly wander through the property. A charming gazebo offers another special spot to relax and enjoy sunsets over distant mountains and vineyards. Inside, the flexible floor plan offers room to gather, work and retreat. Hardwood floors extend through the entry, kitchen and portions of the living area. The pellet stove keeps the home warm and cozy throughout the witner. The kitchen features updated custom wood cabinetry with abundant storage and pantry space, along with a dedicated eat-in area for casual meals. A separate formal dining room provides additional space for entertaining, while the laundry room also features updated custom wood cabinetry for exceptional storage. The expansive primary suite includes an oversized walk-in closet and a wonderful windowed alcoveperfect for a reading or sitting area, yoga space or home office. A separate downstairs office features built-in bookshelves. Upstairs, a permitted conversion creates a generous and flexible living area that can also serve as a fourth bedroom or office. French doors open directly from this space onto a huge deck above the carport, where elevated views create yet another inviting place to enjoy the property's beautiful setting. Outside, a fully fenced hobby vineyard and rose garden adds charm and could also offer possibilities for expanded gardening. Raised garden beds and three storage sheds complement the country lifestyle. An attached 2-car garage, spacious carport with additional storage and circular driveway provide plentiful parking and storage. Located within the Riverwood HOA, a Firewise community with community-owned acreage in the American River South-Fork, approximately 10 minutes from historic Coloma and 15 minutes from downtown Placerville. A rare combination of acreage, privacy and community in a beautiful foothill setting.
| yesterday | Listing updated with changes from the MLS® | |
| yesterday | Listing first seen on site |

All measurements and all calculations of the area are approximate. Information provided by Seller/Other sources, not verified by Broker. All interested persons should independently verify the accuracy of information. Provided properties may or may not be listed by the office/agent presenting the information. Data maintained by MetroList® may not reflect all real estate activity in the market. All real estate content on this site is subject to the Federal Fair Housing Act of 1968, as amended, which makes it illegal to advertise any preference, limitation or discrimination because of race, color, religion, sex, handicap, family status or national origin or an intention to make any such preference, limitation or discrimination. Terms of Use
Last checked 2026-09-26 03:54 PM PDT