

9305 Mosquito RoadPlacerville, CA 95667
Mortgage Calculator
Monthly Payment (Est.)
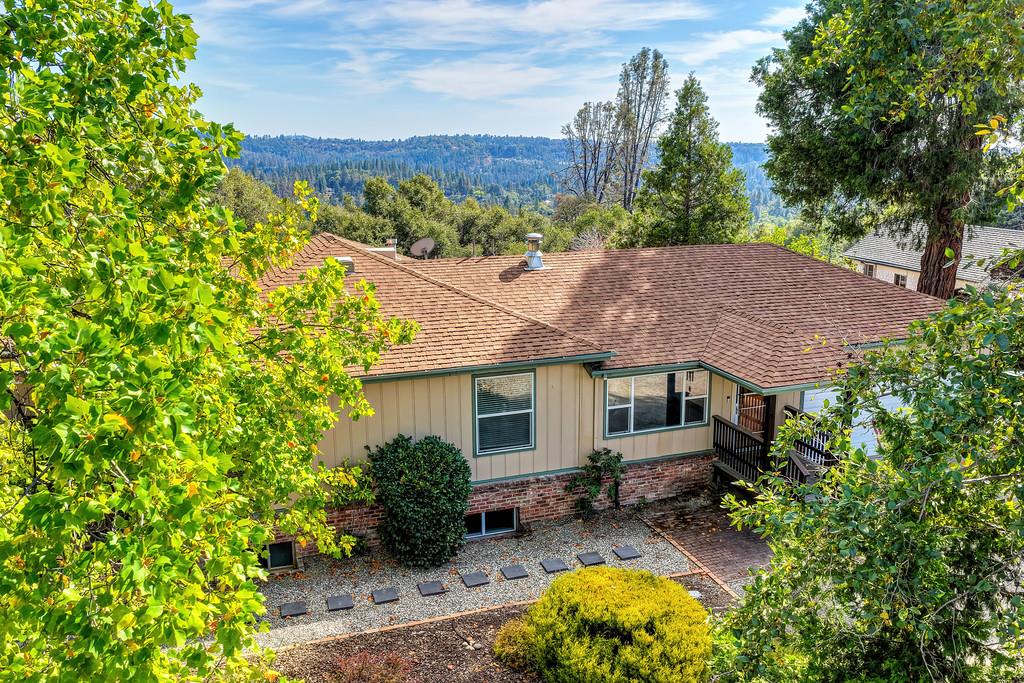
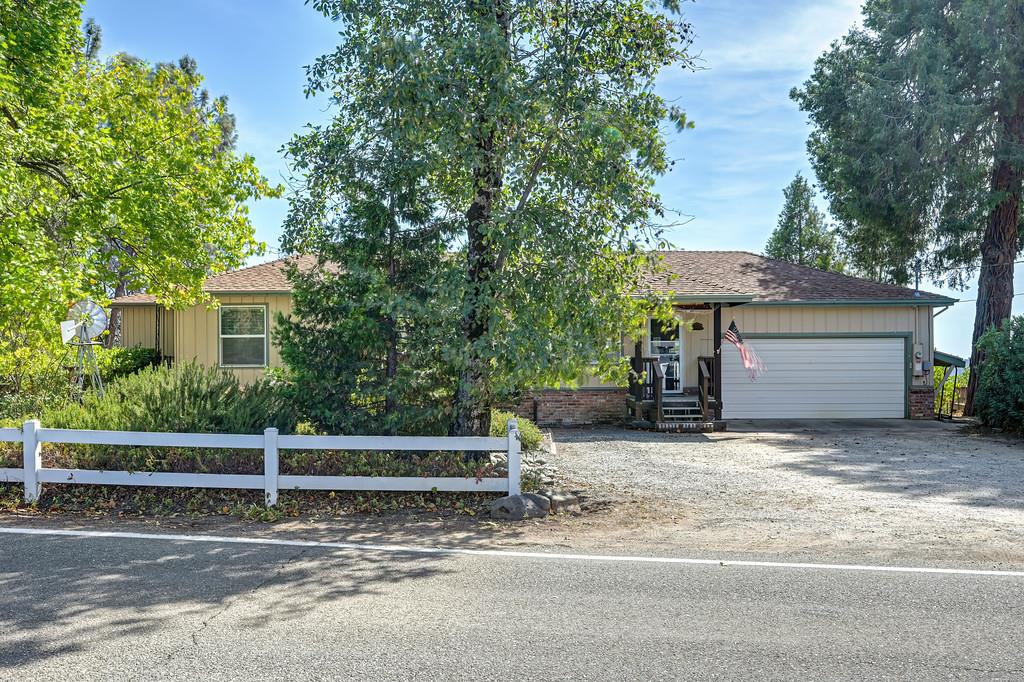
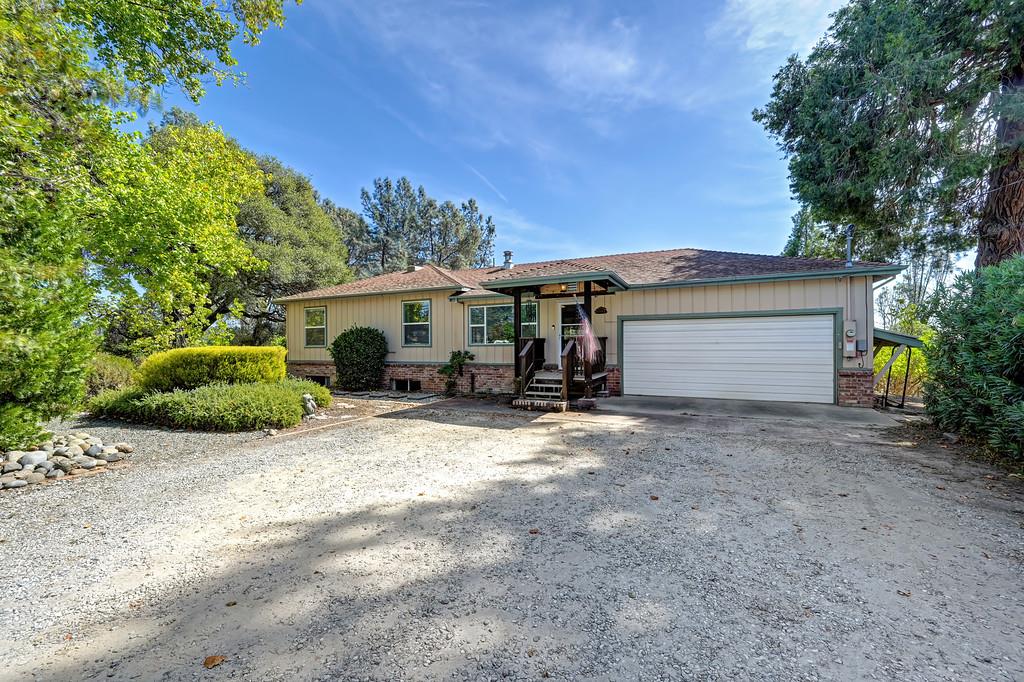
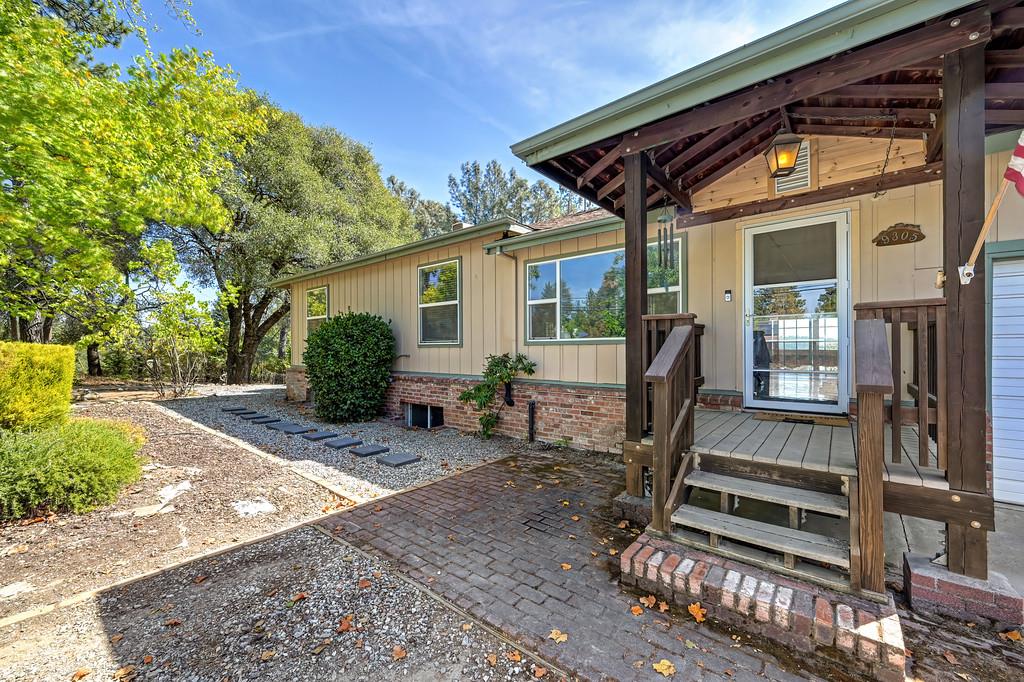
Enter an interest rate to see your estimated monthly payment.If you've been looking for a home with room to breathe, welcome to 9305 Mosquito Road, where 1.08 acres, extensive updates, flexible living spaces and exceptional indoor-outdoor living come together just minutes from Downtown Placerville. The renovated kitchen is a standout, featuring stainless steel appliances, granite countertops, new custom cabinetry, a pantry and an oversized center island designed for everyday living and easy entertaining. Luxury vinyl plank flooring extends through the main living areas, with brand-new carpet in all bedrooms. The primary bedroom is conveniently located on the main level. Downstairs, you'll find three additional bedrooms, a separate laundry room and a large freshly painted flex space ready to adapt to your needs. An enclosed breezeway connects the garage to the home and creates even more usable space for a home gym, hobby area, studio or additional storage. Outside is where this property really sets itself apart. Enjoy a screened-in deck for relaxing in the shade, plus an oversized open deck where you can start the morning with the sunrise and wind down in the evening with the sunset. The expansive backyard is a true blank canvas with room for gardens, play areas, outdoor entertainingor possibly a future pool. The property also includes a fenced garden area with arbor, RV parking, a newer Tuff Shed and two separate driveways, with access from both Mosquito Road and Karen Drive. Additional features include newer HVAC, a whole-house fan, 2025 water heater, brand-new refrigerator included, and an owner-owned 19-panel solar system with battery backup. County records show approximately 1,928 sq. ft. With the converted breezeway and downstairs flex space, the home offers approximately 2,700 sq. ft. of usable living area. Buyers are advised to independently verify square footage. Rarely do you find this combination of updated living, usable acreage, multiple outdoor spaces and convenient access to so much of what makes Placerville special. Historic Downtown Placerville, Apple Hill and local wineries are all just minutes away, giving you the space and privacy of foothill living without feeling far from everything you enjoy.
| 3 hours ago | Listing updated with changes from the MLS® | |
| yesterday | Listing first seen on site |

All measurements and all calculations of the area are approximate. Information provided by Seller/Other sources, not verified by Broker. All interested persons should independently verify the accuracy of information. Provided properties may or may not be listed by the office/agent presenting the information. Data maintained by MetroList® may not reflect all real estate activity in the market. All real estate content on this site is subject to the Federal Fair Housing Act of 1968, as amended, which makes it illegal to advertise any preference, limitation or discrimination because of race, color, religion, sex, handicap, family status or national origin or an intention to make any such preference, limitation or discrimination. Terms of Use
Last checked 2026-09-26 03:49 PM PDT