

2680 Curtis WaySacramento, CA 95818
Mortgage Calculator
Monthly Payment (Est.)
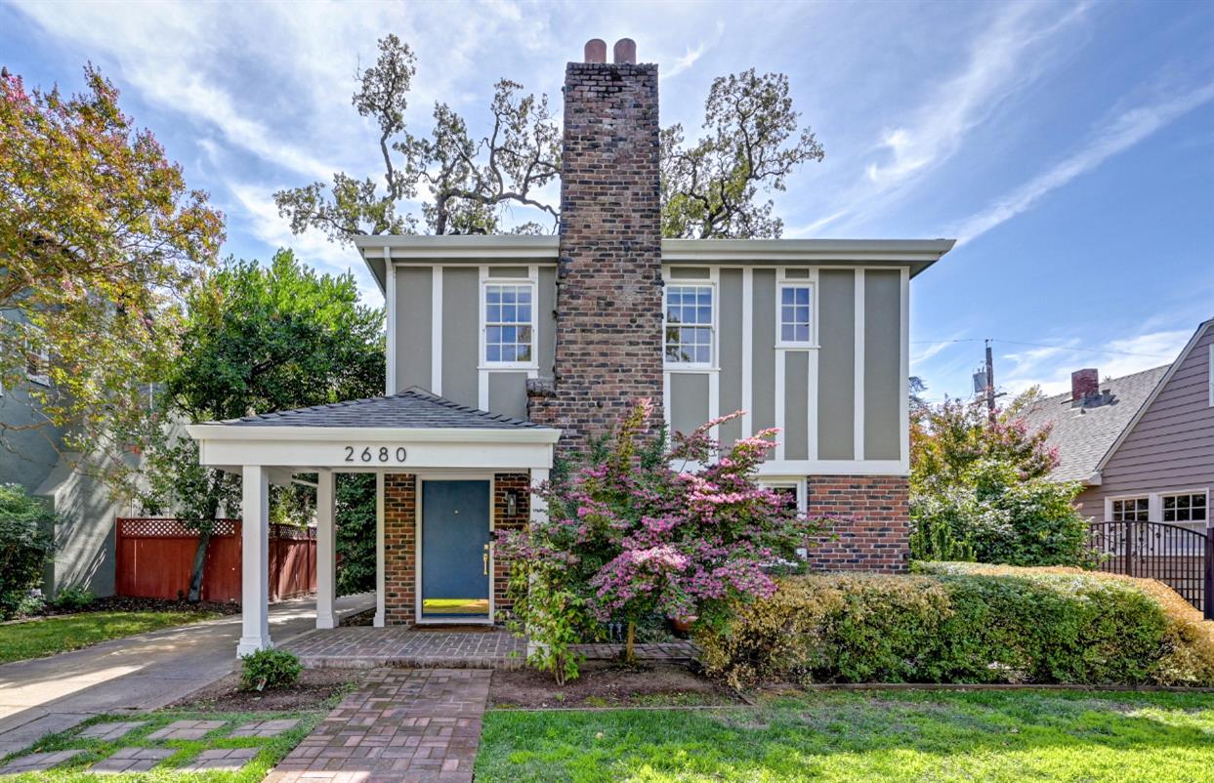
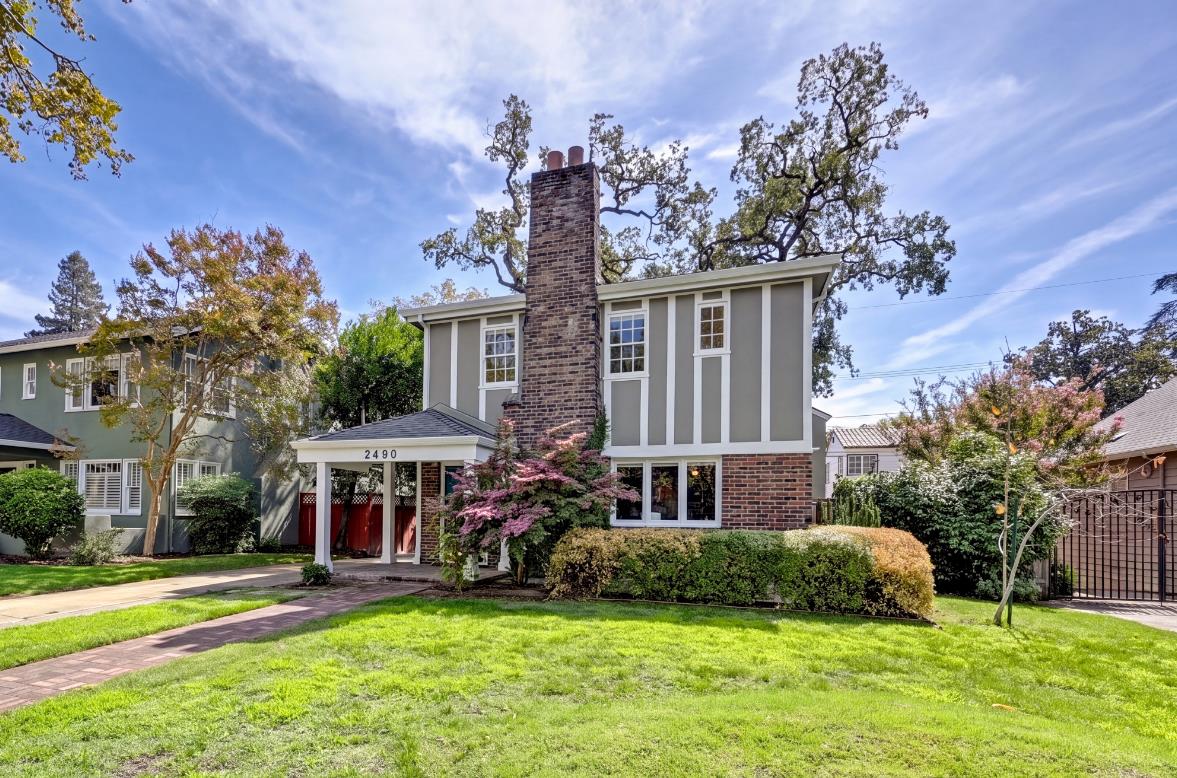
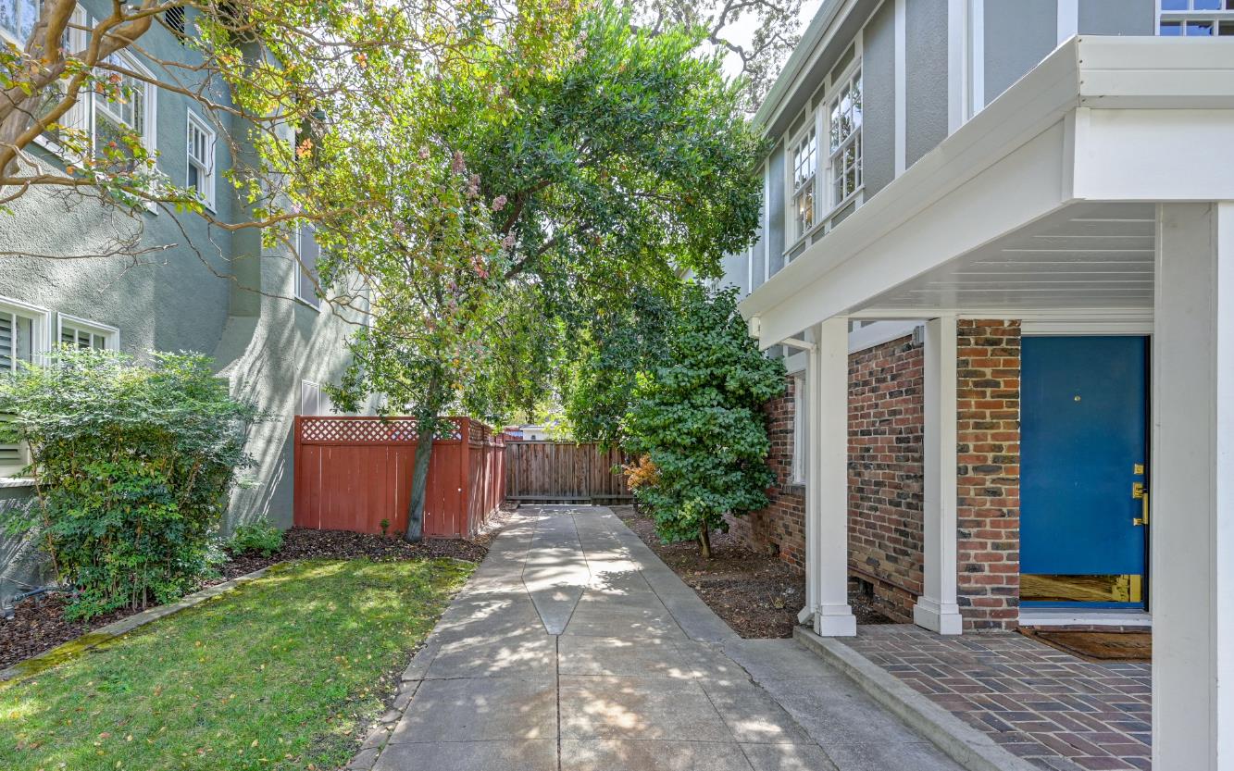
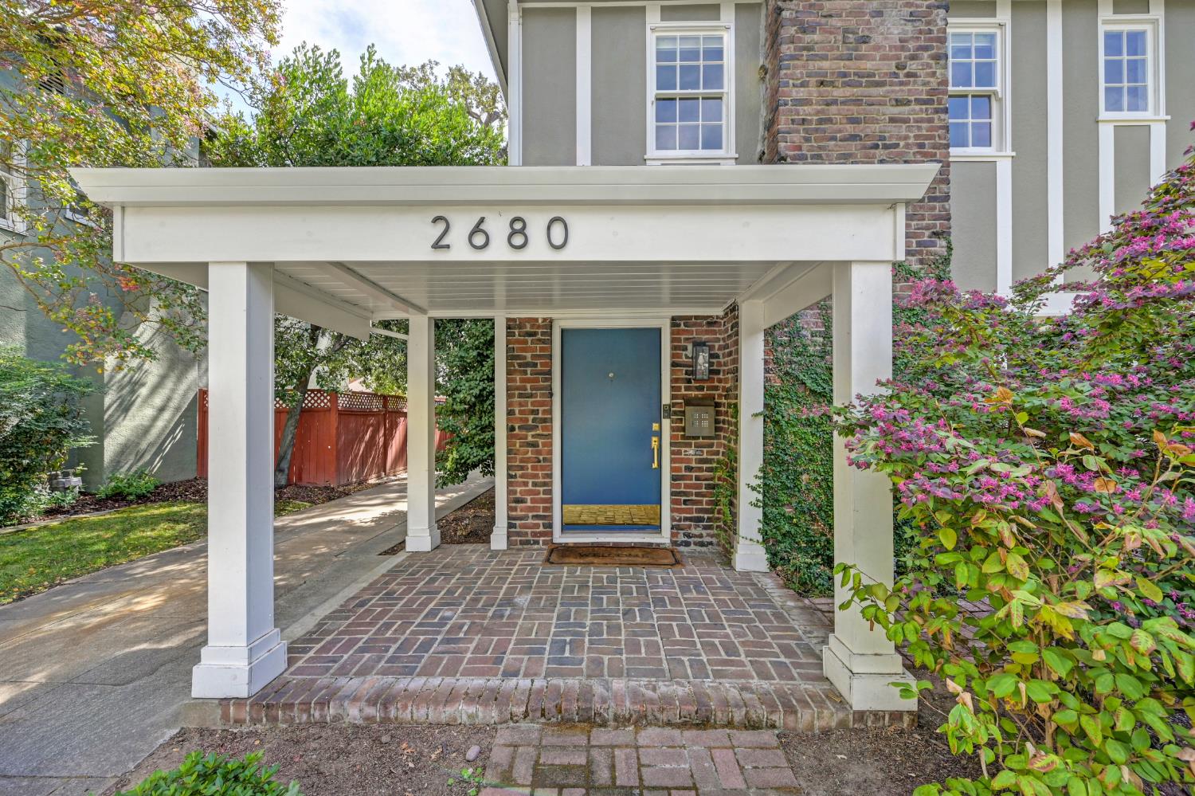
Enter an interest rate to see your estimated monthly payment.Only a half block from Curtis Park, perched on one of those beautiful tree-lined streets that makes this neighborhood so special, sits this charming Four Square home with Tudor touches. With 3 bedrooms, 2.5 baths and 1,752 square feet, the spacious floor plan feels considerably larger than the numbers would suggest and it is loaded with plenty of the character we cherish in these vintage neighborhoods, including hardwood floors, built-ins, wood-mullioned windows and lots of natural light. The kitchen was updated several owners ago and still has a warm, comfortable feel, with wood countertops, a farmhouse sink, stainless dishwasher and a sweet breakfast nook overlooking the backyard. The split staircase is both practical and fun, giving you access to the upstairs from either the living room or kitchen. At the back of the house, a bright office/playroom provides a great flexible space for working from home or whatever life calls for. The generous primary suite has a tree-house feel with a vaulted ceiling, lots of windows and a beautifully updated bath sporting a large walk-in shower, marble tile and plenty of elbow room. The large front bedroom has two walk-in closets, while the original hall bath still has that classic vintage charm. For your comfort and peace of mind, the big-ticket items have been covered. The roof, 200-amp electrical panel and both upstairs and downstairs HVAC systems were all replaced in 2019. Out back, a beautiful heritage oak provides a wonderful focal point, with a newer concrete patio and large artificial turf area that's easy to maintain and ready for everything from morning coffee to backyard play. There's also a generous side yard for even more flexibility. The best part is that Curtis Park is literally just down the street. Grab your coffee and your favorite two legged or four legged friend, meet the neighbors and enjoy one of Sacramento's most beloved neighborhoods right outside your door... come live the Curtis Park life!
| 6 hours ago | Listing updated with changes from the MLS® | |
| 6 hours ago | Listing first seen on site |

All measurements and all calculations of the area are approximate. Information provided by Seller/Other sources, not verified by Broker. All interested persons should independently verify the accuracy of information. Provided properties may or may not be listed by the office/agent presenting the information. Data maintained by MetroList® may not reflect all real estate activity in the market. All real estate content on this site is subject to the Federal Fair Housing Act of 1968, as amended, which makes it illegal to advertise any preference, limitation or discrimination because of race, color, religion, sex, handicap, family status or national origin or an intention to make any such preference, limitation or discrimination. Terms of Use
Last checked 2026-09-25 06:49 PM PDT