

4045 Robinridge WaySacramento, CA 95823
Mortgage Calculator
Monthly Payment (Est.)
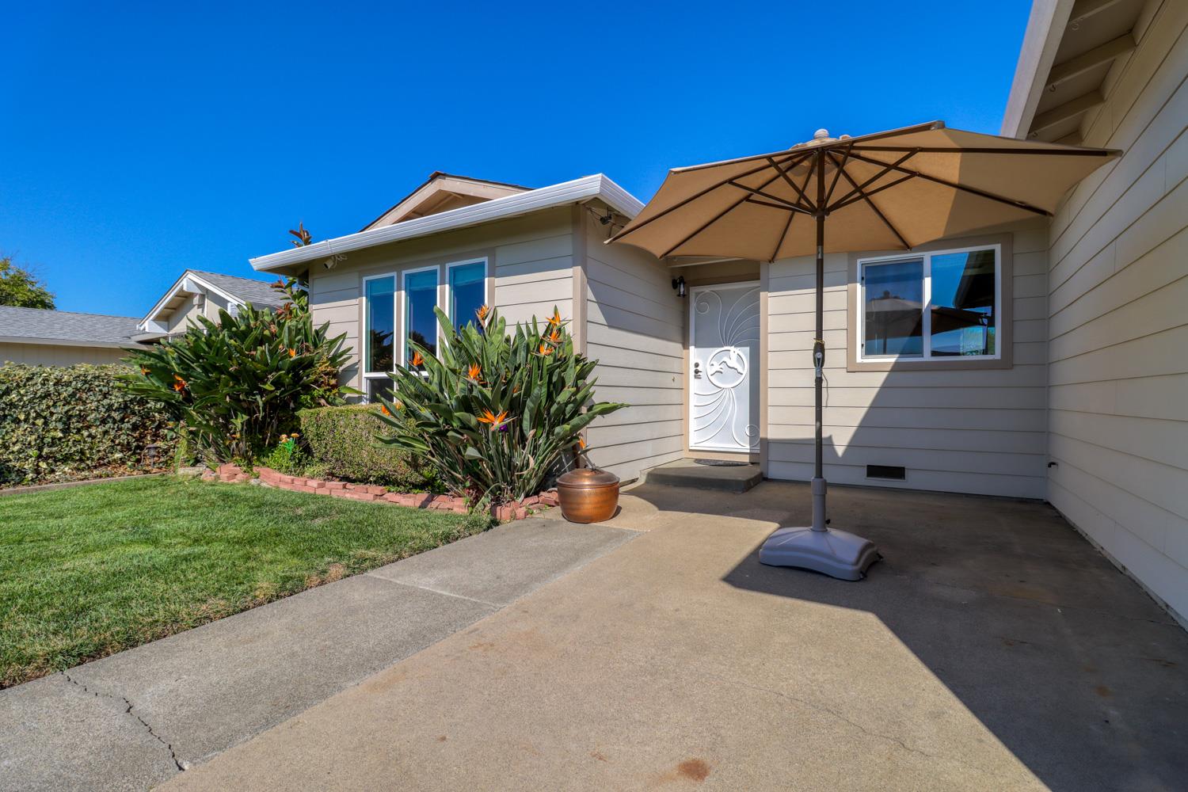
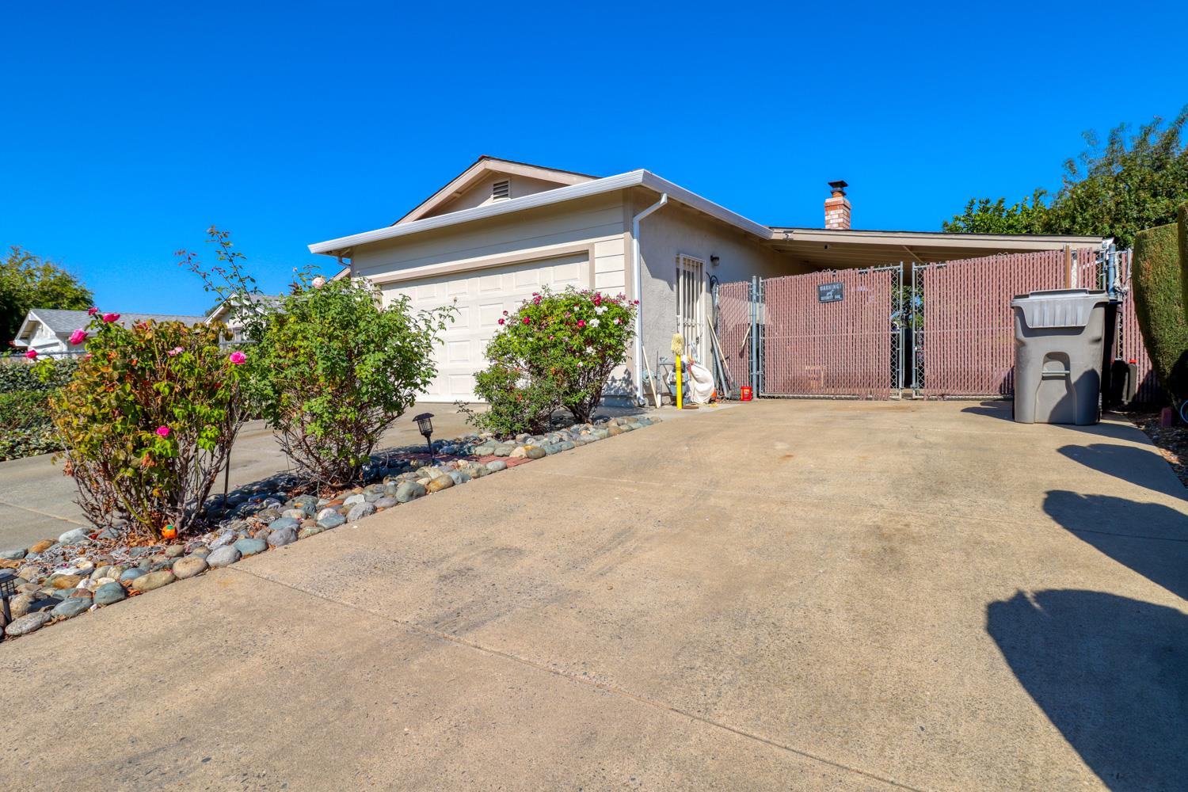
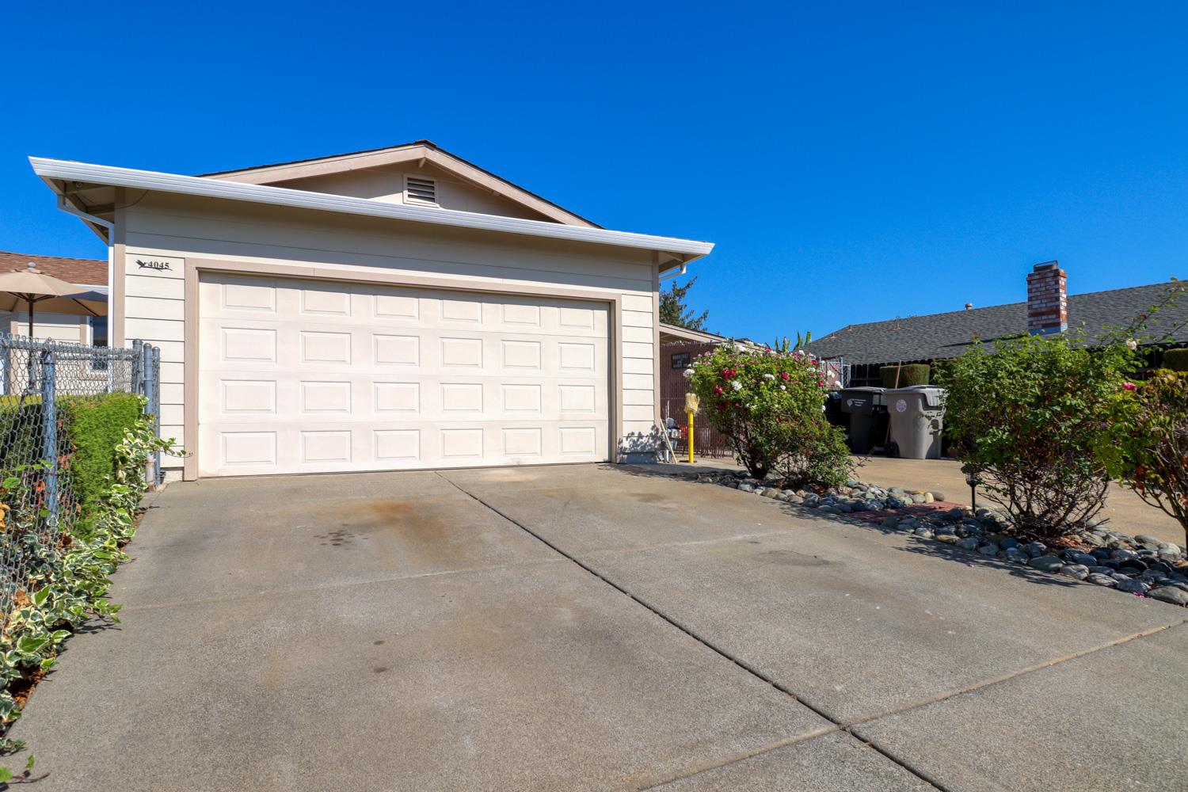
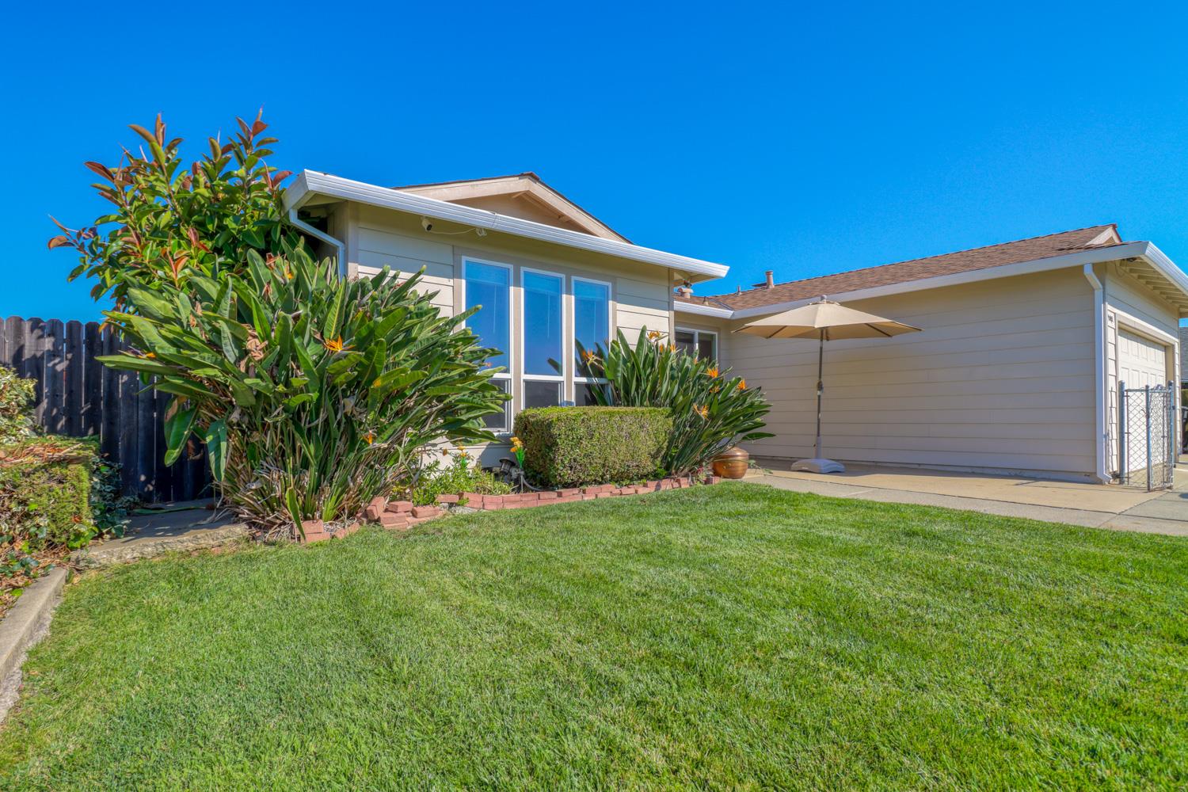
Enter an interest rate to see your estimated monthly payment.Gated RV parking, generous off-street parking, and plenty of room to make this home your own! This 4-bedroom, 2-bath home sits on an approximately 7,400-square-foot fully fenced lot and features a two-car garage, additional covered parking, gated RV access, and a large storage shed with a roll-up door. Major exterior improvements include a roof replaced in 2018, siding replaced in 2020, and windows replaced in 2020, along with newer seamless gutters. A custom front screen door and beautiful wood entry door add character to the entrance. Inside, a wood-burning fireplace insert provides a warm focal point, while the home offers an opportunity for the new owner to update and personalize the interior to their own style. The backyard features fruit trees, roses, additional concrete and patio areas, and plenty of usable outdoor space for gardening, entertaining, or relaxing. Conveniently located near shopping, Pollack Ranch Park, and Highway 99.
| 8 hours ago | Listing updated with changes from the MLS® | |
| yesterday | Listing first seen on site |

All measurements and all calculations of the area are approximate. Information provided by Seller/Other sources, not verified by Broker. All interested persons should independently verify the accuracy of information. Provided properties may or may not be listed by the office/agent presenting the information. Data maintained by MetroList® may not reflect all real estate activity in the market. All real estate content on this site is subject to the Federal Fair Housing Act of 1968, as amended, which makes it illegal to advertise any preference, limitation or discrimination because of race, color, religion, sex, handicap, family status or national origin or an intention to make any such preference, limitation or discrimination. Terms of Use
Last checked 2026-09-23 04:10 PM PDT