

14893 Rustic Ridge CircleFolsom, CA 95630
Mortgage Calculator
Monthly Payment (Est.)
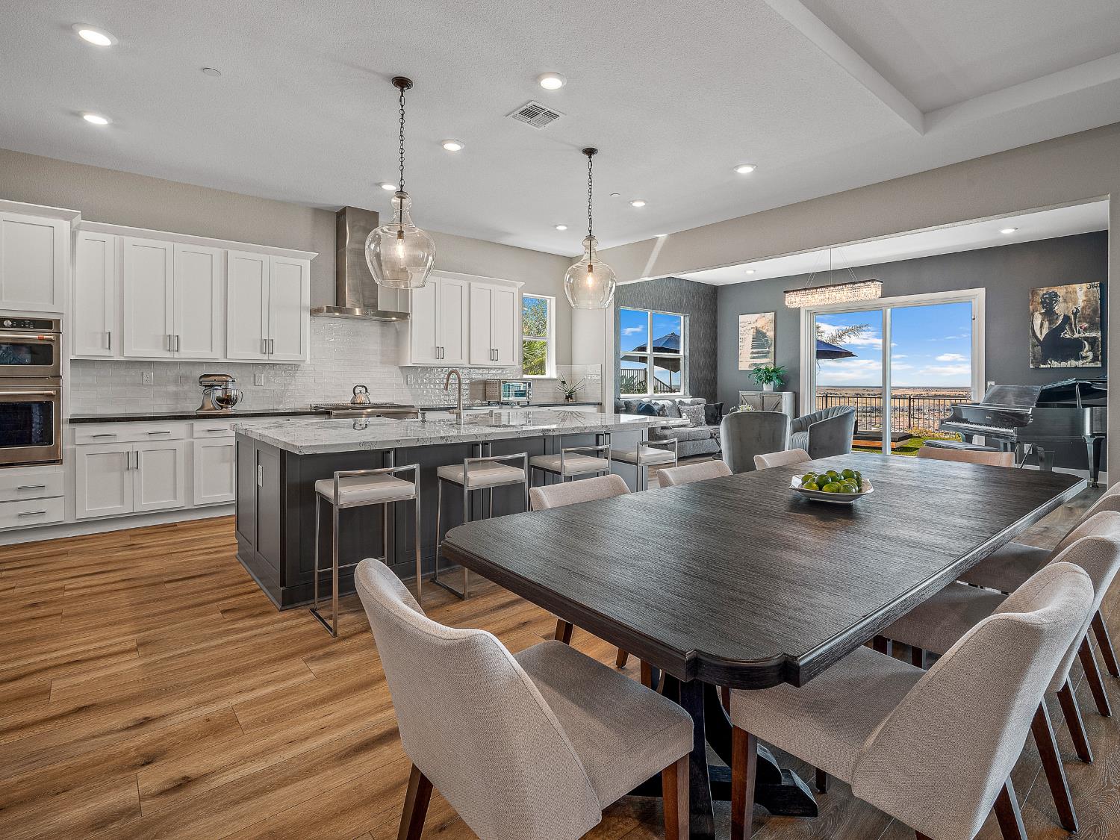
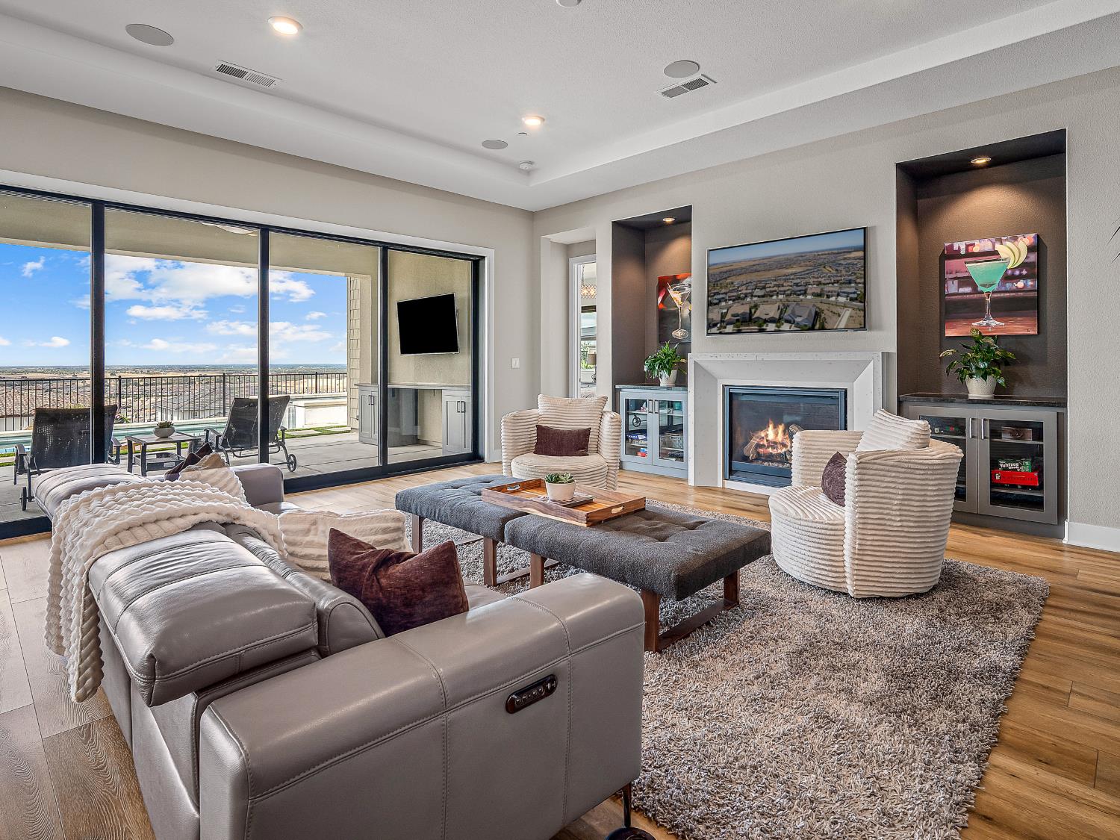
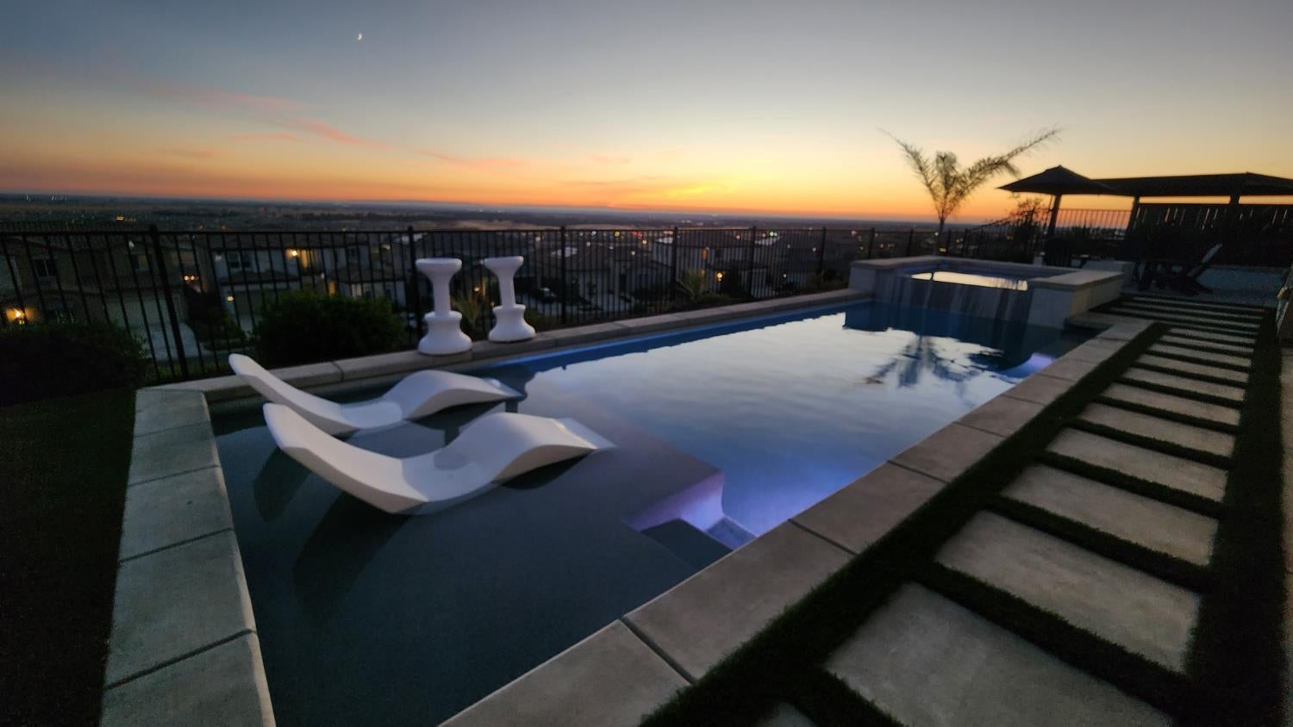
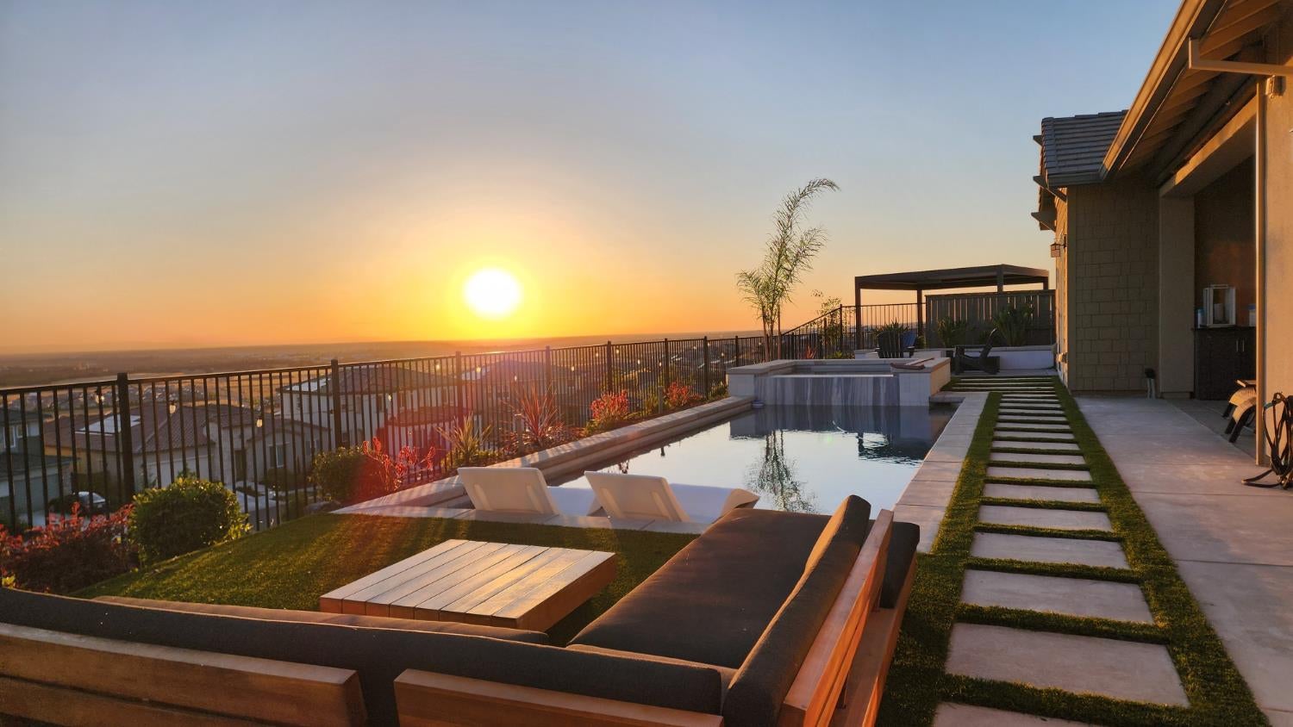
Enter an interest rate to see your estimated monthly payment.Single story. Modern design. An open floorplan across 3,207 square feet. And a panoramic view stretching across the Sacramento Valley, past the downtown skyline, to Mt. Diablo. Over $345,000 in upgrades are already done, the pool and yard included, so the only work left is unpacking. Four panels of glass stack open and the great room and patio become one. Cook with the doors open. Let a conversation drift outside without anyone noticing they left. It changes how you live. All on .24 acres in Russell Ranch, Folsom, with a private front courtyard that gives you a quiet space of your own before you reach the door. Inside, the modern floorplan keeps the kitchen, dining, and great room in one open space, with clean lines and long sightlines from the island straight through the glass to the valley. Nothing boxes you in, and nobody cooking gets cut off from the room. Cook on a six-burner gas range while everyone gathers at the island: GE Cafe Pro appliances, an Alpine granite slab, a farmhouse sink deep enough for your biggest stockpot, and cabinets that close without a sound. A fireplace anchors the far wall, and windows keep the view in sight from every corner. Step out to the covered California room, shaded from the afternoon sun. Beyond it, the pebble-sheen pool and spa have a Baja shelf for kids to splash on or for adults to sit with a cold drink and their feet in the water. A firepit waits for evenings that run late, with downtown lights twinkling in the distance after sunset. The sellers built this yard. You get to enjoy it from day one. Your primary suite opens onto the backyard, and the view comes with it. The spa bath has dual vanities, a soaking tub, and a walk-in shower, plus a walk-in closet with custom built-ins and room to spare. Three more bedrooms, one with its own bath, are ready for family, guests, or whatever the next few years bring. Wide-plank flooring runs continuously through the open living spaces, carrying the modern look from room to room, with warm carpet in the bedrooms and light fixtures chosen with intention. The three-car tandem garage leaves room for a workbench and storage. Fire suppression sprinklers add peace of mind, and a fully prepaid solar lease delivers utility savings with no monthly lease payment. Top-rated schools, shopping, and dining are all close by. This is the one to see in person.
| 5 hours ago | Listing updated with changes from the MLS® | |
| 15 hours ago | Listing first seen on site |

All measurements and all calculations of the area are approximate. Information provided by Seller/Other sources, not verified by Broker. All interested persons should independently verify the accuracy of information. Provided properties may or may not be listed by the office/agent presenting the information. Data maintained by MetroList® may not reflect all real estate activity in the market. All real estate content on this site is subject to the Federal Fair Housing Act of 1968, as amended, which makes it illegal to advertise any preference, limitation or discrimination because of race, color, religion, sex, handicap, family status or national origin or an intention to make any such preference, limitation or discrimination. Terms of Use
Last checked 2026-09-23 03:24 PM PDT