

2072 Upper Bank WayRoseville, CA 95747
Mortgage Calculator
Monthly Payment (Est.)
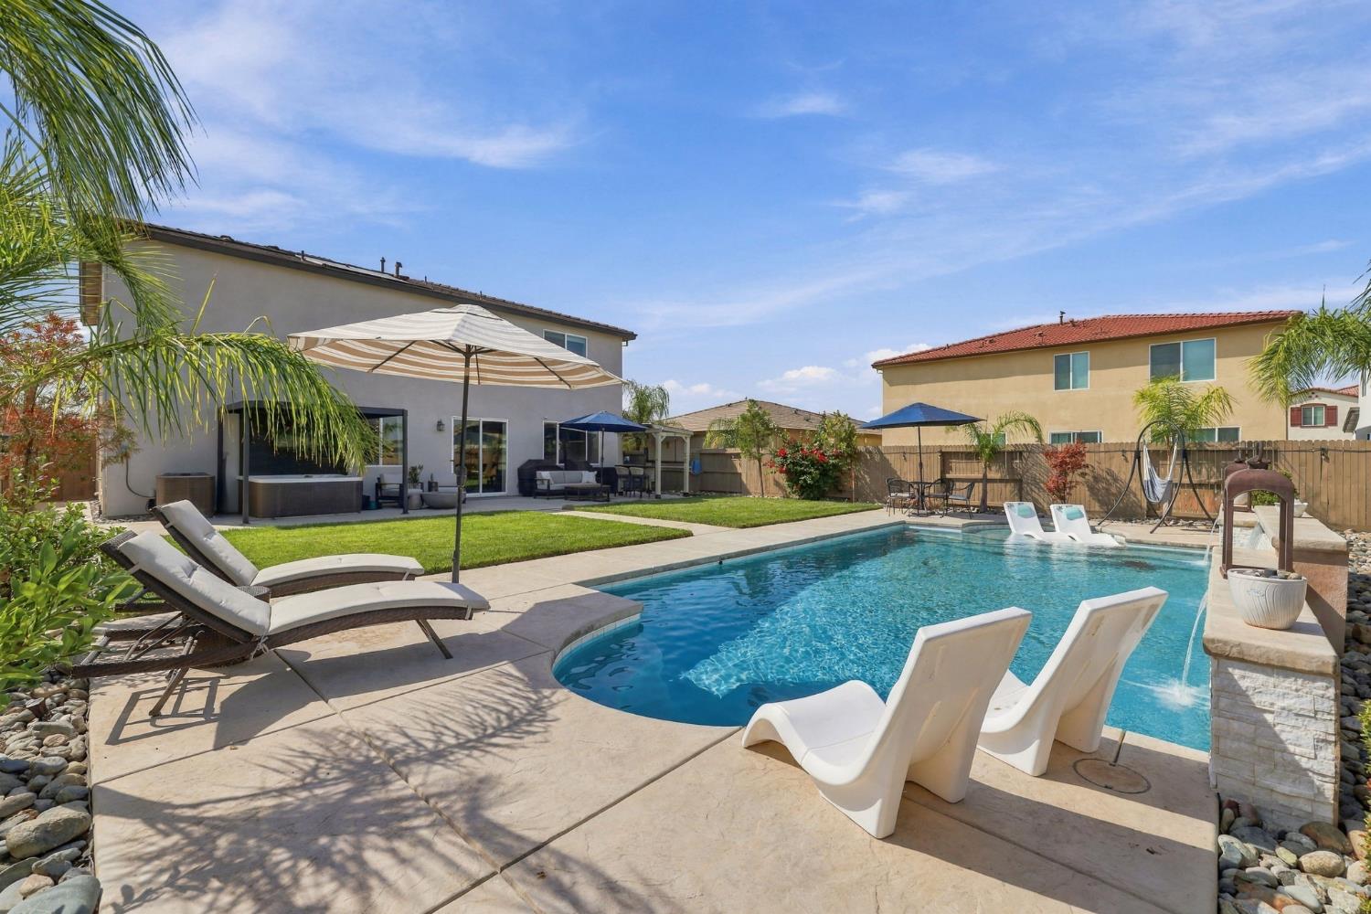
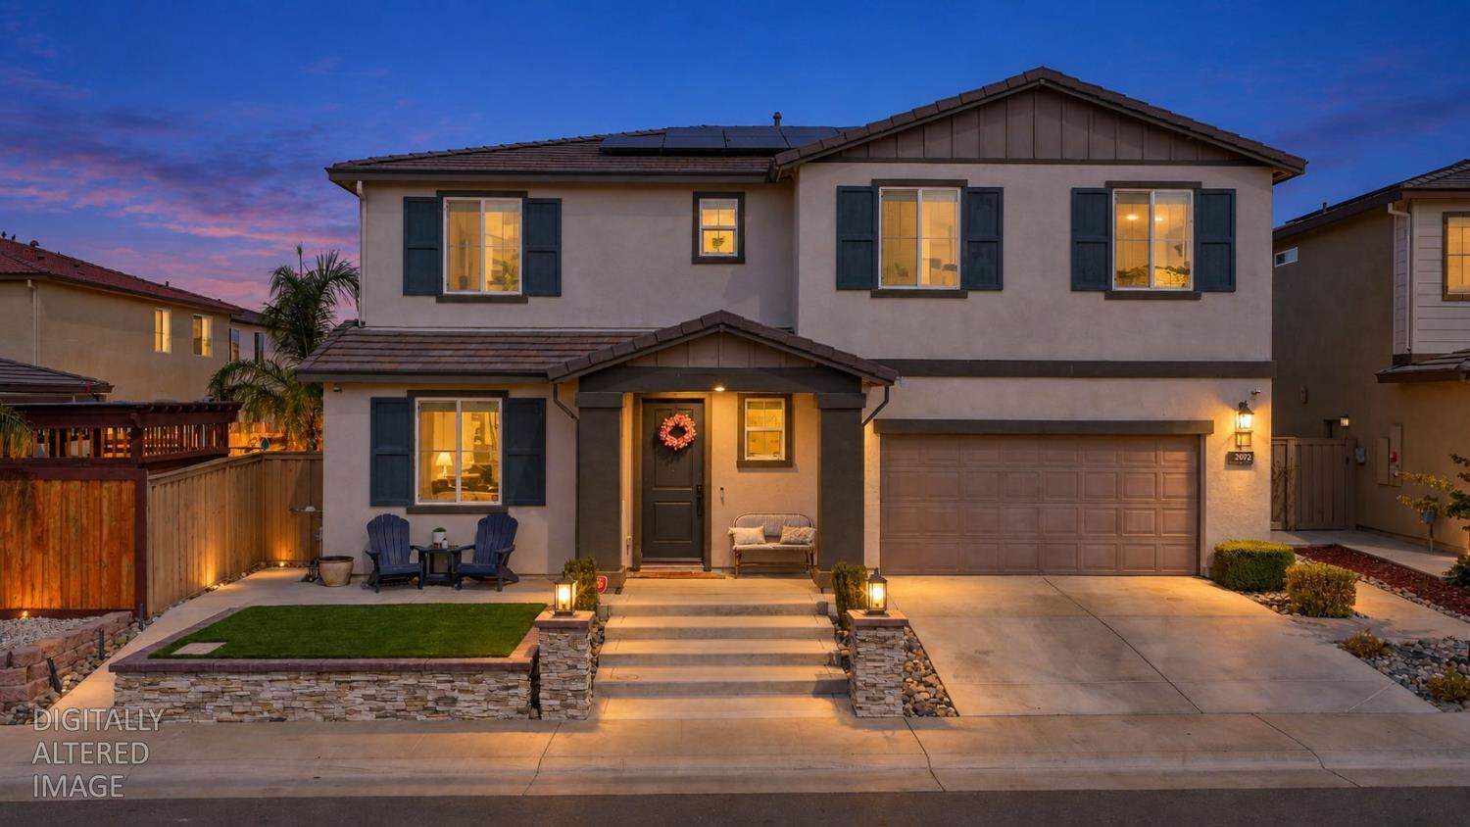
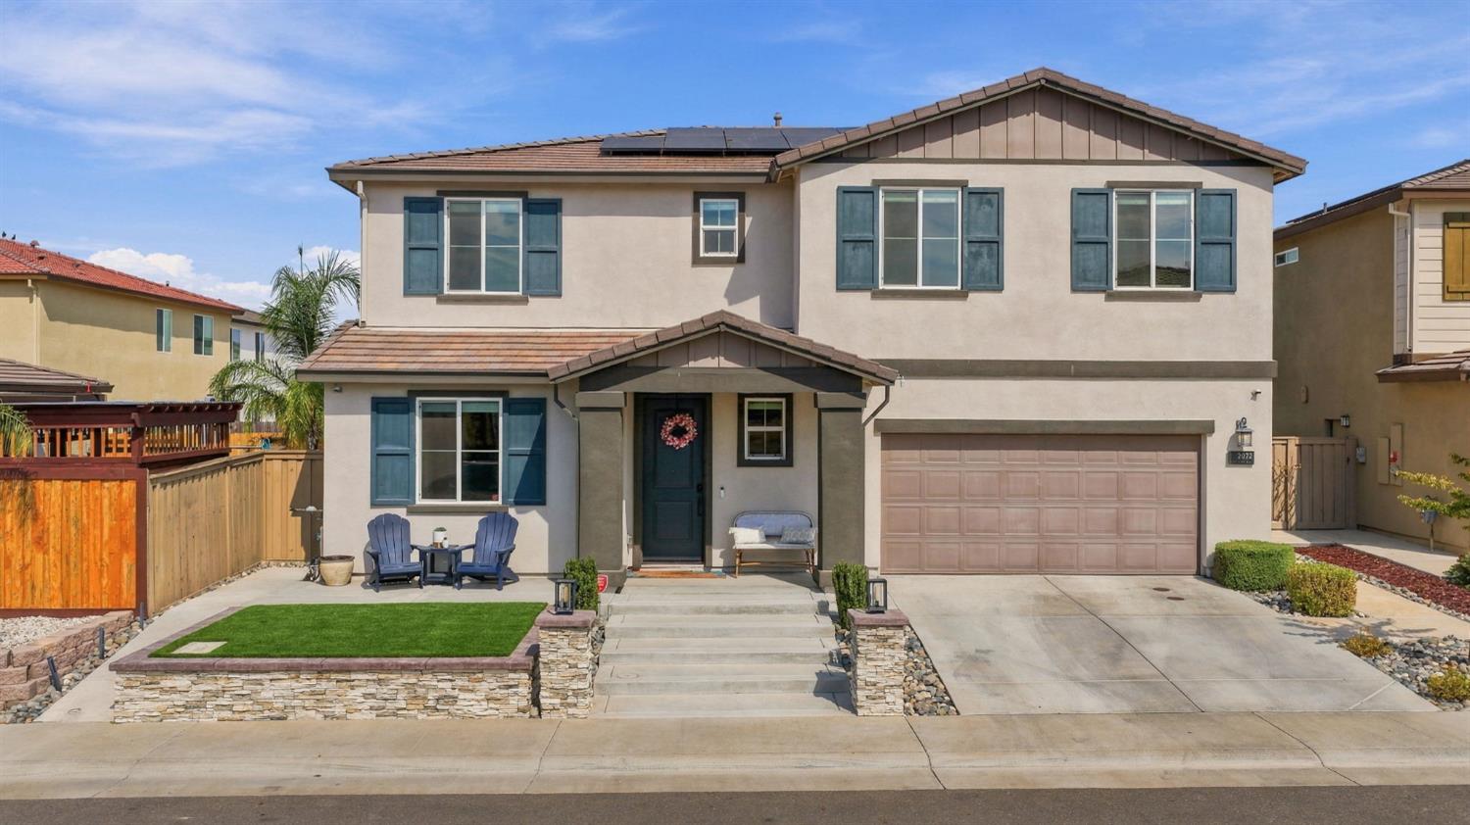
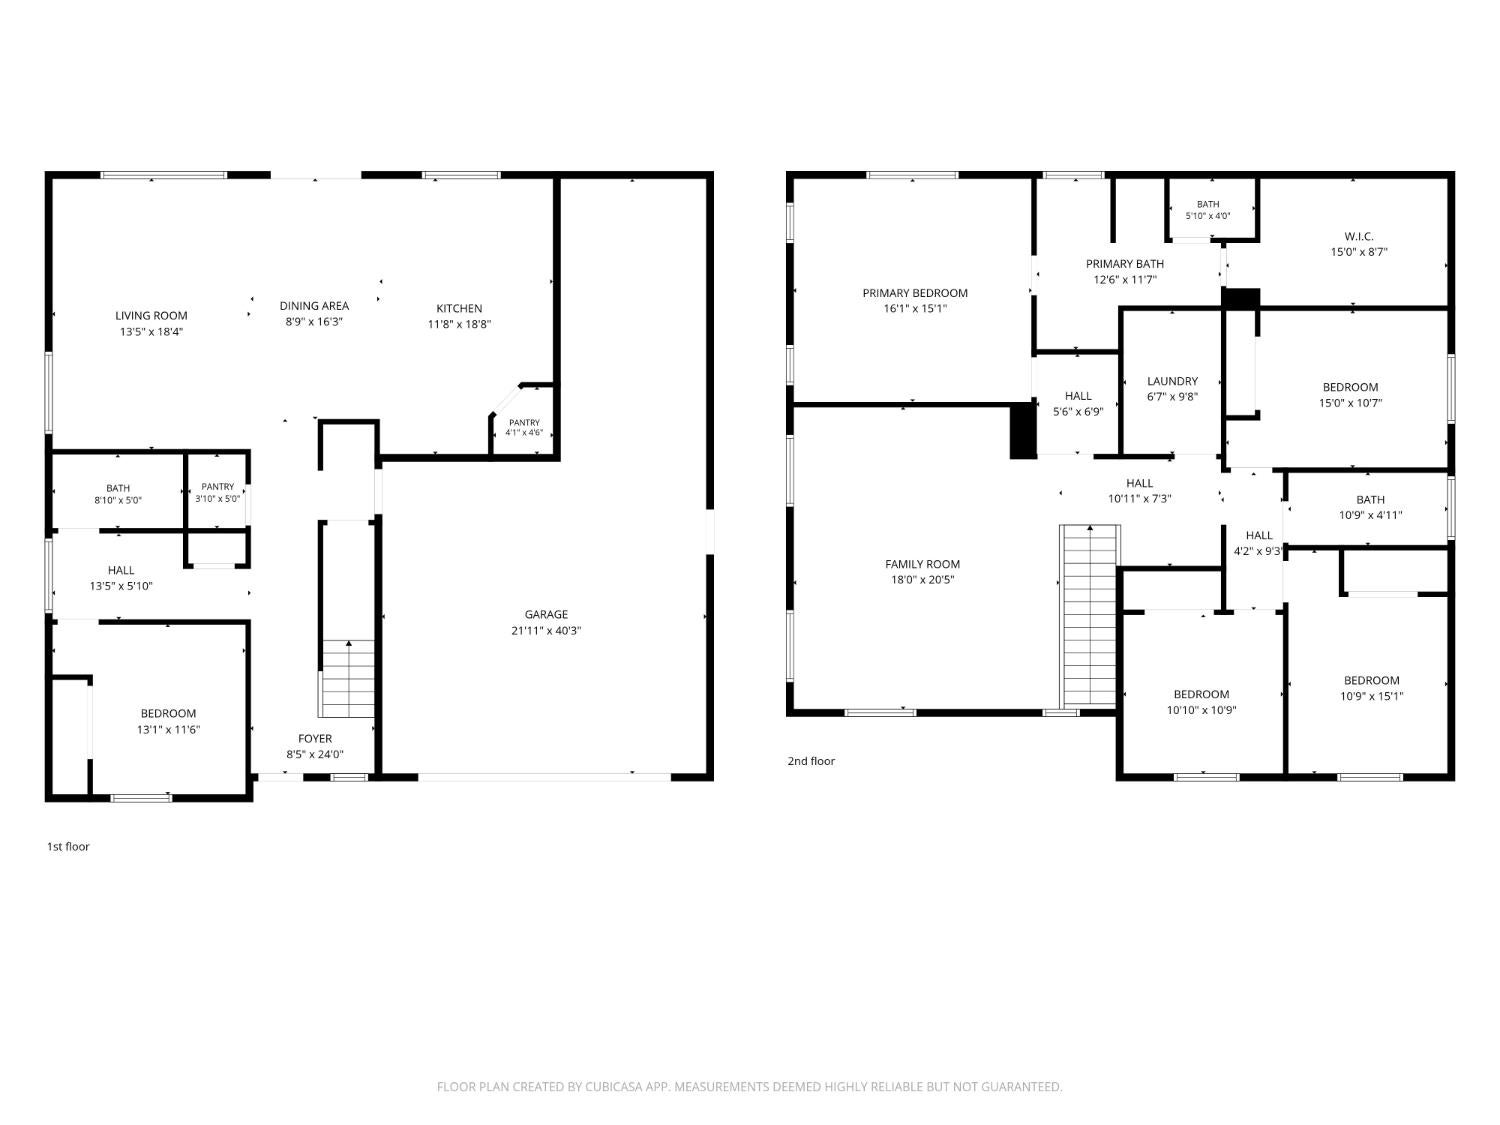
Enter an interest rate to see your estimated monthly payment.Better than new, this 2022 built Meritage home features beautifully designed outdoor space ready for you to enjoy without the expensive hassle of contractors, dirt and dust. Entertain all year long in the large backyard with stunning salt-water pool with waterfall features built by Premier Pool! Plenty of room remains for outdoor gatherings on the gorgeous concrete stamped patio and lawn area. Backyard essentials such as a fire pit, hot tub, pool chairs, patio cover and outdoor bar stay with the property. Experience the peaceful neighborhood from the wide front porch, a lovely place to enjoy your favorite beverage. With 5 bedrooms, 3 bathrooms and ample room to spread out, the interior offers all that you love to see in newer construction, such as natural light, open space and so much storage! Lower-level bedroom and full-size bathroom provide multi-generational living or a quiet office. Elegant kitchen with island, stainless steel appliances, pantry closet and stylish granite countertops make cooking a breeze. A fabulous chandelier centers the dining area which opens to a large family room with backyard view. Additional living space available in upper-level loft for movie nights, playroom or teen hang -out! You will appreciate the private primary bedroom and well-appointed en-suite, especially the soaking tub, dual sinks and huge walk-in closet! The three additional bedrooms are all adjacent to a third full bathroom. Must-have owned solar for both home and pool and EV charger installed and included, as is a six person Almost Heaven barrel sauna. No HOA! West Roseville is growing with so many amenities ready for your enjoyment, with new parks, schools and shopping on the way! Roseville schools, Roseville electric. This is the one - schedule your visit today.
| 34 minutes ago | Listing updated with changes from the MLS® | |
| 8 hours ago | Listing first seen on site |

All measurements and all calculations of the area are approximate. Information provided by Seller/Other sources, not verified by Broker. All interested persons should independently verify the accuracy of information. Provided properties may or may not be listed by the office/agent presenting the information. Data maintained by MetroList® may not reflect all real estate activity in the market. All real estate content on this site is subject to the Federal Fair Housing Act of 1968, as amended, which makes it illegal to advertise any preference, limitation or discrimination because of race, color, religion, sex, handicap, family status or national origin or an intention to make any such preference, limitation or discrimination. Terms of Use
Last checked 2026-09-23 03:24 PM PDT