

2303 Roanoke AvenueSacramento, CA 95838
Mortgage Calculator
Monthly Payment (Est.)
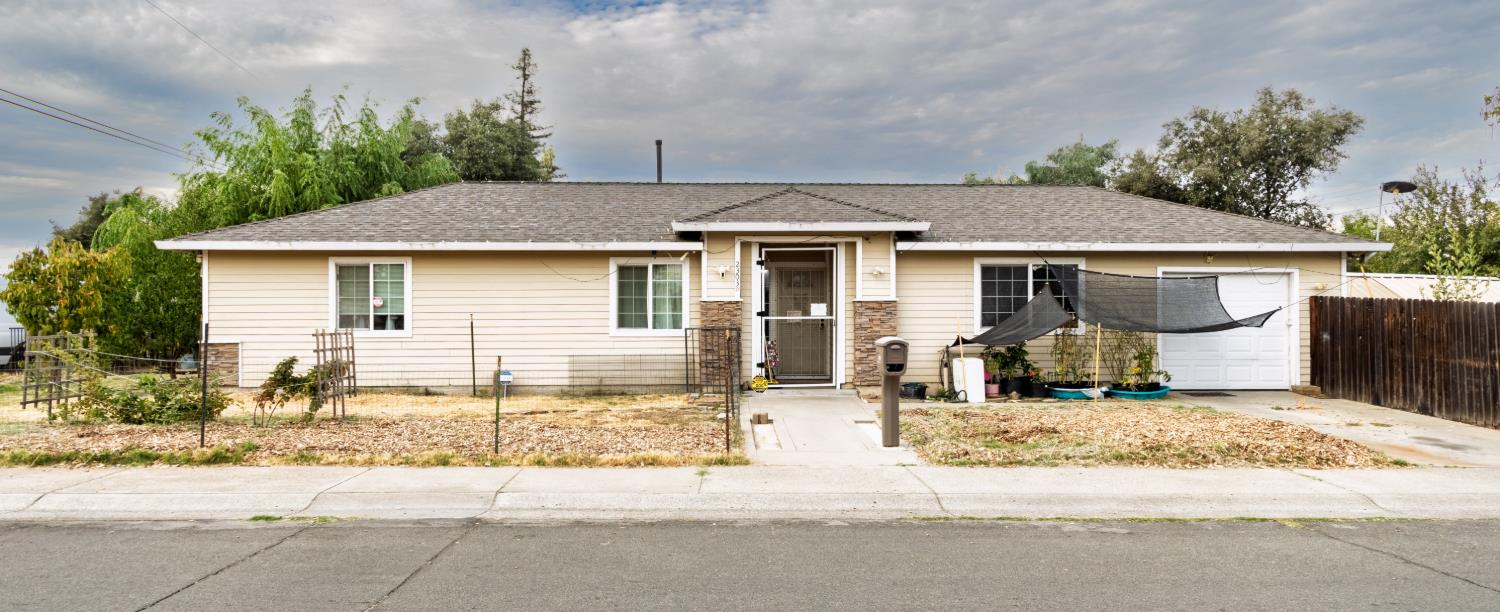
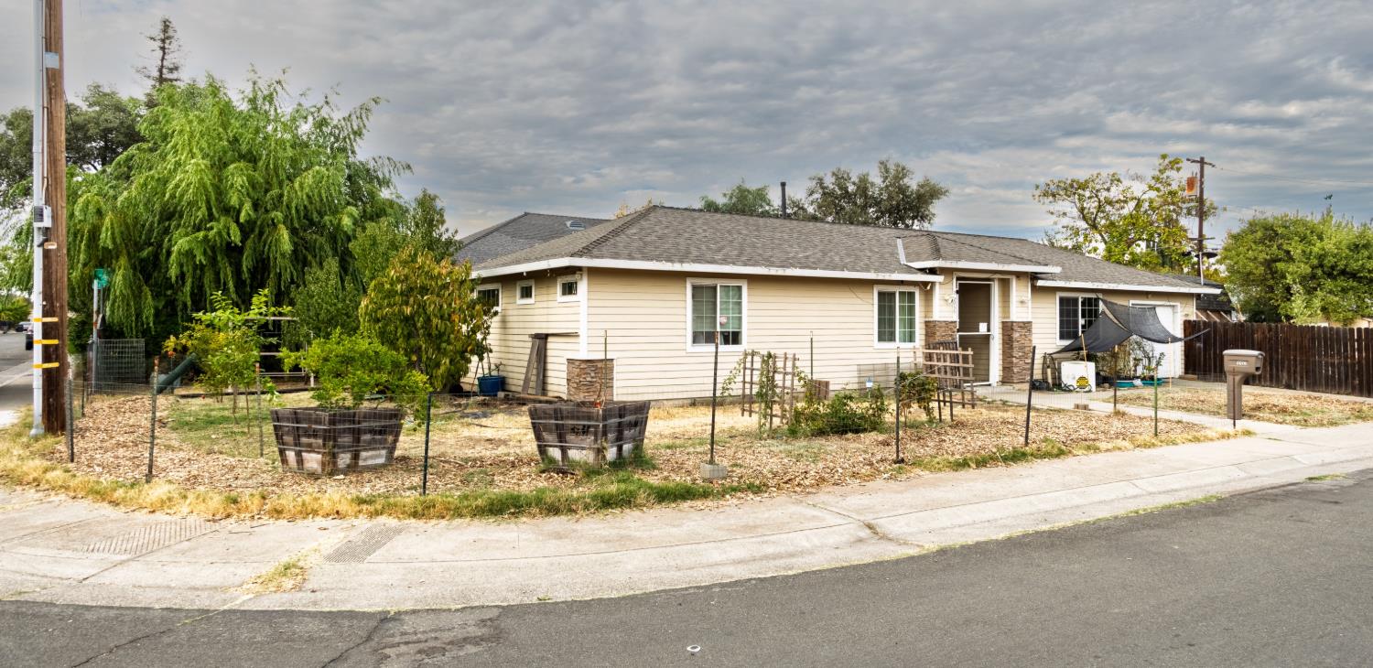
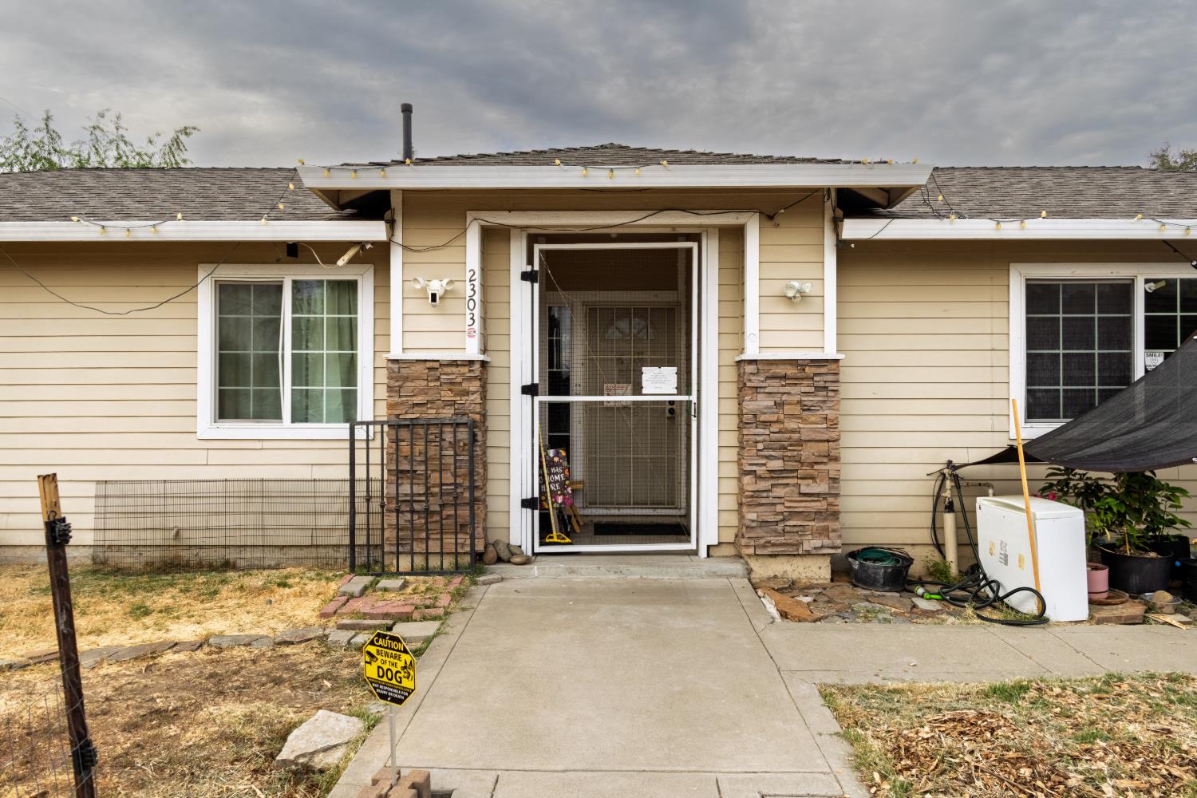
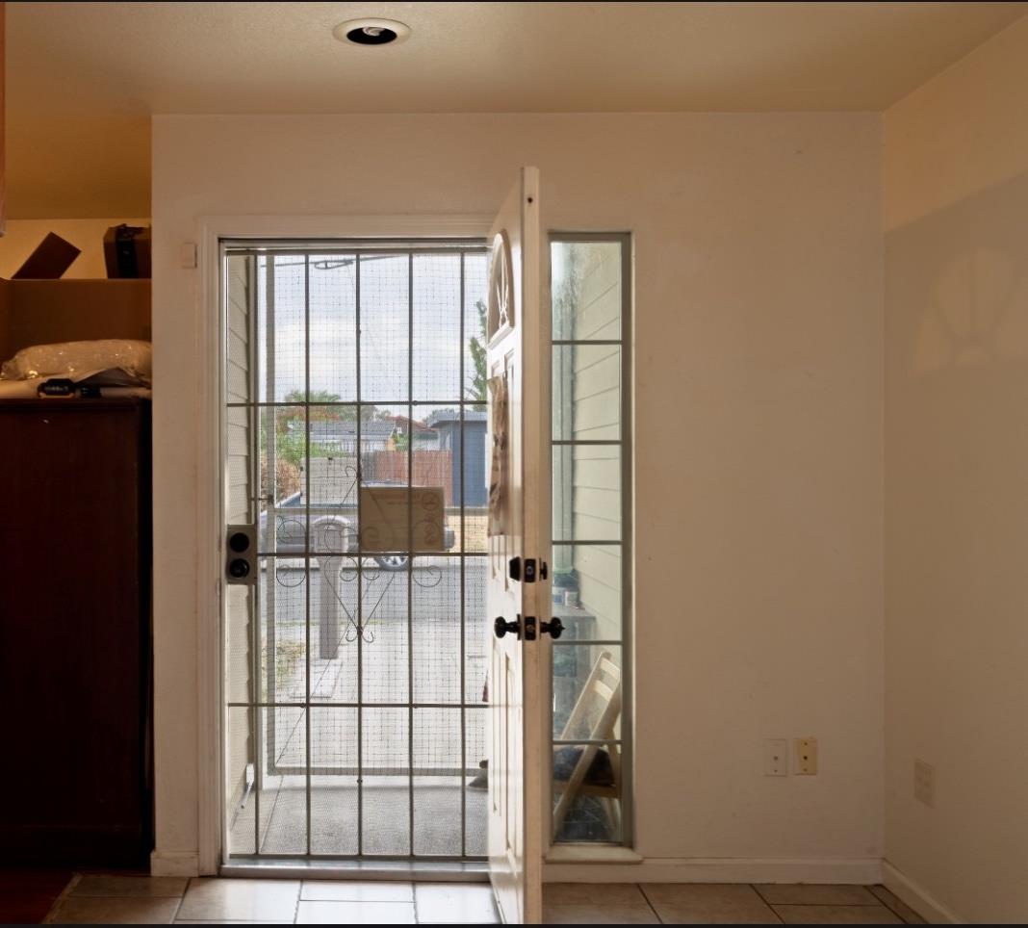
Enter an interest rate to see your estimated monthly payment.Large corner lot with plenty of parking and abundant fruit trees: loquat, fig, pomegranate, nectarine, cherry, pomelo, plus grapes, thornless blackberries and raspberries. Plenty of space for garden, pets and play areas. Covered back patio/catio, and fully fenced back yard (replaced in 2020) with 3 storage sheds (10'x12' with loft, 8'x10', 4'x8') and 10'x16' greenhouse/shop combo. Interior has combination of laminate flooring and tile for easy cleaning. Primary as well as 2nd bedroom boast walk-in closets, and each bedroom plus living room has a ceiling fan. Extra cabinets above breakfast bar provide ample storage, as well as the pantry across from washer and dryer hook-ups (both gas and electric dryer options). Garage is finished and insulated, with its own mini-split for comfort and multi-uses. Could use a new coat of paint inside--just choose your colors and personalize your new home! Hardiplank siding is in good condition, though some trim could use new caulking and paint. Easy to get around with nearby freeway (wall blocks the noise) and buses. Great neighbors. Potential for ADU or large shop.
| 5 hours ago | Listing updated with changes from the MLS® | |
| yesterday | Listing first seen on site |

All measurements and all calculations of the area are approximate. Information provided by Seller/Other sources, not verified by Broker. All interested persons should independently verify the accuracy of information. Provided properties may or may not be listed by the office/agent presenting the information. Data maintained by MetroList® may not reflect all real estate activity in the market. All real estate content on this site is subject to the Federal Fair Housing Act of 1968, as amended, which makes it illegal to advertise any preference, limitation or discrimination because of race, color, religion, sex, handicap, family status or national origin or an intention to make any such preference, limitation or discrimination. Terms of Use
Last checked 2026-09-23 04:10 PM PDT