

4346 Wendover CourtFair Oaks, CA 95628
Mortgage Calculator
Monthly Payment (Est.)
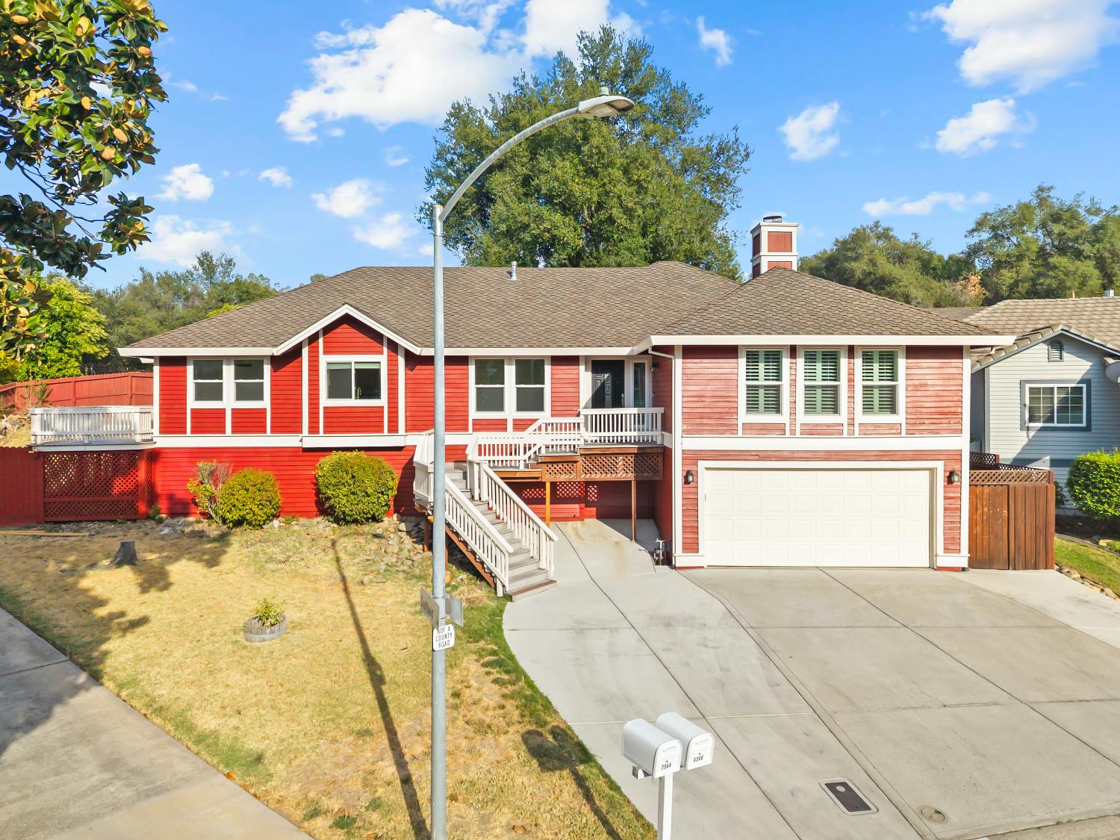
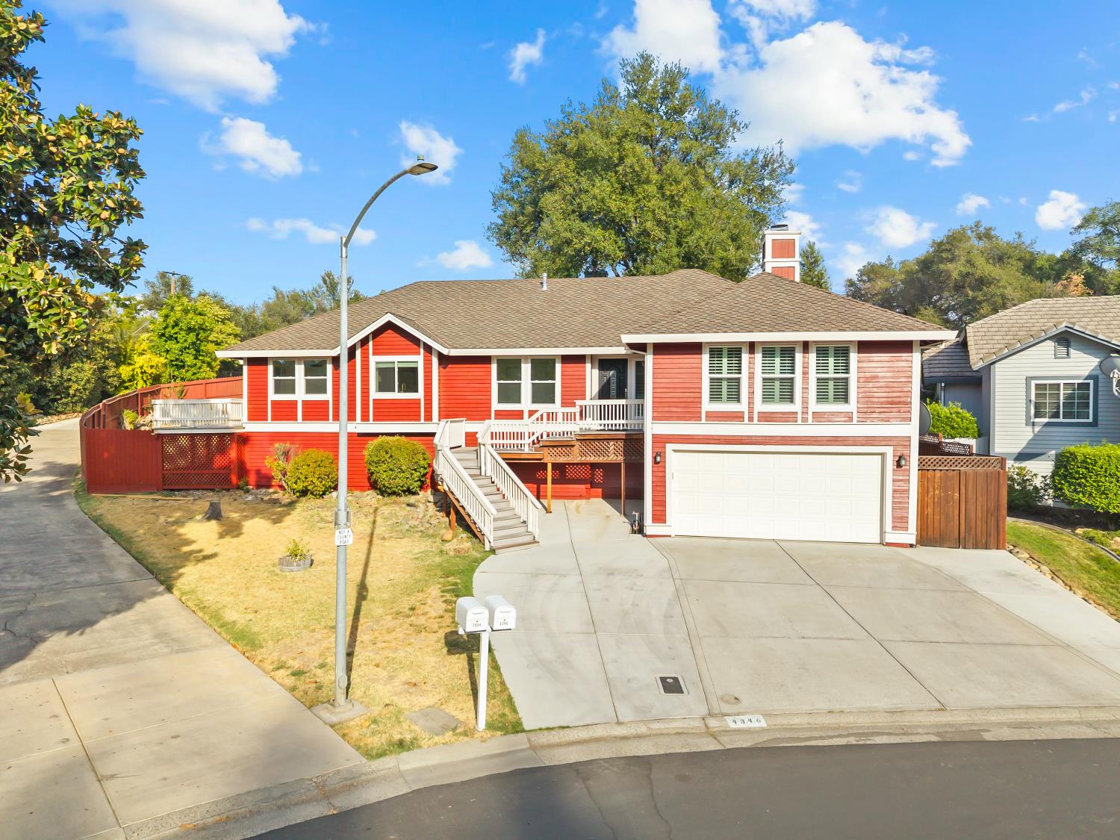
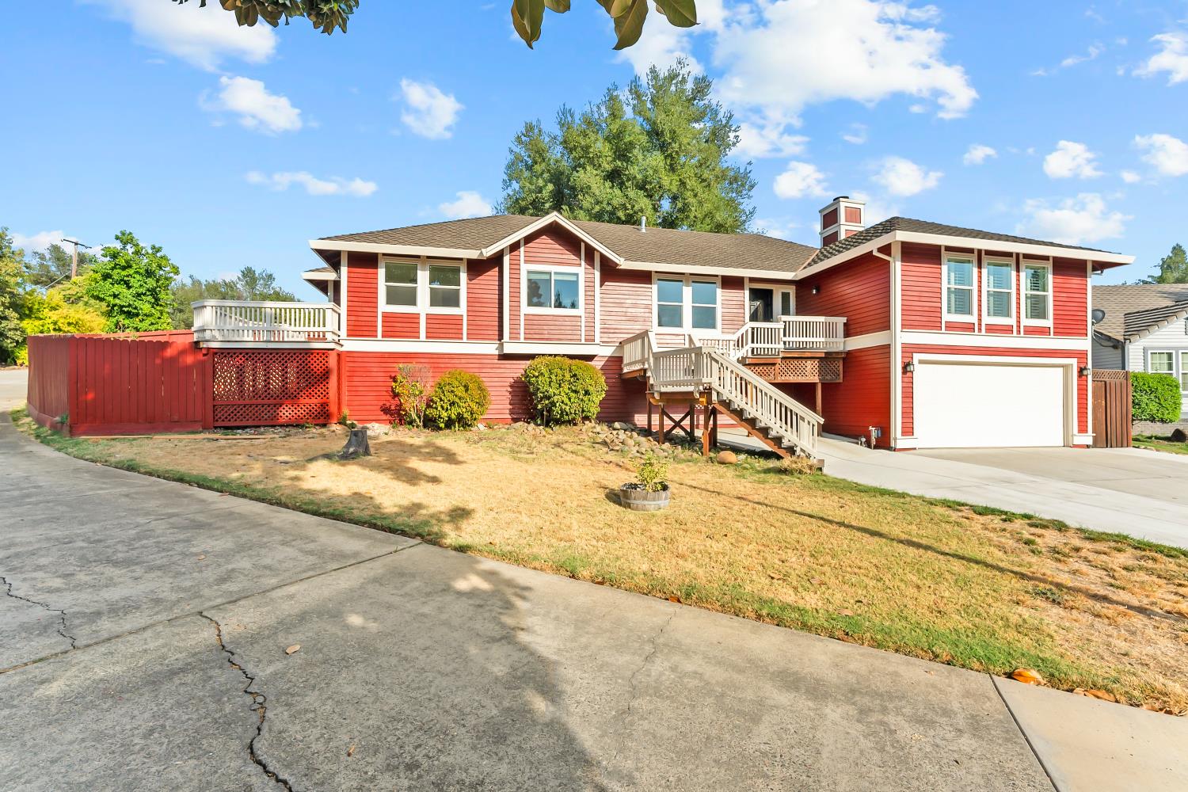
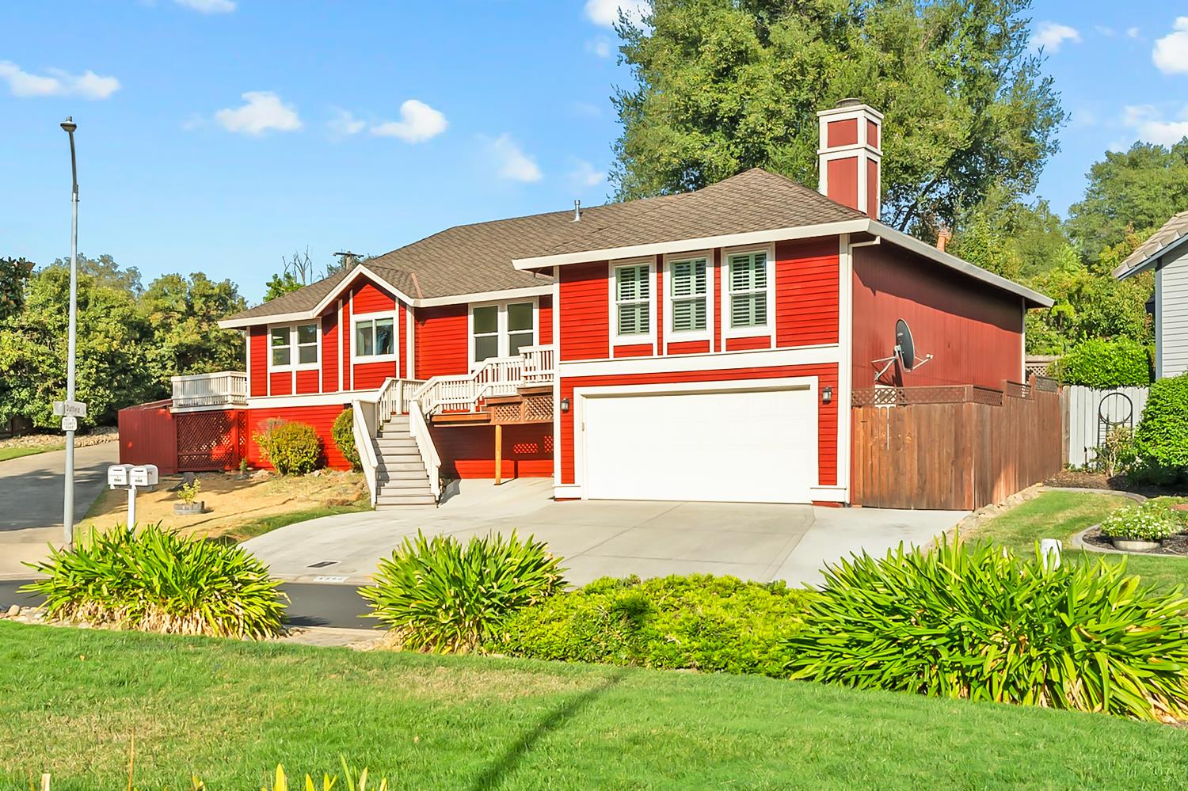
Enter an interest rate to see your estimated monthly payment.Welcome to Wendover Court, a beautifully updated home nestled in a quiet and desirable Fair Oaks neighborhood! Offering 3 bedrooms, 2 bathrooms, and 2,161 sqft of spacious living, this home combines comfort with fresh modern updates. Step inside to find brand-new laminate flooring throughout, freshly painted interiors, and all-new appliances, creating a clean and move-in-ready feel. The front exterior has also been freshly painted, giving the home an updated and welcoming curb appeal. Outside, you'll find a spacious driveway with plenty of room for parking, along with a large backyard extending along the left side of the home, offering plenty of space to entertain, relax, garden, or make it your own. Located in a peaceful Fair Oaks neighborhood while still being conveniently close to shopping, dining, parks, and everyday amenities, this home is ready for its next owner!
| 6 hours ago | Listing updated with changes from the MLS® | |
| 6 hours ago | Listing first seen on site |

All measurements and all calculations of the area are approximate. Information provided by Seller/Other sources, not verified by Broker. All interested persons should independently verify the accuracy of information. Provided properties may or may not be listed by the office/agent presenting the information. Data maintained by MetroList® may not reflect all real estate activity in the market. All real estate content on this site is subject to the Federal Fair Housing Act of 1968, as amended, which makes it illegal to advertise any preference, limitation or discrimination because of race, color, religion, sex, handicap, family status or national origin or an intention to make any such preference, limitation or discrimination. Terms of Use
Last checked 2026-09-23 04:10 PM PDT