

3100 Woodleigh LaneCameron Park, CA 95682
Mortgage Calculator
Monthly Payment (Est.)
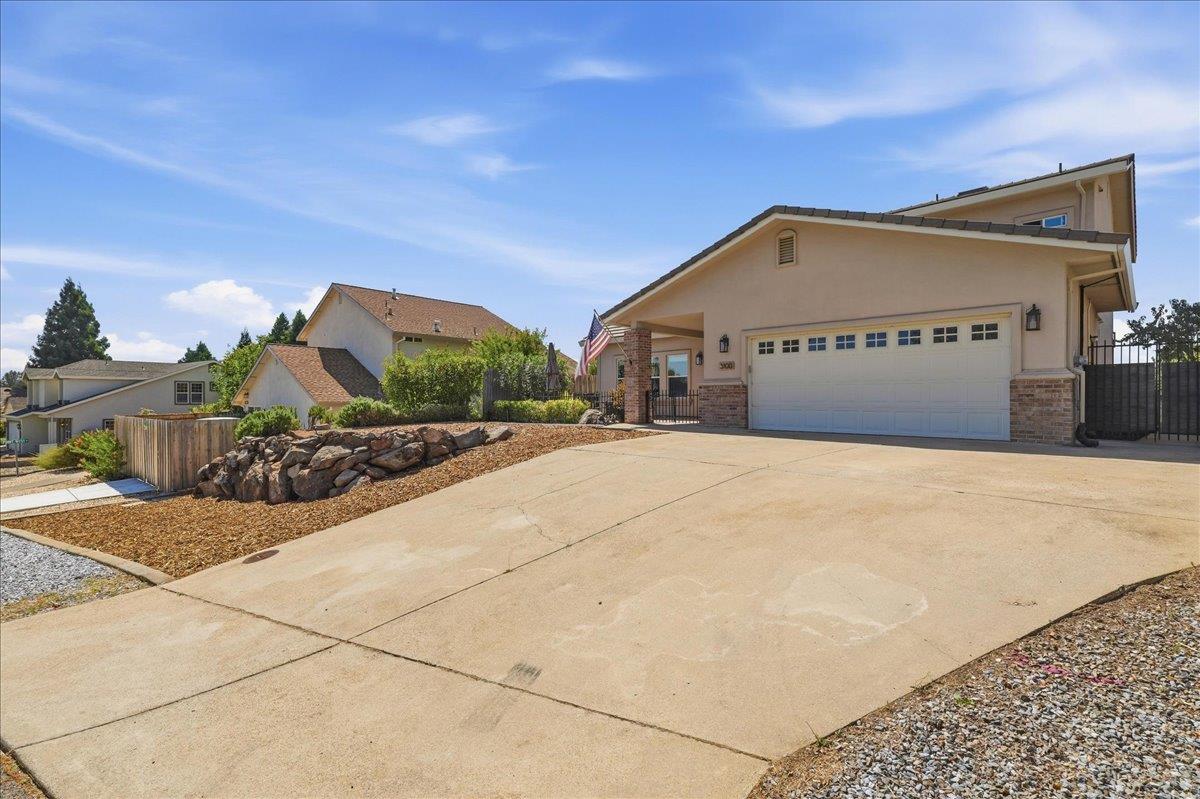
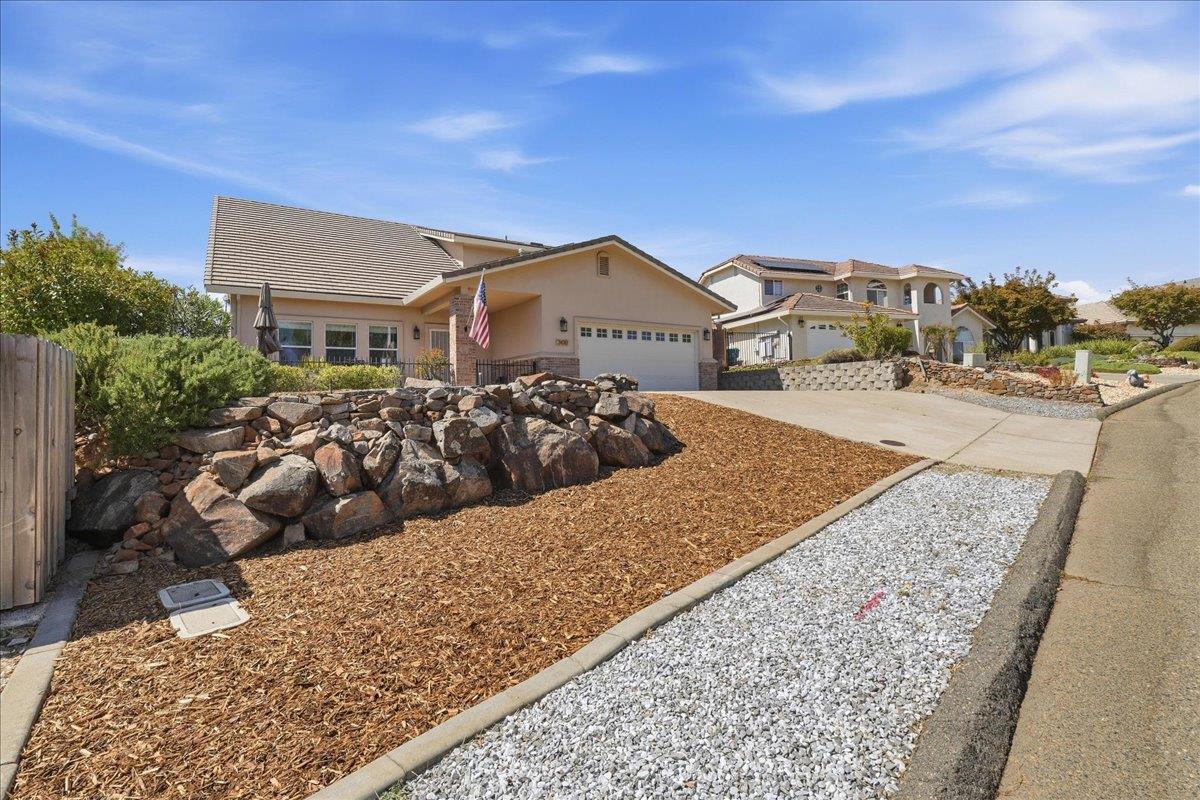
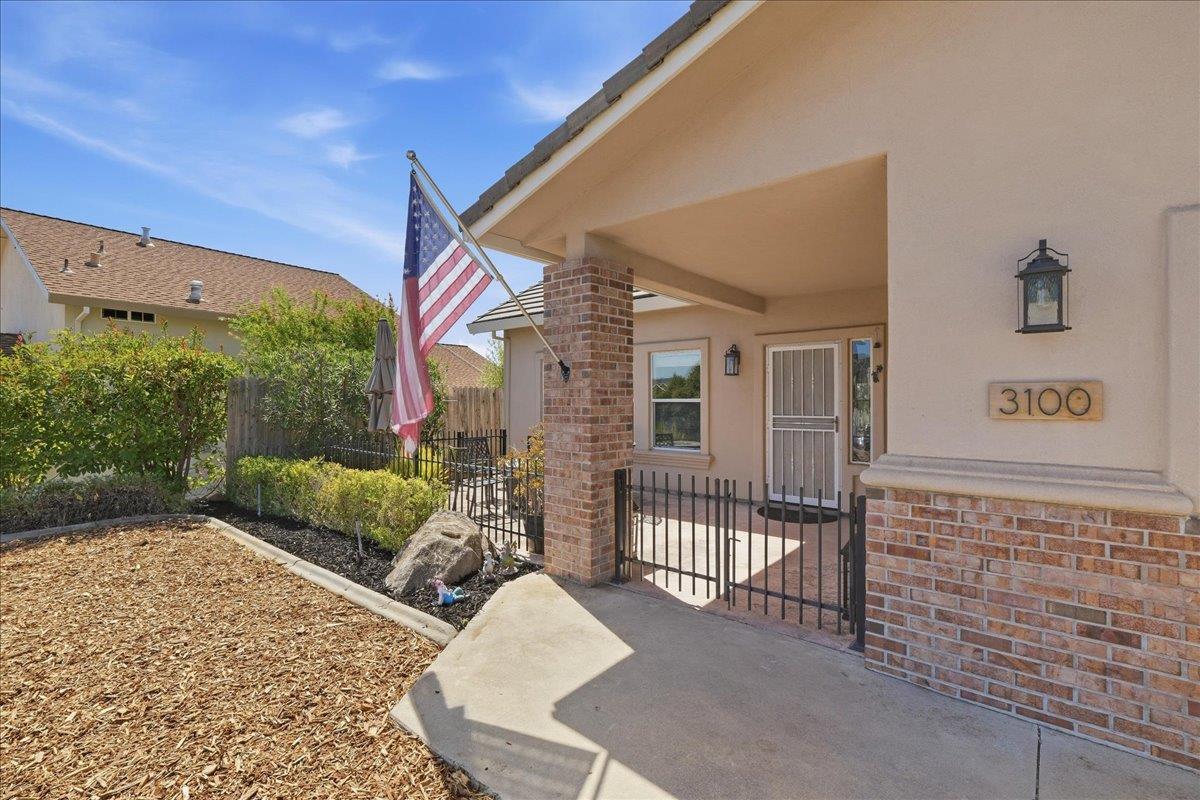
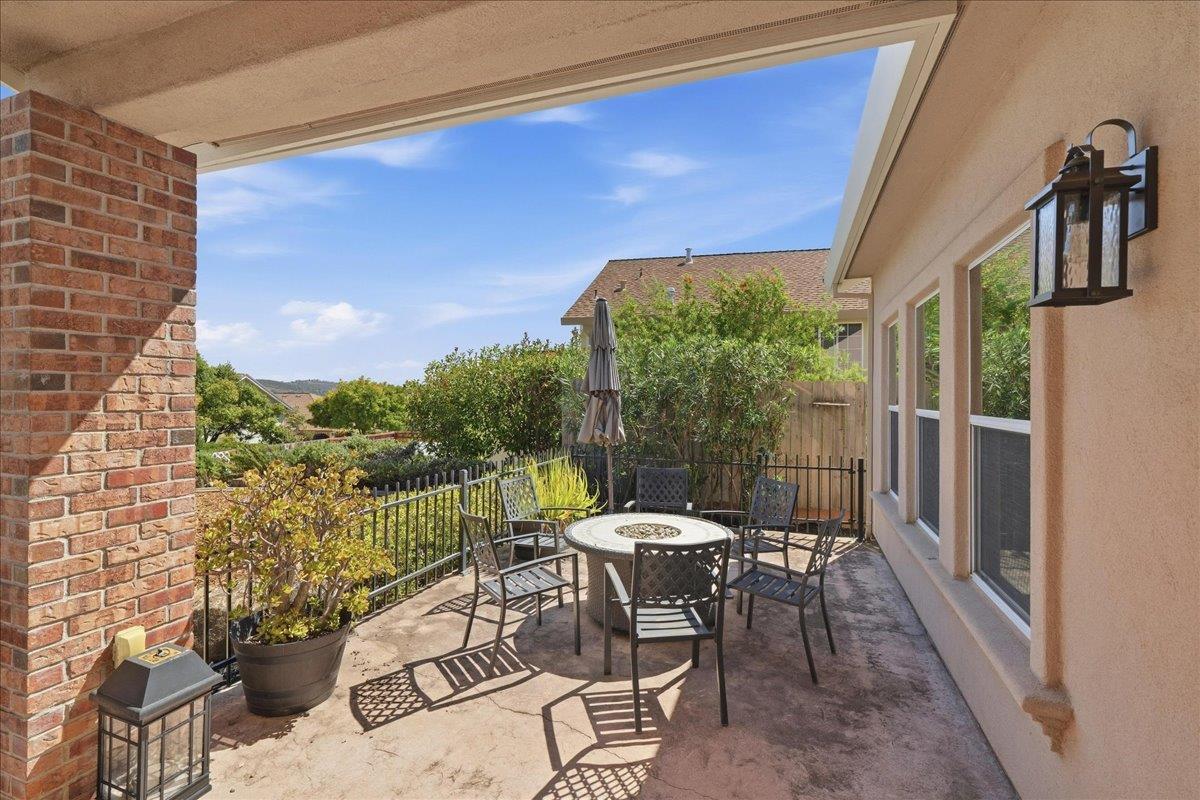
Enter an interest rate to see your estimated monthly payment.Welcome home! This well-maintained custom home in the Woodleigh Summit neighborhood features sweeping views of the Central Valley from every bedroom, as well as from the kitchen, living room, and backyard. The main level features a spacious tandem three-car garage, cozy family room, separate living room with plenty of natural light, convenient half bath, and a large well-appointed kitchen. The kitchen offers a gas cooktop, oversized center island, abundant counter space, and plenty of cabinets for storage. An instant hot water heater provides hot water on demand. Upstairs, you'll find three bedrooms, each with beautiful valley views. Two bedrooms share a Jack-and-Jill bathroom, while the primary suite offers a walk-in shower, separate vanities, and a walk-in closet. The primary bedroom also opens to a private back deck, offering a great spot to enjoy beautiful sunsets. The tile roof, stucco exterior, and low-maintenance front and back yards make for easy upkeep. The well-designed floor plan offers generous living spaces along with panoramic views, making this Woodleigh Summit home both comfortable and functional. Conveniently located near Highway 50, with Sacramento and South Lake Tahoe both just a short drive away. Enjoy the peaceful Woodleigh Summit setting while staying within easy reach of shopping, dining, recreation, and more.
| 6 hours ago | Listing updated with changes from the MLS® | |
| yesterday | Listing first seen on site |

All measurements and all calculations of the area are approximate. Information provided by Seller/Other sources, not verified by Broker. All interested persons should independently verify the accuracy of information. Provided properties may or may not be listed by the office/agent presenting the information. Data maintained by MetroList® may not reflect all real estate activity in the market. All real estate content on this site is subject to the Federal Fair Housing Act of 1968, as amended, which makes it illegal to advertise any preference, limitation or discrimination because of race, color, religion, sex, handicap, family status or national origin or an intention to make any such preference, limitation or discrimination. Terms of Use
Last checked 2026-09-23 04:10 PM PDT