

418 Serpa WayFolsom, CA 95630
Mortgage Calculator
Monthly Payment (Est.)
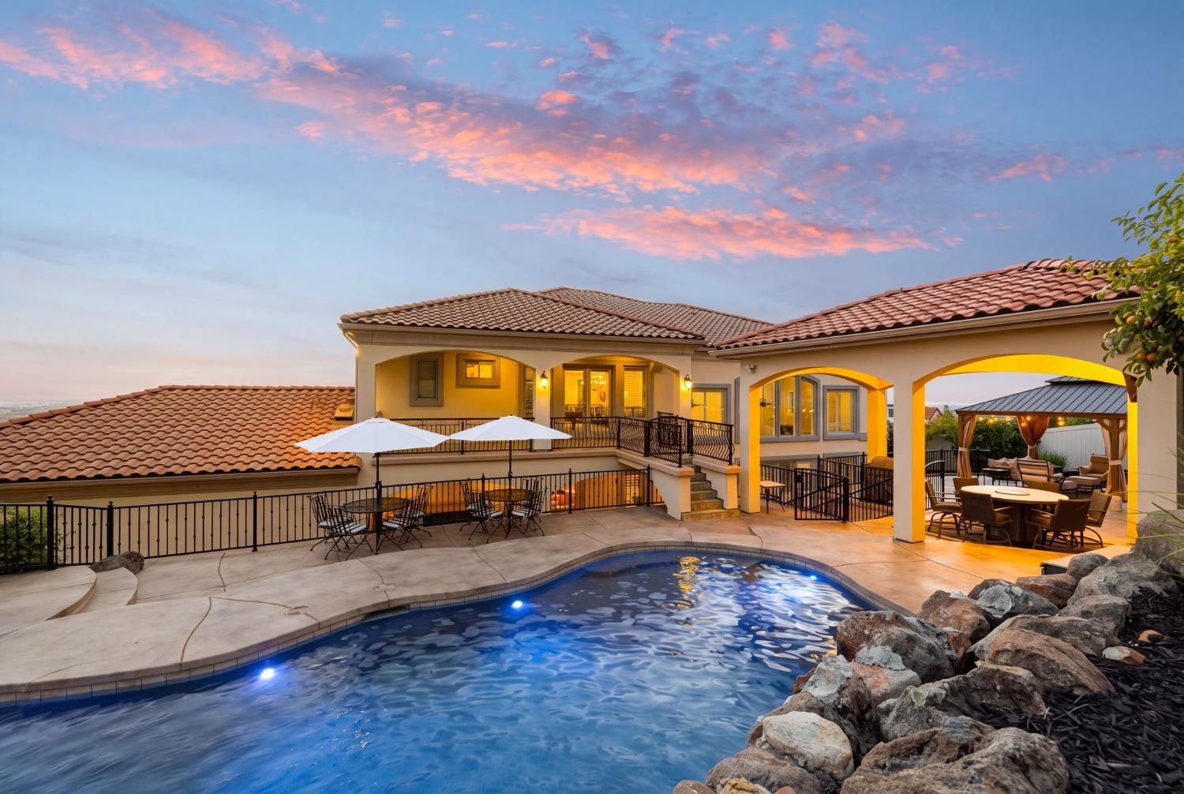
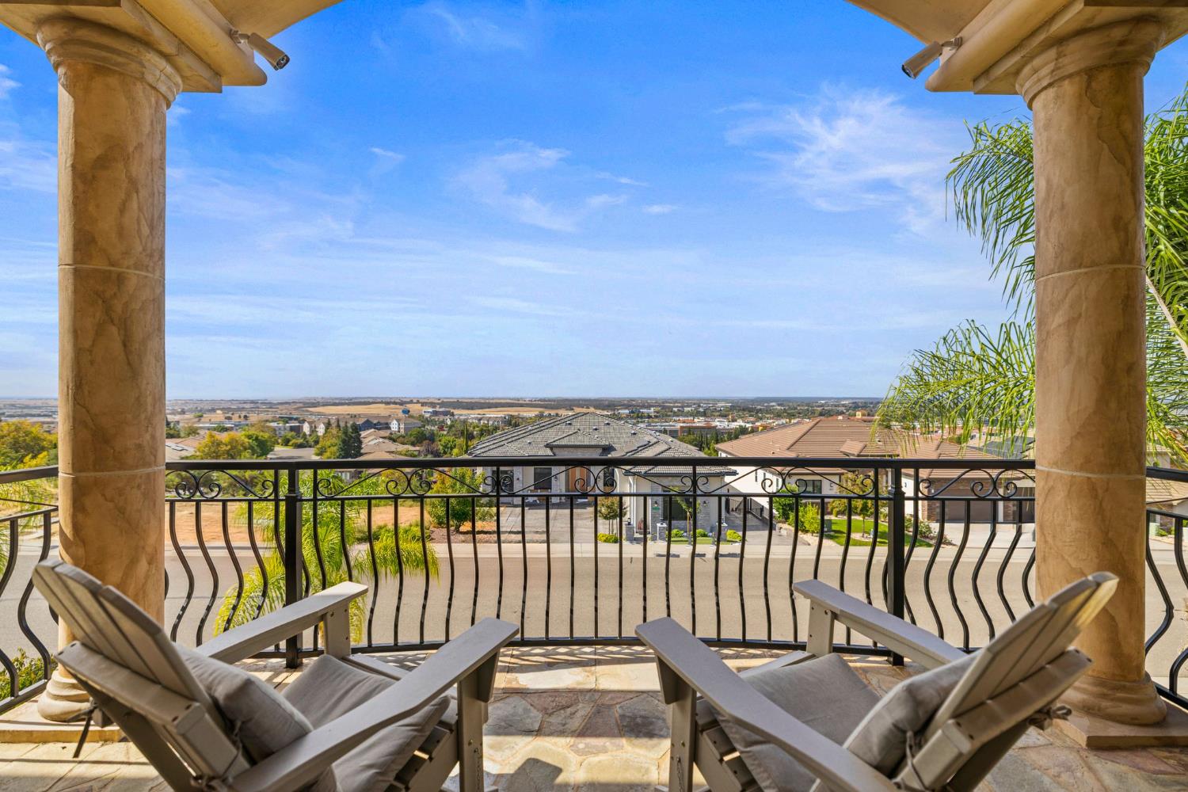
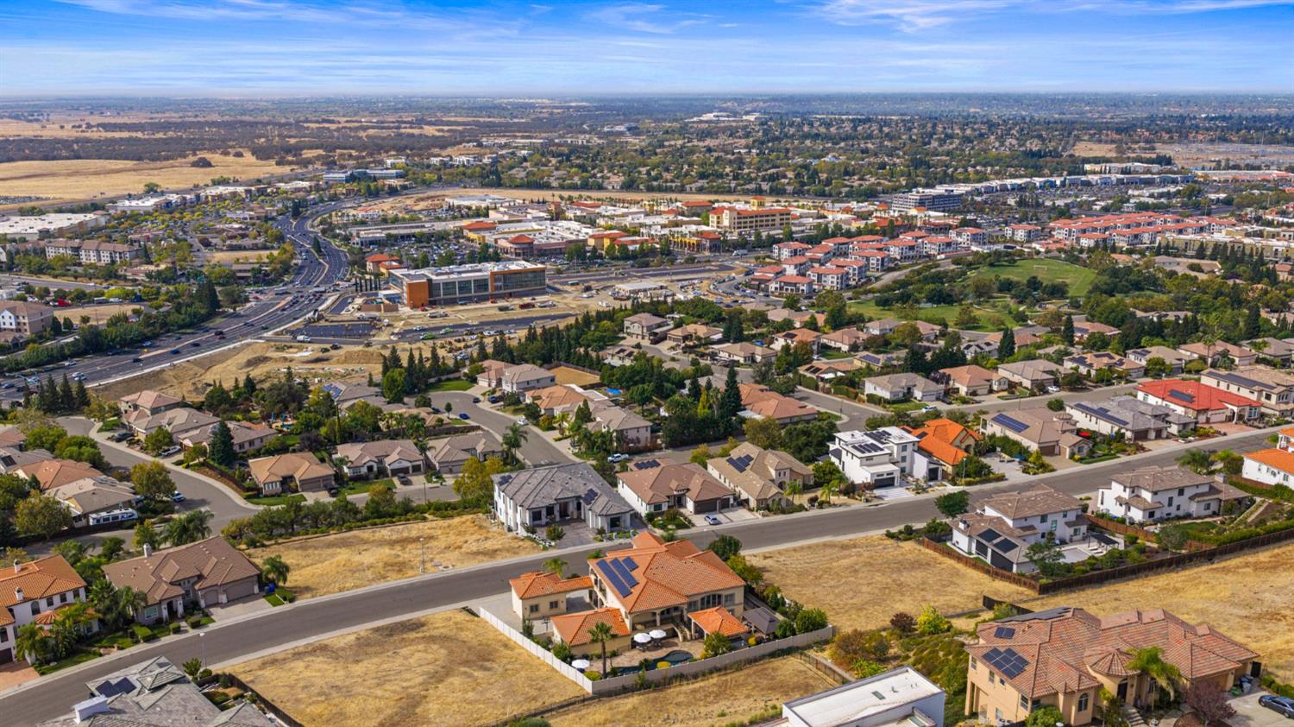
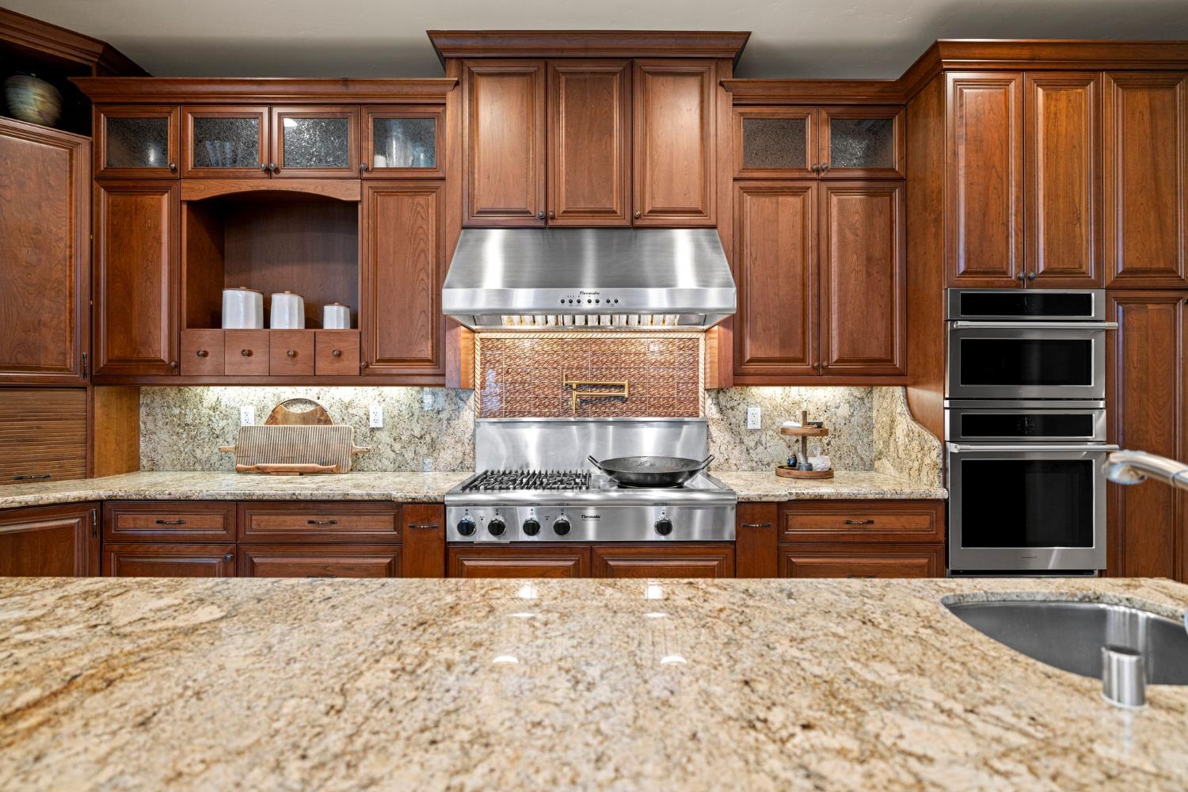
Enter an interest rate to see your estimated monthly payment.Set against expansive Sacramento Valley views, 418 Serpa Way offers an exceptional Folsom lifestyle on nearly half an acre, with impressive scale, sophisticated amenities, and a backyard designed as a private resort. With approximately 5,869 square feet of combined living space between the main residence and ADU, this remarkable property offers an exceptional blend of comfort, entertaining, and versatility. The main residence features four bedrooms and six bathrooms, with each bedroom offering a private ensuite and walk-in closet. Designed for both everyday living and entertaining, the home features two fireplaces, a dedicated theater room, multiple wet bars, three wine refrigerators, and a sophisticated Savant smart-home system with hardwired security. Thoughtful details throughout create an elevated living experience while maintaining a warm and inviting feel. The well-appointed kitchen is designed for serious entertaining and everyday convenience, featuring new double ovens, microwave, double pizza ovens, two dishwashers, and a trash compactor. The primary suite offers a private retreat with a fireplace, heated bathroom floors, steam shower, dual toilets, and a spacious walk-through closet. A standout feature is the approximately 500-square-foot ADU, offering flexible space for guests, extended family, a private office, or additional living accommodations. Step outside to a resort-style backyard featuring a sparkling saltwater sport pool, expansive outdoor living areas, an outdoor kitchen with pergola, and mature landscaping with numerous fruit trees. The setting is ideal for summer gatherings, poolside afternoons, outdoor dining, or simply enjoying the privacy and tranquility of the property. The nearly half-acre lot provides a sense of space that is increasingly difficult to find in Folsom. Expansive Sacramento Valley views provide a stunning backdrop from the home, adding a sense of openness and beauty to the living spaces and creating an especially memorable setting as the light changes throughout the day. Just minutes from Palladio's shopping, dining, entertainment, and everyday conveniences, with easy access to Highway 50, 418 Serpa Way offers the rare combination of privacy, scale, resort-style living, captivating views, and an exceptional Folsom location.
| 6 hours ago | Listing updated with changes from the MLS® | |
| 6 hours ago | Listing first seen on site |

All measurements and all calculations of the area are approximate. Information provided by Seller/Other sources, not verified by Broker. All interested persons should independently verify the accuracy of information. Provided properties may or may not be listed by the office/agent presenting the information. Data maintained by MetroList® may not reflect all real estate activity in the market. All real estate content on this site is subject to the Federal Fair Housing Act of 1968, as amended, which makes it illegal to advertise any preference, limitation or discrimination because of race, color, religion, sex, handicap, family status or national origin or an intention to make any such preference, limitation or discrimination. Terms of Use
Last checked 2026-10-07 02:58 PM PDT