

147 Thorndike WayFolsom, CA 95630
Mortgage Calculator
Monthly Payment (Est.)
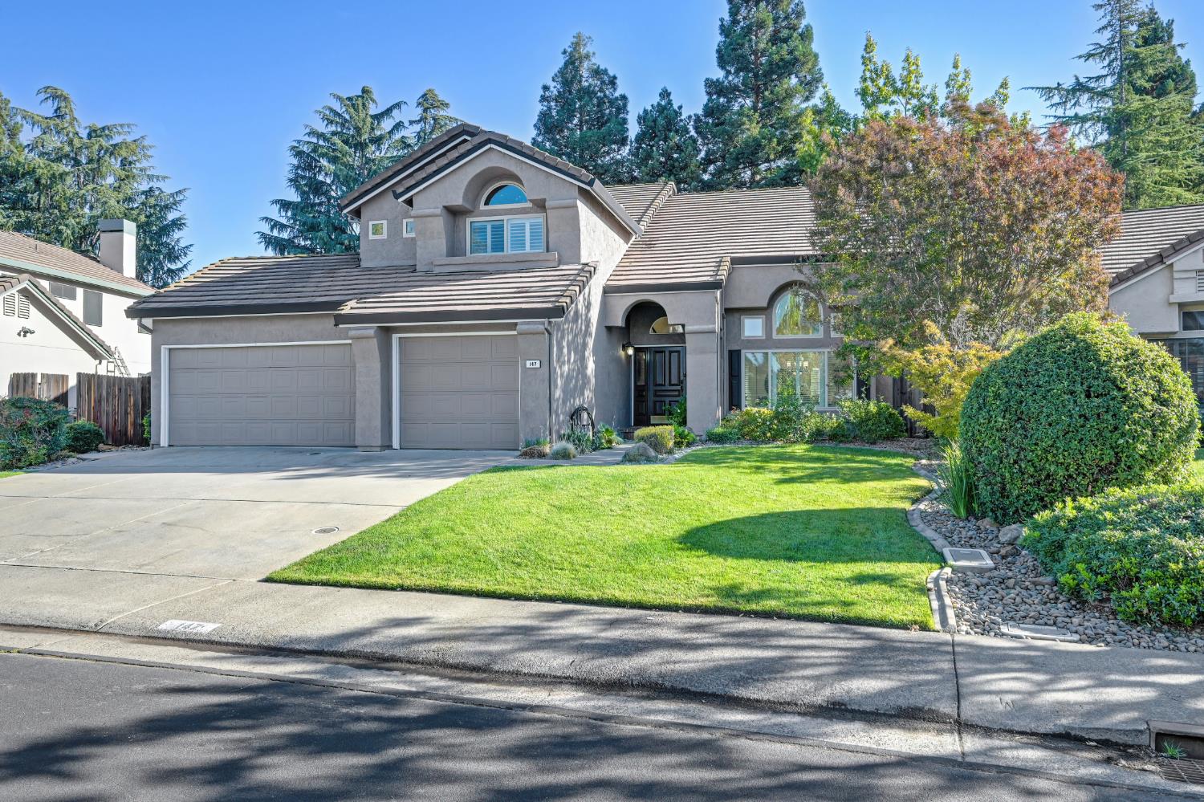
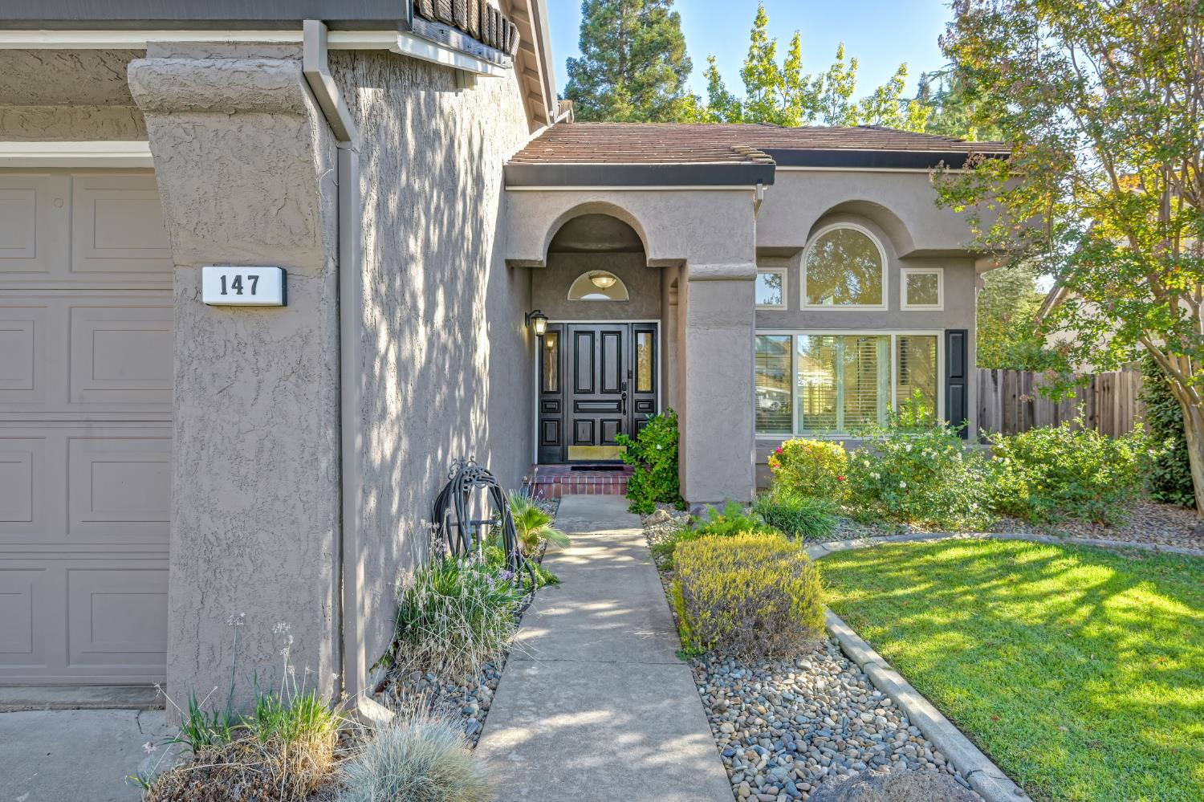
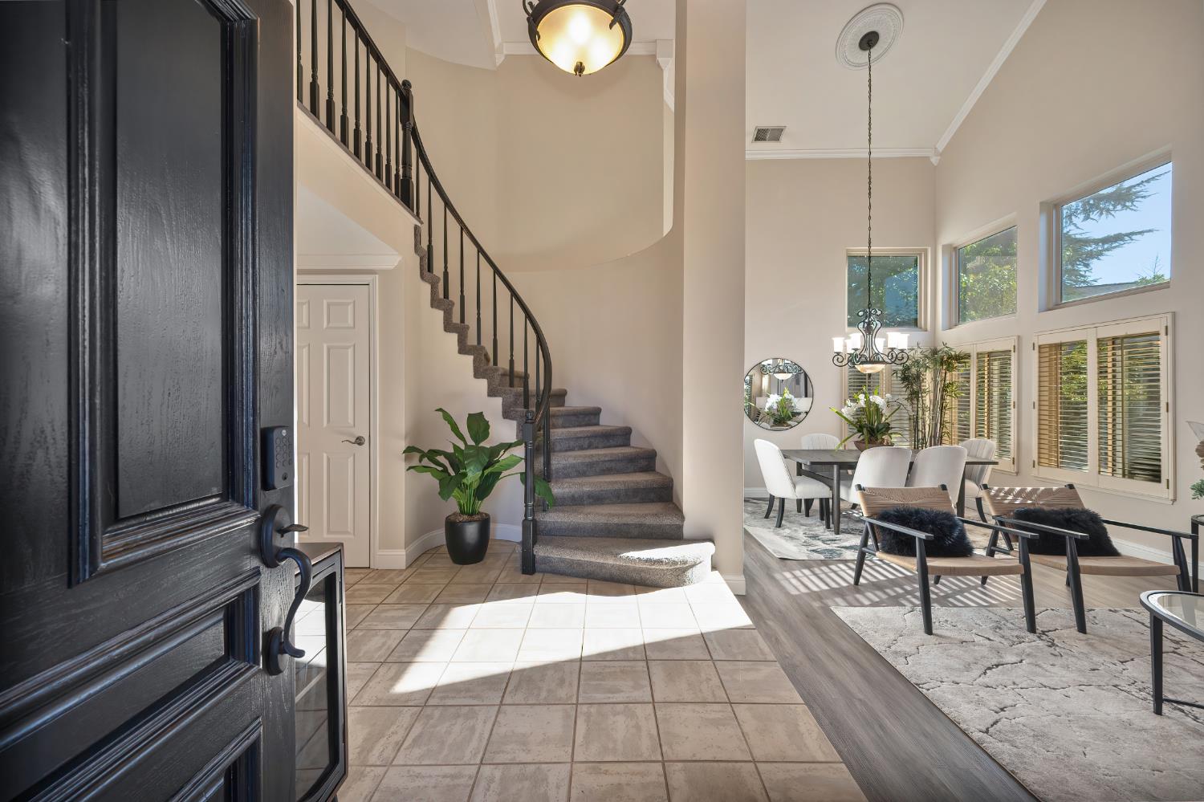
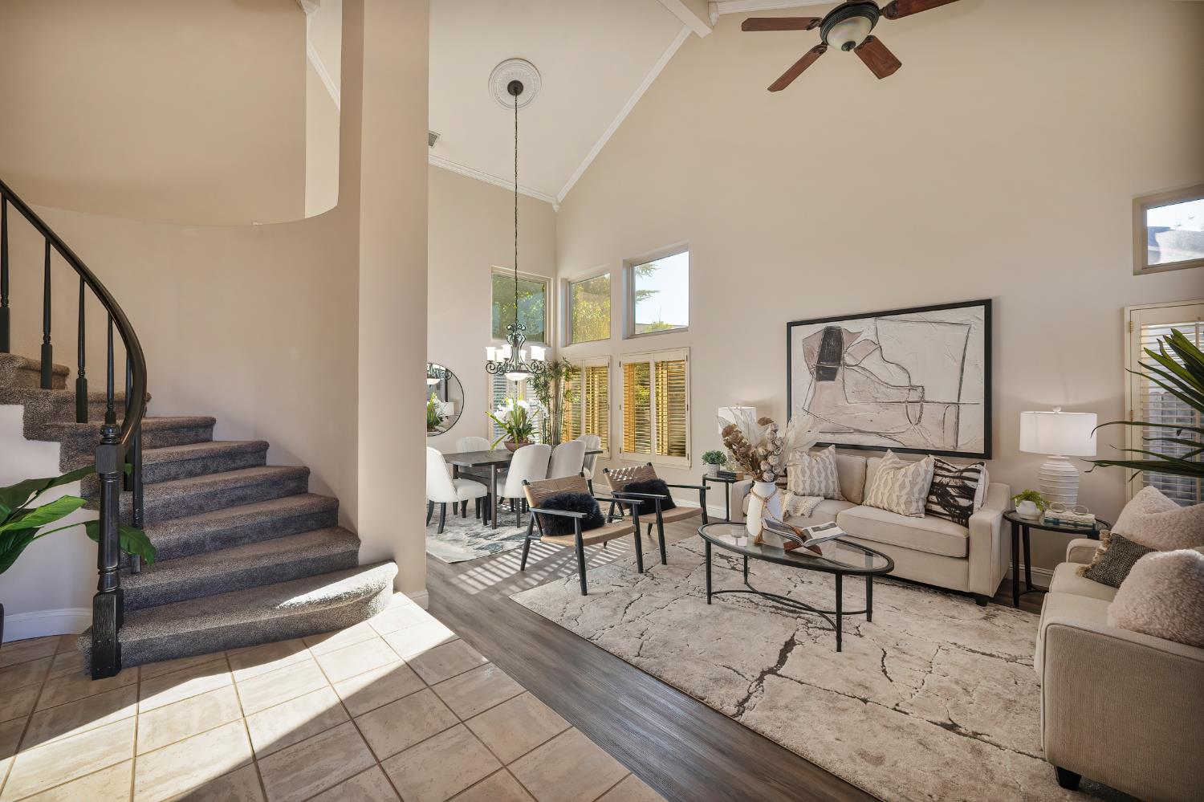
Enter an interest rate to see your estimated monthly payment.Welcome to Lexington Hills! Spacious 4-bedroom, 3-bath Folsom home offering 2,452 sq ft, a downstairs bedroom and full bath, HUGE backyard, 3-car garage, and NO HOA! Tucked deep into an established Folsom neighborhood in a quiet location, this home offers the space, flexibility, and Folsom lifestyle you are looking for. JUST 4 HOUSES FROM THORNDIKE PARK & THE WILLOW CREEK PARKWAY TRAILS! Step inside to a bright, open layout with soaring ceilings, laminate flooring throughout, and multiple living spaces, including separate living and family rooms, a formal dining area, and breakfast nook. The spacious kitchen features granite countertops, a center island, pantry, and plenty of room to gather. A large laundry room with direct outdoor access adds everyday convenience. The downstairs bedroom and full bathroom create a versatile setup for guests, extended family, a home office, or additional living space. Upstairs, retreat to the oversized primary suite featuring its own fireplace, spacious walk-in closet, soaking tub, separate shower, and dual sinks. Two generously sized secondary bedrooms share a convenient Jack-and-Jill bathroom with dual sinks. Two fireplaces add warmth and character to the home. The HUGE backyard offers plenty of space for entertaining, play, gardening, pets, or creating your own outdoor retreat. Enjoy the covered backyard patio for outdoor dining, relaxing, or entertaining year-round, while possible side-yard gate access adds even more potential. The large 3-car garage provides excellent parking and storage, plus a Tesla EV charger is already in place. Additional highlights include dual-pane windows, stucco exterior, tile roof, whole house fan, Trane HVAC (2017) and SMUD electric. And the location is hard to beat! Just four houses from Thorndike Park and the Willow Creek Parkway trails, with access to highly regarded Folsom schools and convenient proximity to shopping, dining, recreation, and Folsom Lake. BIG BACKYARD. COVERED PATIO. 3-CAR GARAGE. DOWNSTAIRS BEDROOM & FULL BATH. PARK & TRAILS STEPS AWAY. NO HOA. If you've been waiting for a Folsom home that checks the boxes for space, location, and versatility, 147 Thorndike Way deserves a closer look!
| yesterday | Listing updated with changes from the MLS | |
| yesterday | Listing first seen on site |

All measurements and all calculations of the area are approximate. Information provided by Seller/Other sources, not verified by Broker. All interested persons should independently verify the accuracy of information. Provided properties may or may not be listed by the office/agent presenting the information. Data maintained by MetroList® may not reflect all real estate activity in the market. All real estate content on this site is subject to the Federal Fair Housing Act of 1968, as amended, which makes it illegal to advertise any preference, limitation or discrimination because of race, color, religion, sex, handicap, family status or national origin or an intention to make any such preference, limitation or discrimination. Terms of Use
Last checked 2026-10-31 01:56 AM PDT