

1209 NorthSacramento, CA 95838

Mortgage Calculator
Monthly Payment (Est.)
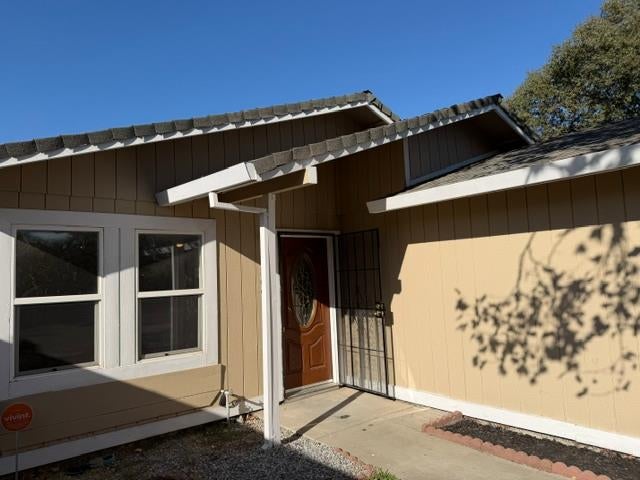
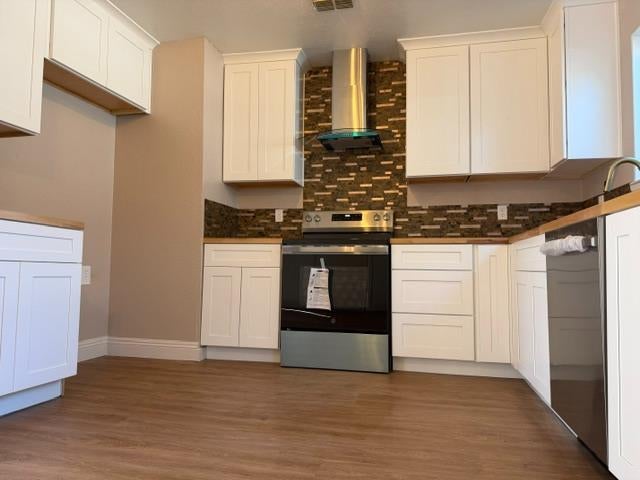
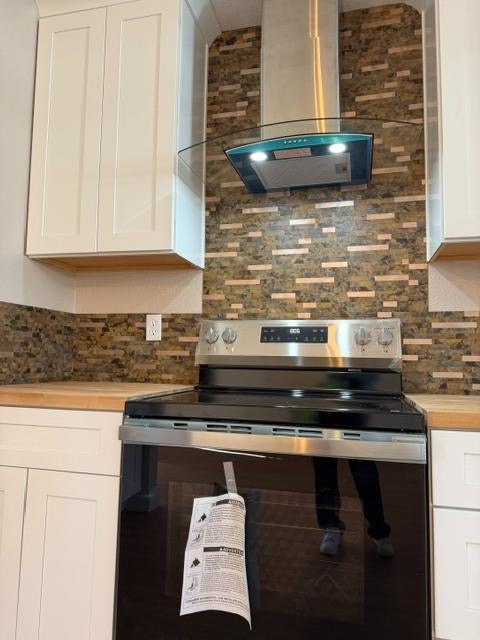
Enter an interest rate to see your estimated monthly payment.Welcome to 1209 North Ave, Sacramento, CA 95838! This beautifully fully renovated, single-family home features 3 bedrooms, 2 bathrooms, and 1,120 sq. ft. of turn-key living space. Key Features & Highlights: Fully Updated Interior: Thoughtfully remodeled throughout, including updated bedrooms, bathrooms, and a modern kitchen. Modern Kitchen: Complete with stylish wood countertops and a functional dining/family room combo layout. Upgraded Bathrooms: Modernized full baths with updated fixtures, shower stall, and tub with shower over. Layout & Finishes: 1-story open-concept floor plan featuring laminate flooring throughout, central heating and cooling, and main-level primary and secondary bedrooms. Convenient Parking & Laundry: Attached 1-car garage facing the front with integrated laundry hookups and garage space. Move-In Ready & Vacant: Ready for immediate occupancy. Located in Sacramento's 95838 area within the Twin Rivers Unified School District, this home offers fantastic value for buyers looking for a fully updated residence.
| 5 hours ago | Listing updated with changes from the MLS® | |
| 2 days ago | Listing first seen on site |

All measurements and all calculations of the area are approximate. Information provided by Seller/Other sources, not verified by Broker. All interested persons should independently verify the accuracy of information. Provided properties may or may not be listed by the office/agent presenting the information. Data maintained by MetroList® may not reflect all real estate activity in the market. All real estate content on this site is subject to the Federal Fair Housing Act of 1968, as amended, which makes it illegal to advertise any preference, limitation or discrimination because of race, color, religion, sex, handicap, family status or national origin or an intention to make any such preference, limitation or discrimination. Terms of Use
Last checked 2026-09-23 04:10 PM PDT