Save
Ask
Tour
Hide
Share
$2,150,000
New Listing

578 Ashton Park Lane
Sacramento, CA 95864

For Sale|Single Family Residence|Active
4
Beds
4
Total Baths
3
Full Baths
1
Partial Bath
4,640
SqFt
$463
/SqFt
1999
Built
Subdivision:
Ashton Park Estates
County:
Sacramento
Call Now: (408)-605-0129
Is this the listing for you? We can help make it yours.
(408)-605-0129
578 Ashton Park Lane578 Ashton Park Lane578 Ashton Park Lane578 Ashton Park Lane
Save
Ask
Tour
Hide
Share

Mortgage Calculator

Monthly Payment (Est.)

Enter an interest rate to see your estimated monthly payment.
Calculator powered by Showcase IDX, a Constellation1 Company. Copyright ©2026 Information is deemed reliable but not guaranteed.

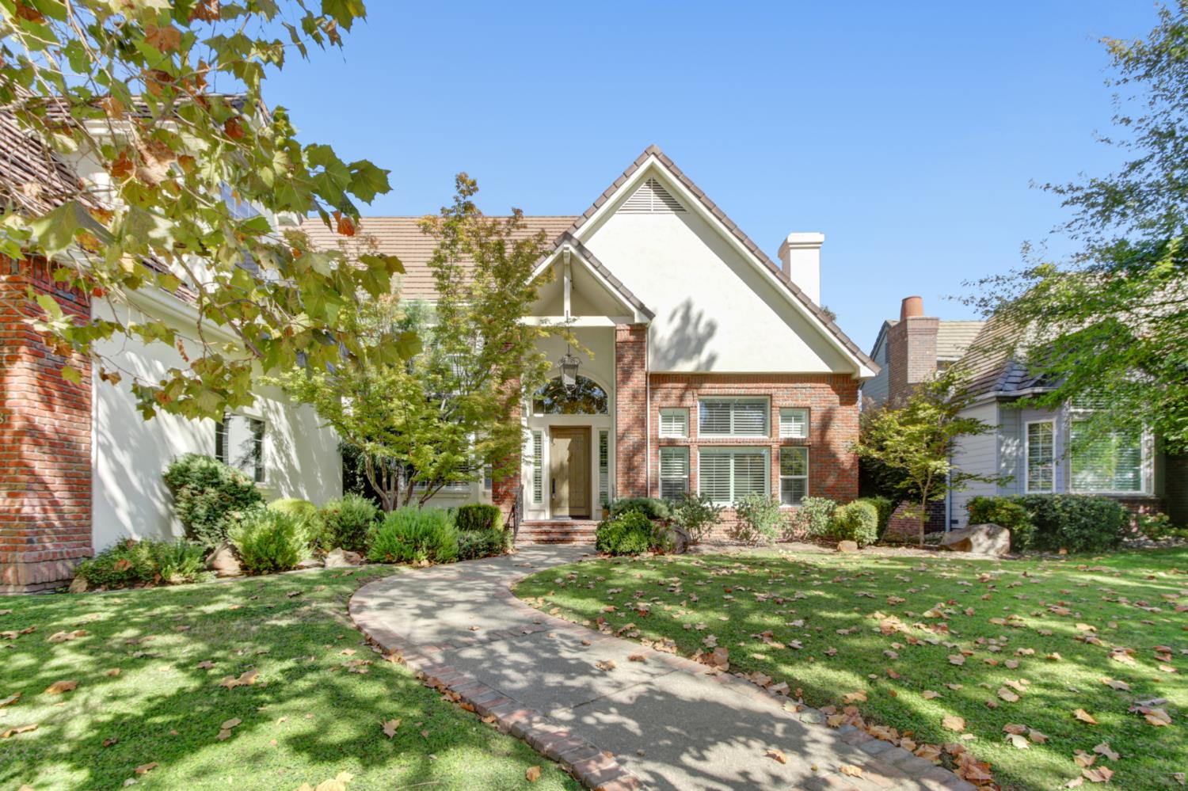
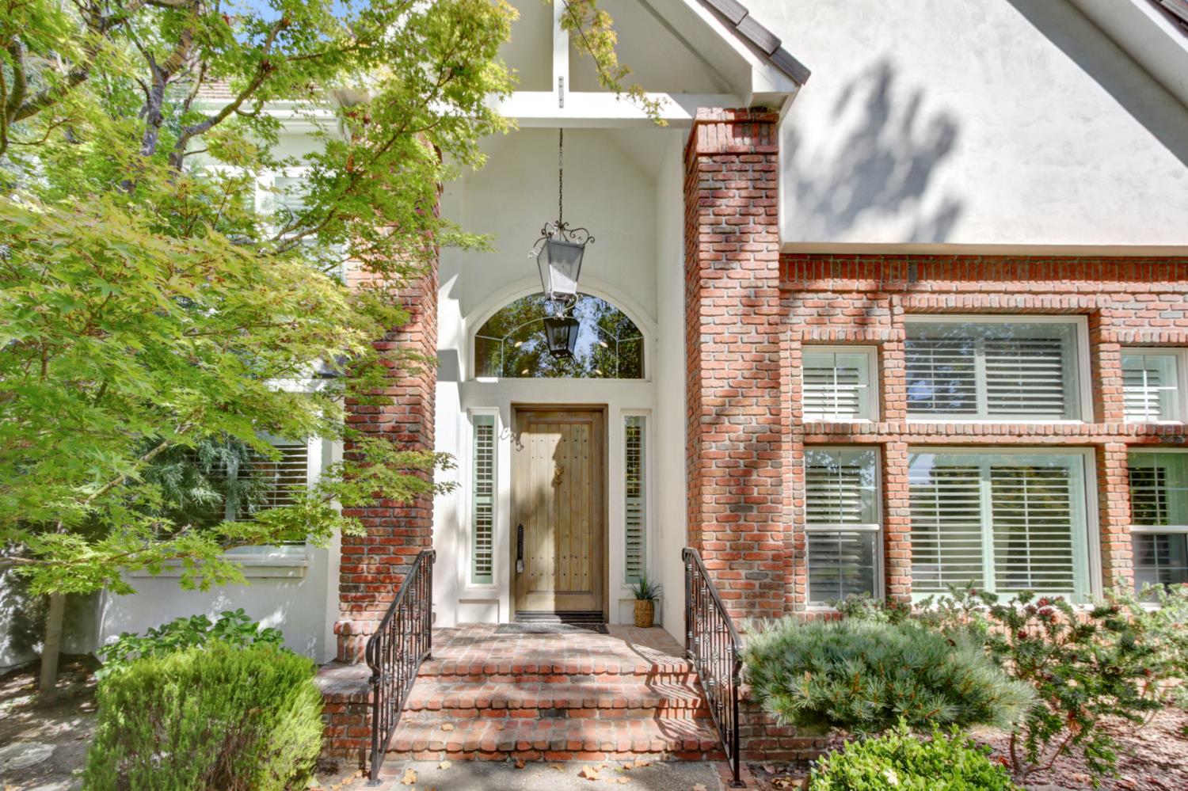
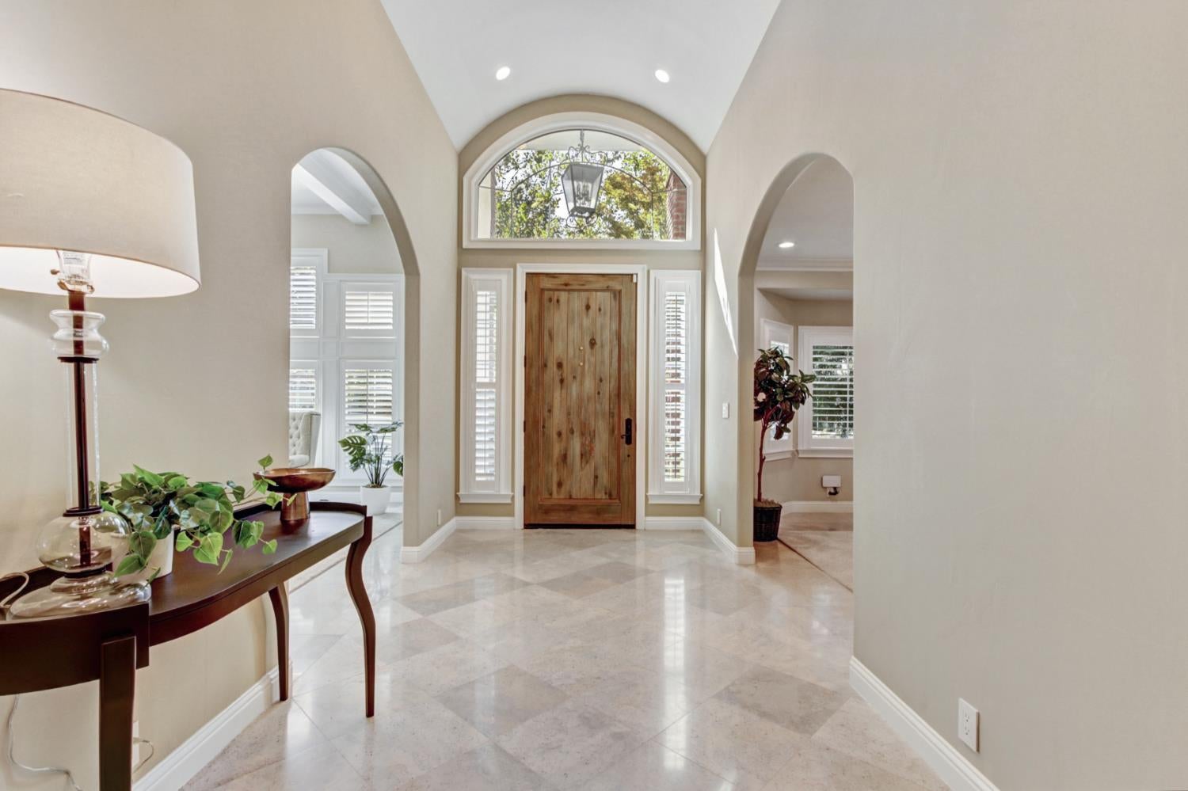
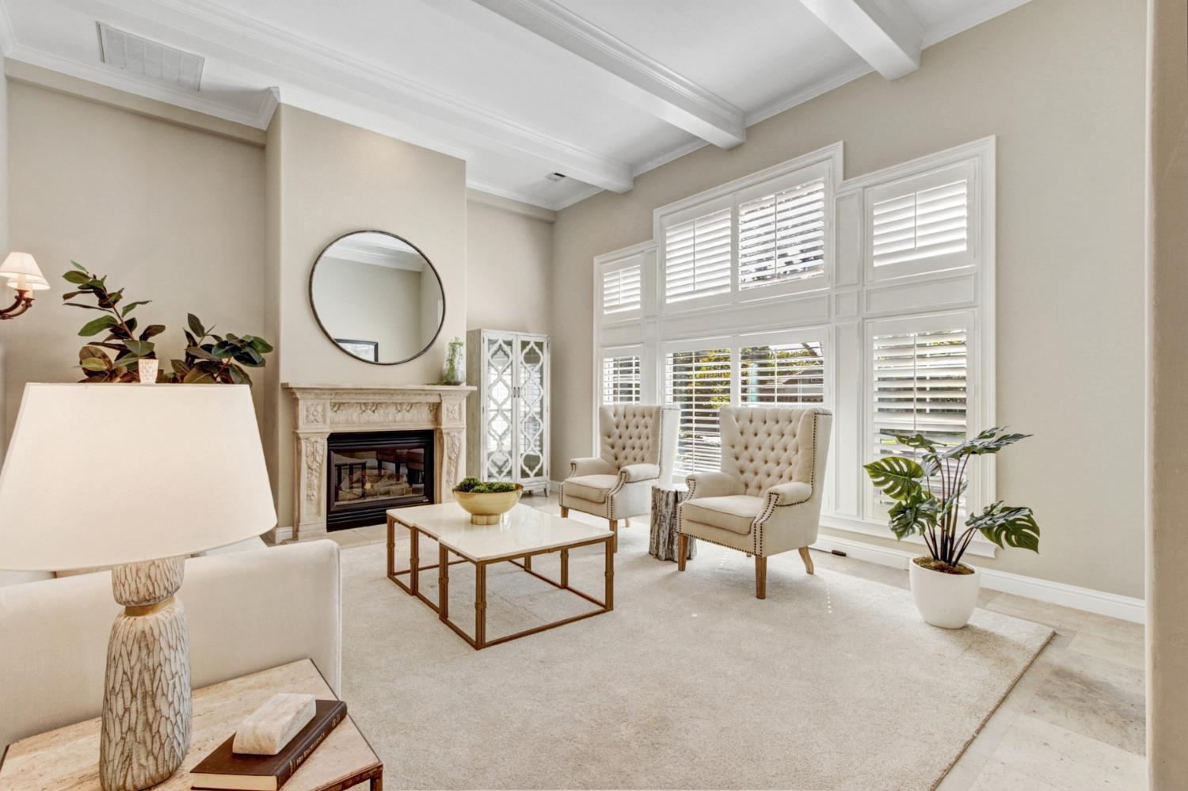
Special houses don't come around that often, but here is one beautiful, gracious, wonderfully cared for, and beautifully built home in the tucked-away community of Ashton Park Lane. Stunning custom craftsmanship, like boxed-beam ceilings, handsome cabinetry, trimmed-out windows, and an open, spacious floor plan with raised ceilings and handsome flooring, is throughout. The chef will love the huge kitchen with an oversized island, super appliances, plus a walk-in pantry and excellent storage. A casual breakfast area looks out onto the inviting patio and yard...a large formal dining room feels special for those special events and holidays or when you just want something special...the primary suite is magnificent with tons of storage and an exquisite luxurious bathroom and the feeling of a wonderful sanctuary with a lovely view overlooking the park. All the bedrooms are oversized and comfortable....A first floor library/ at home office has outstanding storage and handsome cabinetry...and a junior en-suite on the first floor is perfect for multigenerational families or special guests. The two laundry rooms, one on each floor, are a huge extra convenience, and of course the three-car garage has tons and tons of storage...the backyard is low maintenance and an easy place to relax or a perfect place to entertain...Here is a wonderful forever home that will check all the boxes.

Save
Ask
Tour
Hide
Share
Listing Snapshot
Price 
$2,150,000
Days On Site 
0 Days
Bedrooms 
4
Inside Area (SqFt) 
4,640 sqft
Total Baths 
4
Full Baths 
3
Partial Baths 
1
Lot Size 
0.3089 Acres
Year Built 
1999
MLS® Number 
226118519
Status 
Active
Property Tax 
N/A
HOA/Condo/Coop Fees 
$1,584 Semi-Annually
Sq Ft Source 
N/A
Friends & Family
Recent Activity
5 hours agoListing updated with changes from the MLS®
23 hours agoListing first seen on site
General Features
Acres 
0.3089
Attached Garage 
Yes
Cross Street 
American River Drive
Foundation 
Raised
Garage 
Yes
Garage Spaces 
3
Parking 
PavedAttachedGarage Door OpenerGarage Faces Front
Parking Spaces 
2
Property Condition 
Updated/Remodeled
Property Sub Type 
Single Family Residence
Sewer 
Public Sewer
Utilities 
Natural Gas AvailableCable ConnectedNatural Gas ConnectedElectricity AvailablePhone Connected
Water Source 
Public
Zoning 
RD-4
Interior Features
Appliances 
DryerBuilt-In Electric OvenGas CooktopGas Water HeaterBuilt-In RefrigeratorIce MakerDishwasherDisposalDouble Oven
Cooling 
Attic FanCeiling Fan(s)Whole House FanMulti UnitsCentral AirZoned
Electric 
220 Volts220 Volts in Kitchen220 Volts in Laundry
Fireplace 
Yes
Fireplace Features 
Living RoomFamily RoomGas LogGas StarterMasonry
Fireplaces 
2
Flooring 
Simulated WoodTileMarbleWood
Heating 
Natural GasCentralFireplace InsertFireplace(s)Hot Water
Interior 
Walk-In Closet(s)Beamed CeilingsCathedral Ceiling(s)BidetDouble VanityGranite CountersKitchen Island
Laundry Features 
Laundry RoomLaundry ClosetSinkMain LevelUpper Level
Window Features 
Window CoveringsDouble Pane WindowsScreens
Save
Ask
Tour
Hide
Share
Exterior Features
Exterior 
Balcony
Fencing 
FencedBack YardWoodFullGate
Lot Features 
LevelCul-De-SacSecludedGreenbeltSprinklers In FrontSprinklers In RearLandscaped
Patio And Porch 
CoveredRear PorchDeckPatio
Roof 
Tile
View 
Park/Greenbelt
Waterview 
Park/Greenbelt
Windows/Doors 
Window CoveringsDouble Pane WindowsScreens
Community Features
Association Fee 
$1584.0
Association Fee Frequency 
Semi-Annually
Community Features 
GatedCurbs
MLS Area 
10864
School District 
Sacramento
Financing Terms Available 
CashConventional
Roads 
Paved
Schools
School District
Sacramento
Elementary School
Unknown
Middle School
Unknown
High School
Unknown
Listing courtesy of Windermere Signature Properties Sierra Oaks


All measurements and all calculations of the area are approximate. Information provided by Seller/Other sources, not verified by Broker. All interested persons should independently verify the accuracy of information. Provided properties may or may not be listed by the office/agent presenting the information. Data maintained by MetroList® may not reflect all real estate activity in the market. All real estate content on this site is subject to the Federal Fair Housing Act of 1968, as amended, which makes it illegal to advertise any preference, limitation or discrimination because of race, color, religion, sex, handicap, family status or national origin or an intention to make any such preference, limitation or discrimination. Terms of Use
Last checked 2026-09-22 02:44 PM PDT

Neighborhood & Commute
Source: Walkscore
Save
Ask
Tour
Hide
Share