

3545 Pine Hollow WayAntelope, CA 95843
Mortgage Calculator
Monthly Payment (Est.)
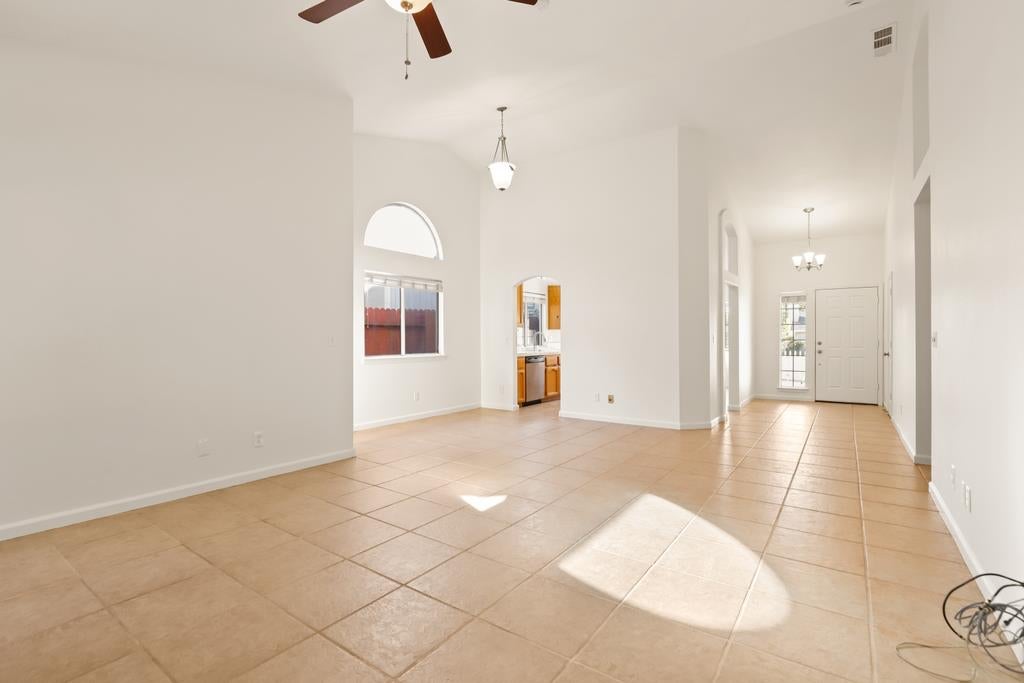
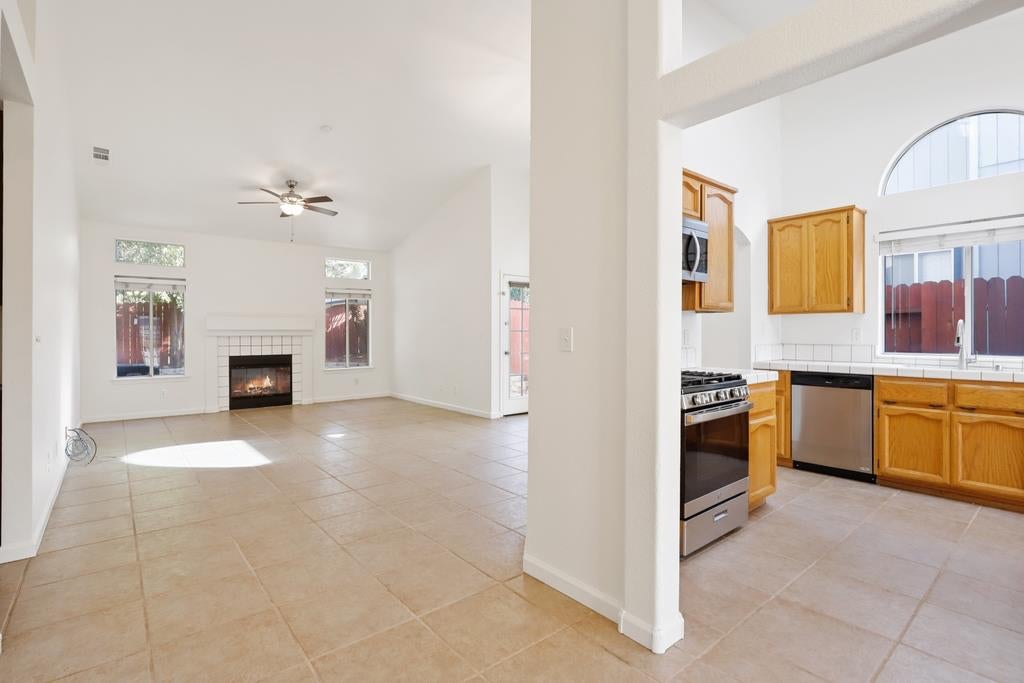
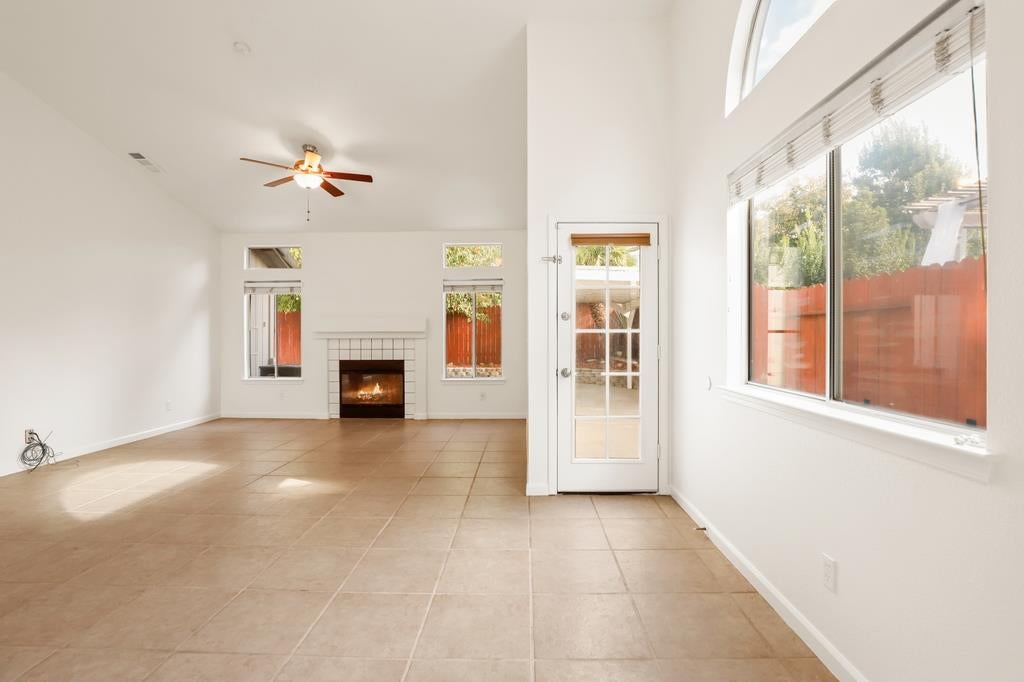
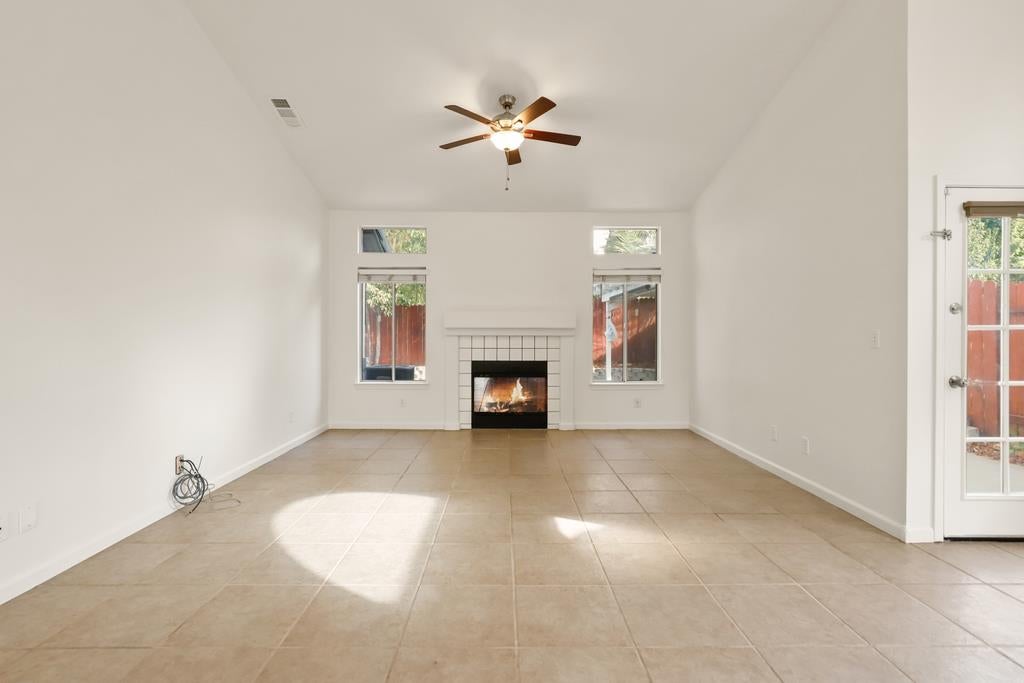
Enter an interest rate to see your estimated monthly payment.Discover a lifestyle of comfort and ease at 3545 Pine Hollow Way, Antelope, CA, a residential property in great condition that presents an attractive ranch-style exterior. This home offers an inviting atmosphere, designed for both relaxation and entertaining. The heart of this home is an open-plan kitchen, seamlessly connected to the living room. It features a high ceiling and a functional island, perfect for casual meals or gathering with loved ones. Adjacent, the living room provides a welcoming space with a cozy fireplace and a vaulted ceiling that enhances the sense of openness. A thoughtfully designed bathroom offers the convenience of a double vanity and a walk-in shower. A bedroom provides direct exterior access and a high ceiling, contributing to a spacious feel. Further enhancing the property's appeal are a private yard, a dedicated laundry room, an attached garage, a comfortable patio, and a private pool, creating an ideal setting for outdoor enjoyment. Experience the blend of practical design and comfortable living this property offers.
| 3 days ago | Listing updated with changes from the MLS® | |
| 3 days ago | Listing first seen on site |

All measurements and all calculations of the area are approximate. Information provided by Seller/Other sources, not verified by Broker. All interested persons should independently verify the accuracy of information. Provided properties may or may not be listed by the office/agent presenting the information. Data maintained by MetroList® may not reflect all real estate activity in the market. All real estate content on this site is subject to the Federal Fair Housing Act of 1968, as amended, which makes it illegal to advertise any preference, limitation or discrimination because of race, color, religion, sex, handicap, family status or national origin or an intention to make any such preference, limitation or discrimination. Terms of Use
Last checked 2026-09-23 04:15 PM PDT