Save
Ask
Tour
Hide
Share
$849,000
New Listing

5129 Fredericksburg Way
Sacramento, CA 95835

For Sale|Single Family Residence|Active
5
Beds
3
Total Baths
3
Full Baths
4,090
SqFt
$208
/SqFt
2000
Built
Subdivision:
Northborough Ph 01 Village 06 01
County:
Sacramento
Call Now: (408)-605-0129
Is this the listing for you? We can help make it yours.
(408)-605-0129
5129 Fredericksburg Way5129 Fredericksburg Way5129 Fredericksburg Way5129 Fredericksburg Way
Save
Ask
Tour
Hide
Share

Mortgage Calculator

Monthly Payment (Est.)

$3,873
Calculator powered by Showcase IDX, a Constellation1 Company. Copyright ©2026 Information is deemed reliable but not guaranteed.

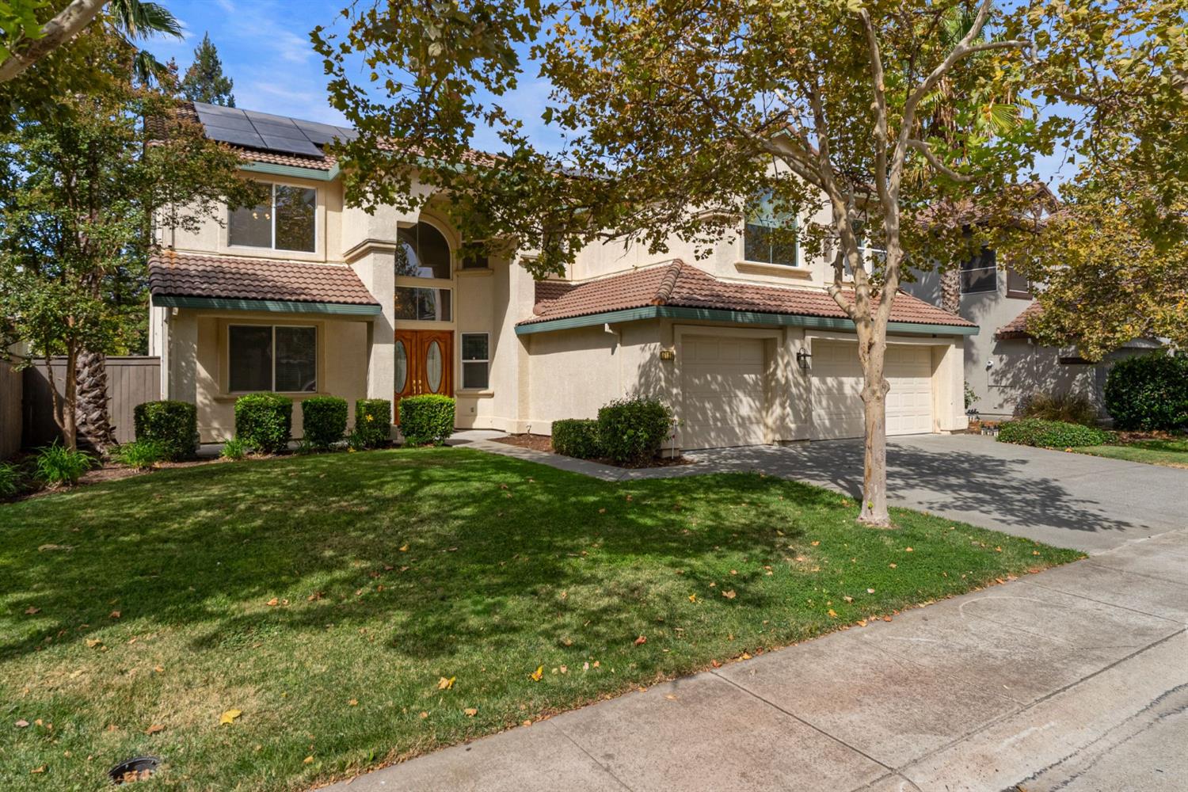
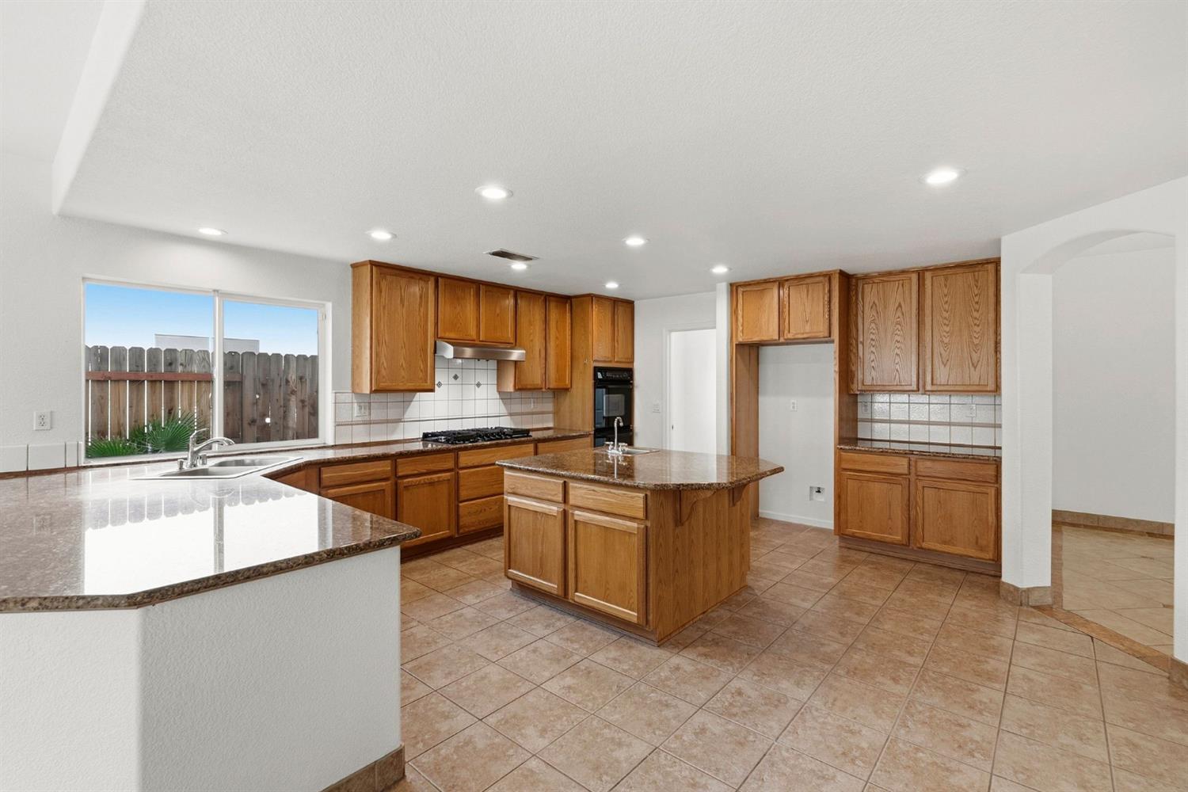
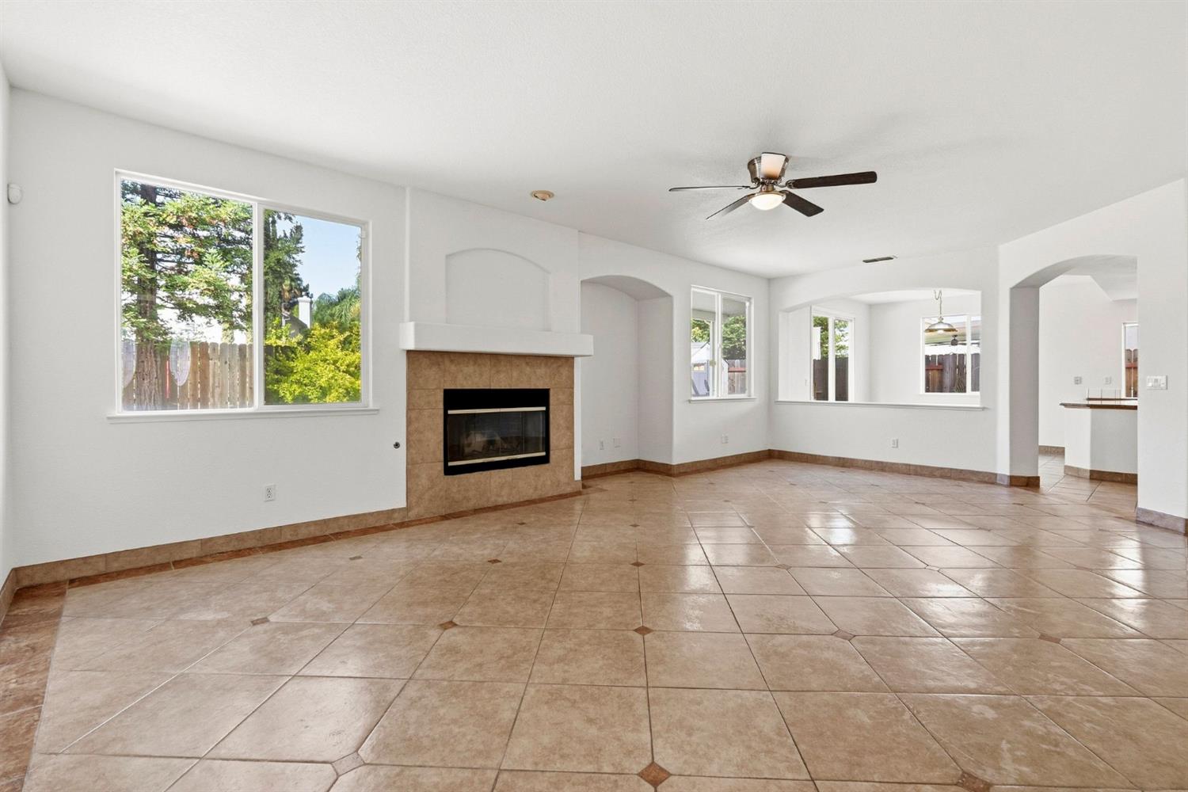
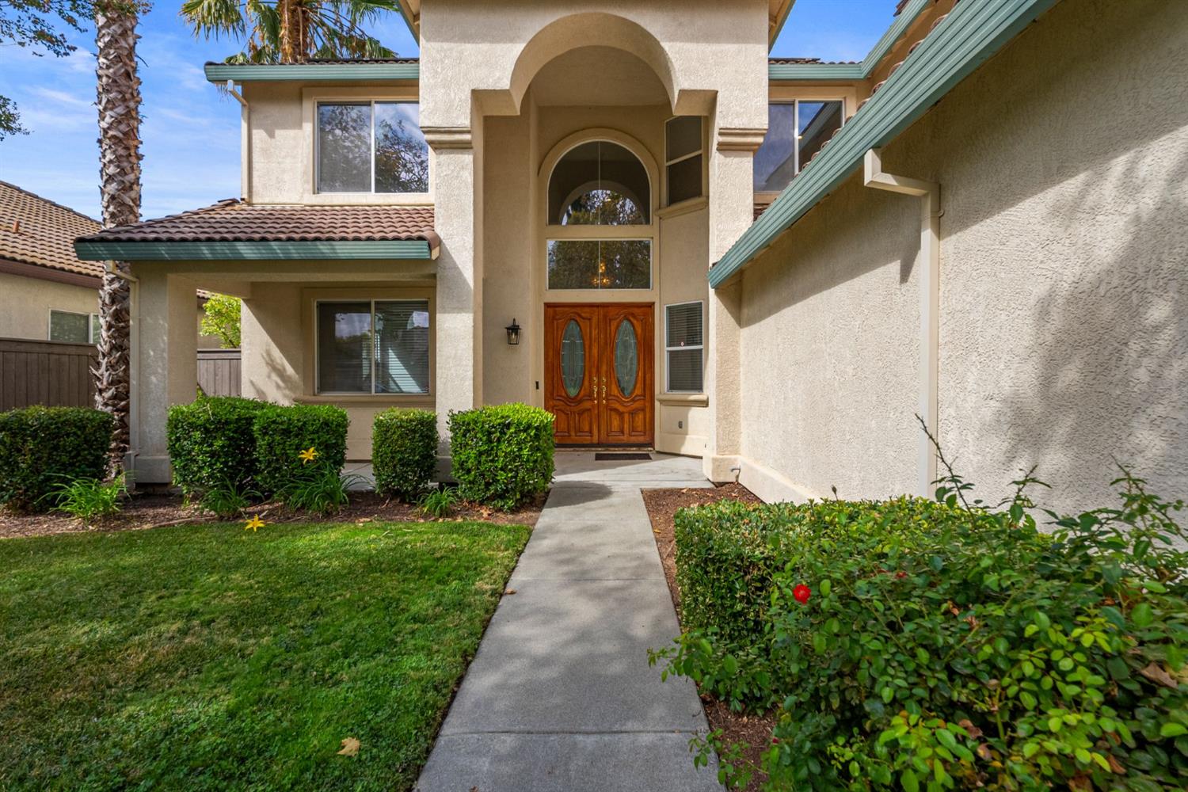
Welcome home to 5129 Fredericksburg Way, a beautifully maintained 4,090 sq ft home offering space to spread out and live comfortably. This 5 bedroom home also boasts a massive loft upstairs, perfect as a 6th bedroom, game room, playroom, or media space, giving you flexibility for however your family grows. A downstairs bedroom and full bath make this ideal for multi-generational living, while the separate formal living room and dining room add timeless charm for entertaining. Fresh paint and new carpet throughout make this home feel completely move-in ready, and all inspections are already completed. Enjoy OWNED SOLAR with 2 Tesla BACKUP BATTERIES for energy savings and peace of mind, plus a backyard storage shed for extra convenience. Location does not get better than this: just a 3 minute walk to a highly rated K-8 school and Heron Park, with access to the neighborhood's resort style clubhouse featuring pools, activities, and amenities for the whole family to enjoy. This one truly has it all, come see it! Ask about a 1-0 temporary RATE BUYDOWN available for qualified buyers at no additional cost, restrictions apply, contact listing agent for details.

Save
Ask
Tour
Hide
Share
Listing Snapshot
Price 
$849,000
Days On Site 
0 Days
Bedrooms 
5
Inside Area (SqFt) 
4,090 sqft
Total Baths 
3
Full Baths 
3
Partial Baths 
N/A
Lot Size 
0.1693 Acres
Year Built 
2000
MLS® Number 
226118185
Status 
Active
Property Tax 
N/A
HOA/Condo/Coop Fees 
$91 monthly
Sq Ft Source 
N/A
Friends & Family
Recent Activity
3 hours agoListing updated with changes from the MLS®
3 hours agoListing first seen on site
General Features
Acres 
0.1693
Attached Garage 
Yes
Cross Street 
N Park
Direction Faces 
East
Foundation 
Slab
Garage 
Yes
Garage Spaces 
3
Green Energy Efficient 
ThermostatWindows
Parking 
PavedAttachedGarage Faces FrontInside Entrance
Pets 
Yes
Property Sub Type 
Single Family Residence
Sewer 
Public Sewer
Style 
Contemporary
Utilities 
Natural Gas AvailableNatural Gas ConnectedSewer Available
Water Source 
Public
Zoning 
R-1-PU
Interior Features
Appliances 
Gas CooktopDishwasherDisposalDouble OvenPlumbed For Ice MakerRange Hood
Cooling 
Ceiling Fan(s)Whole House FanCentral AirZoned
Electric 
220 Volts in Kitchen220 Volts in Laundry
Fireplace 
Yes
Fireplace Features 
Family RoomGas LogOther
Fireplaces 
2
Flooring 
CarpetTile
Heating 
Central
Interior 
Cathedral Ceiling(s)BidetDouble VanityGranite CountersKitchen Island
Laundry Features 
Laundry RoomMain Level
Window Features 
Double Pane Windows
Save
Ask
Tour
Hide
Share
Exterior Features
Construction Details 
StuccoFrame
Fencing 
Back YardWood
Lot Features 
Sprinklers In FrontSprinklers In RearLandscaped
Other Structures 
Shed(s)
Patio And Porch 
CoveredFront PorchPatio
Pool Features 
Pool/Spa ComboCommunityPrivate
Private Pool 
Yes
Roof 
Tile
Windows/Doors 
Double Pane Windows
Community Features
Association Amenities 
PoolClubhouseRecreation FacilitiesSpa/Hot TubFitness Center
Association Fee 
$91.0
Association Fee Frequency 
Monthly
Community Features 
PoolCurbsSidewalks
MLS Area 
10835
School District 
Sacramento
Financing Terms Available 
CashConventionalFHASubmitVA Loan
Roads 
AsphaltPaved
Schools
School District
Sacramento
Elementary School
Unknown
Middle School
Unknown
High School
Unknown
Listing courtesy of Prime Real Estate


All measurements and all calculations of the area are approximate. Information provided by Seller/Other sources, not verified by Broker. All interested persons should independently verify the accuracy of information. Provided properties may or may not be listed by the office/agent presenting the information. Data maintained by MetroList® may not reflect all real estate activity in the market. All real estate content on this site is subject to the Federal Fair Housing Act of 1968, as amended, which makes it illegal to advertise any preference, limitation or discrimination because of race, color, religion, sex, handicap, family status or national origin or an intention to make any such preference, limitation or discrimination. Terms of Use
Last checked 2026-09-19 04:17 PM PDT

Neighborhood & Commute
Source: Walkscore
Save
Ask
Tour
Hide
Share