

4111 Hardrock CourtRocklin, CA 95677
Mortgage Calculator
Monthly Payment (Est.)
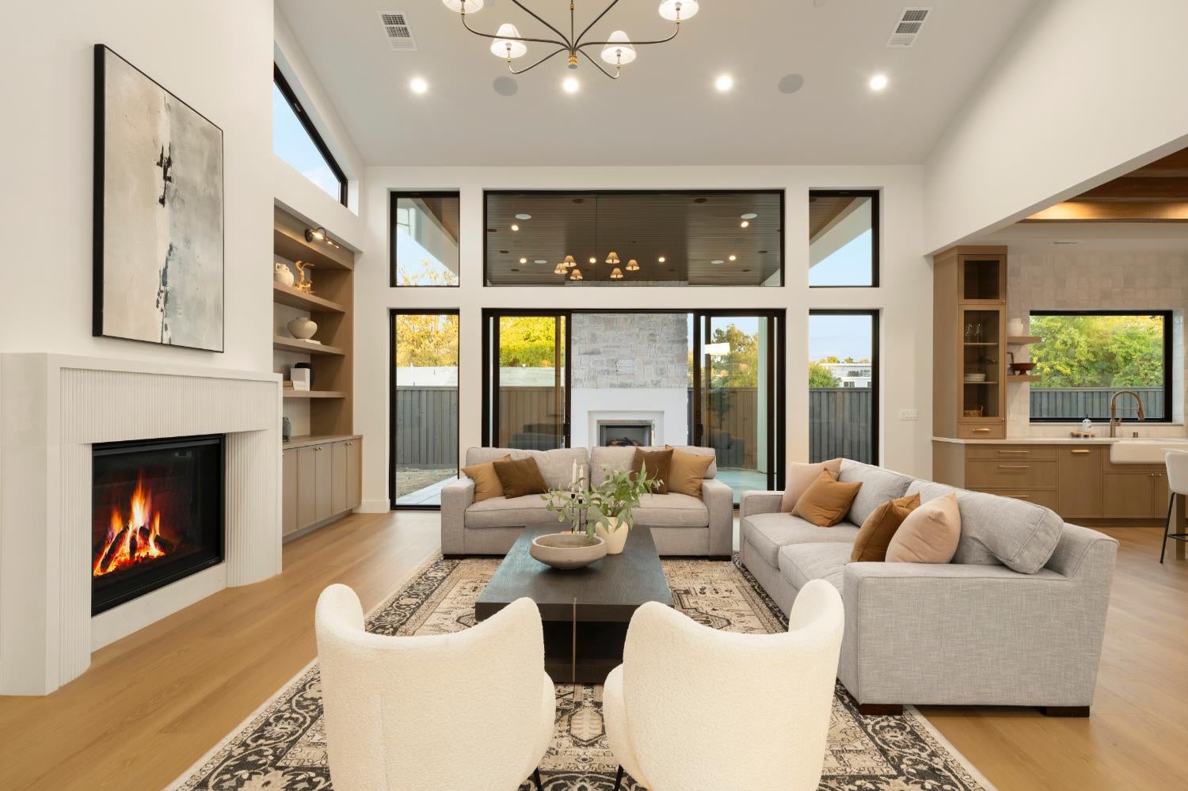
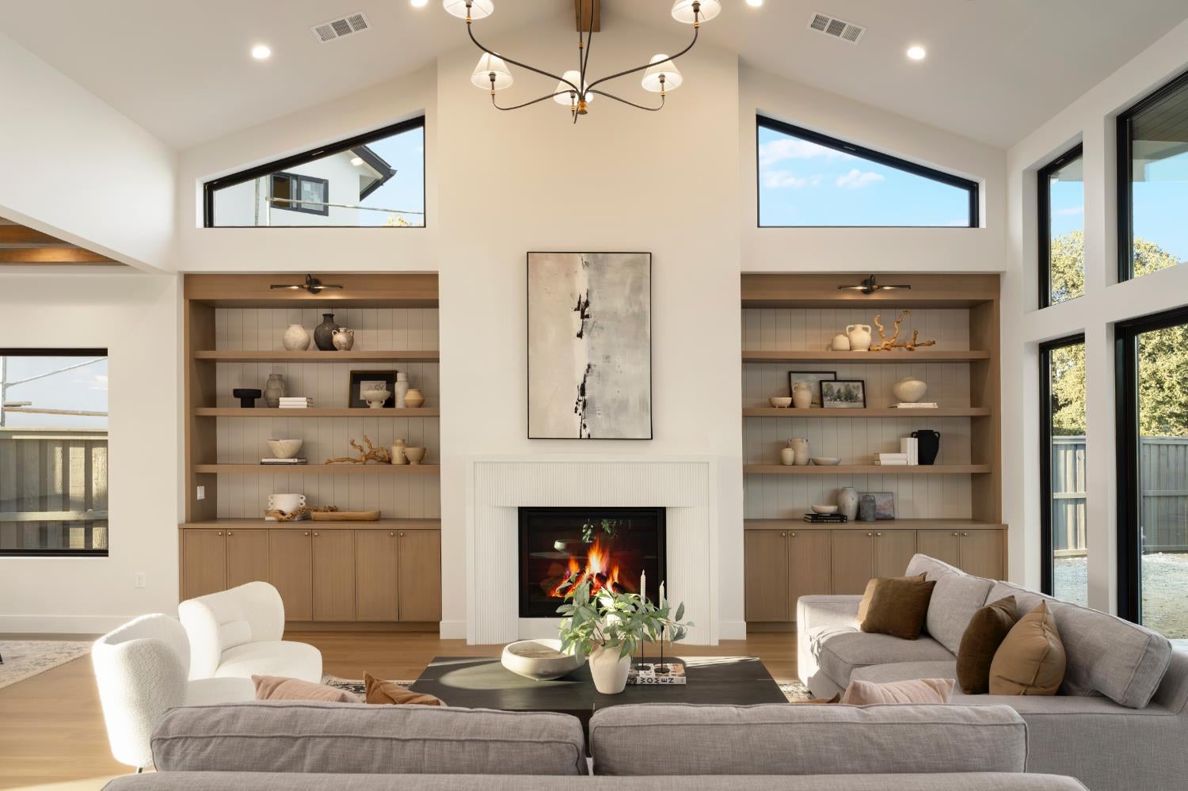
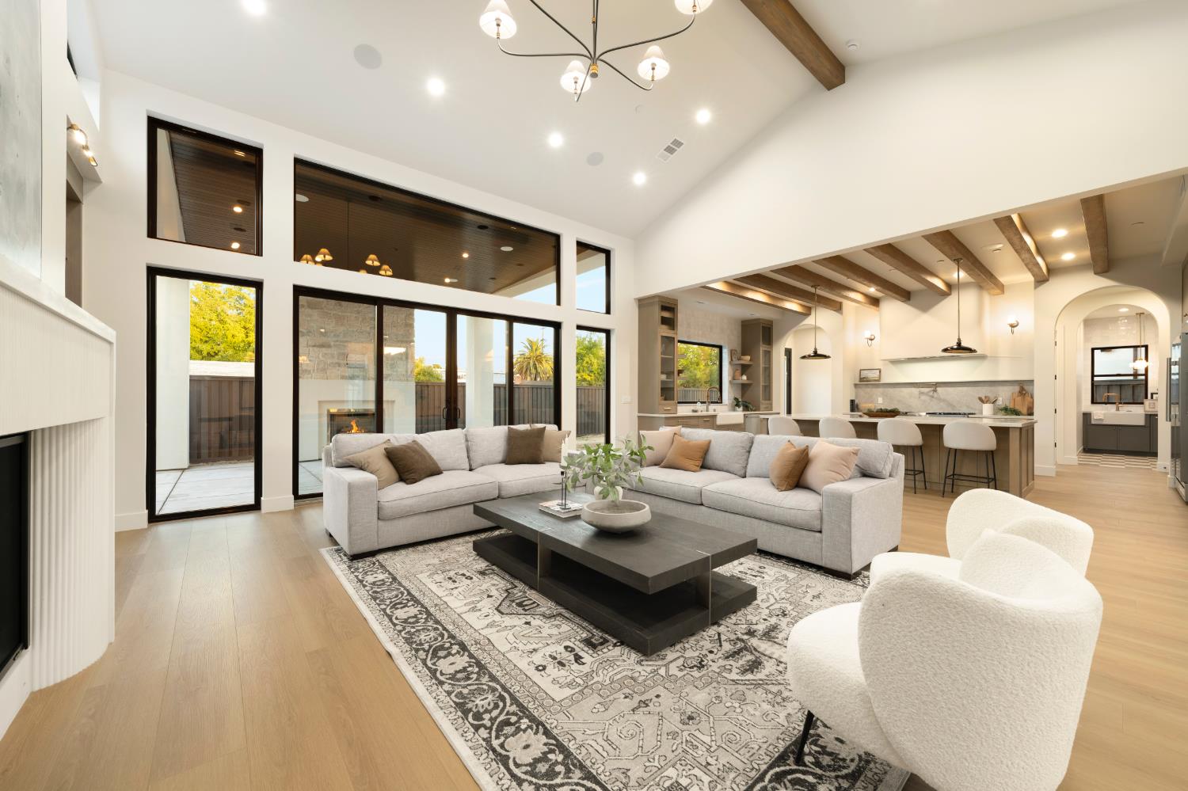
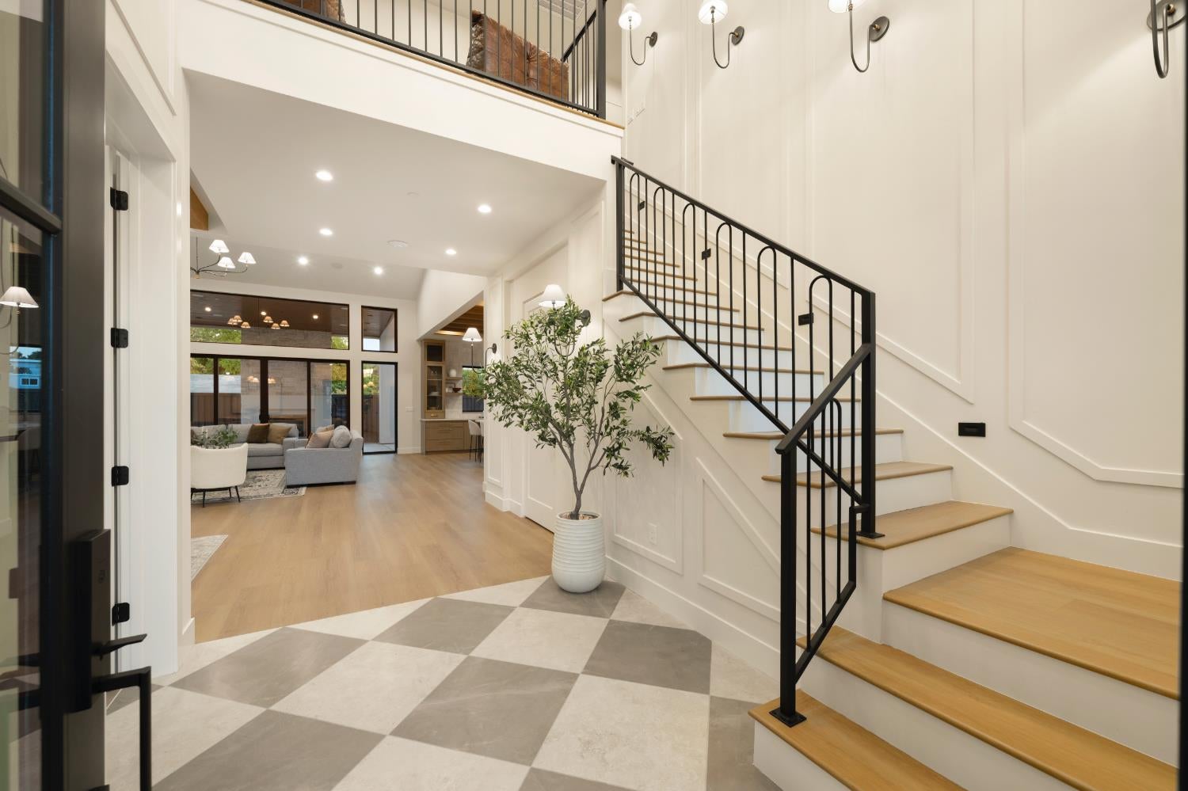
$6,383Experience elevated living in this stunning newly completed custom home with NO HOA or MELLO ROOS, where thoughtful design, premium finishes, and exceptional indoor-outdoor living come together in one remarkable Rocklin residence. Tucked away on a desirable cul-de-sac just minutes from I-80, this 3,342 sq. ft. two-story home offers 4 bedrooms, 3 baths, a dedicated office, and a seamless blend of luxury, comfort, and functionality. Designed for both sophisticated entertaining and everyday living, the home features an expansive covered patio with a cozy outdoor fireplace and space for a future pool and backyard retreat. Inside, soaring ceilings, a dramatic vaulted great room, and a vaulted primary suite create an impressive sense of volume and natural light. Designer details include custom slim shaker white oak and paint grade cabinetry, quartz countertops, imperfect smooth walls, 8-ft interior doors, and beautiful flooring and tile throughout. The chef-inspired kitchen is a true centerpiece, featuring a 48 range and built-in refrigerator, complemented by a custom butler's pantry with sink, additional refrigerator space, and microwaveperfect for entertaining, meal prep, and keeping the main kitchen pristine. A full downstairs bedroom with direct backyard access and a full bathroom provides exceptional flexibility for guests, multi-generational living, or a private retreat. The luxurious primary suite offers a peaceful escape, while the dedicated office provides an ideal work-from-home space. Thoughtful upgrades continue throughout, including OWNED SOLAR, presidential composition roof, tankless water heater, radiant heated flooring throughout the first floor, two HVAC heat pump systems with separate upstairs/downstairs zones, security cameras, and in-ceiling speakers. The spacious 2-car garage features epoxy flooring plus hookups for a washer/dryer and sink, in addition to the primary laundry room upstairs. Every detail has been carefully considered to deliver modern luxury, energy efficiency, and effortless living. Ideally located near Quarry Park and all that highly sought-after Rocklin has to offer. NO HOA + NO MELLO ROOS a rare combination that adds even more value and freedom to this exceptional property. Come experience the lifestyle, space, and craftsmanship this extraordinary new home has to offer.
| 2 hours ago | Listing updated with changes from the MLS® | |
| 8 hours ago | Listing first seen on site |

All measurements and all calculations of the area are approximate. Information provided by Seller/Other sources, not verified by Broker. All interested persons should independently verify the accuracy of information. Provided properties may or may not be listed by the office/agent presenting the information. Data maintained by MetroList® may not reflect all real estate activity in the market. All real estate content on this site is subject to the Federal Fair Housing Act of 1968, as amended, which makes it illegal to advertise any preference, limitation or discrimination because of race, color, religion, sex, handicap, family status or national origin or an intention to make any such preference, limitation or discrimination. Terms of Use
Last checked 2026-09-19 04:17 PM PDT