

3012 Small Claims PlaceGeorgetown, CA 95634
Mortgage Calculator
Monthly Payment (Est.)
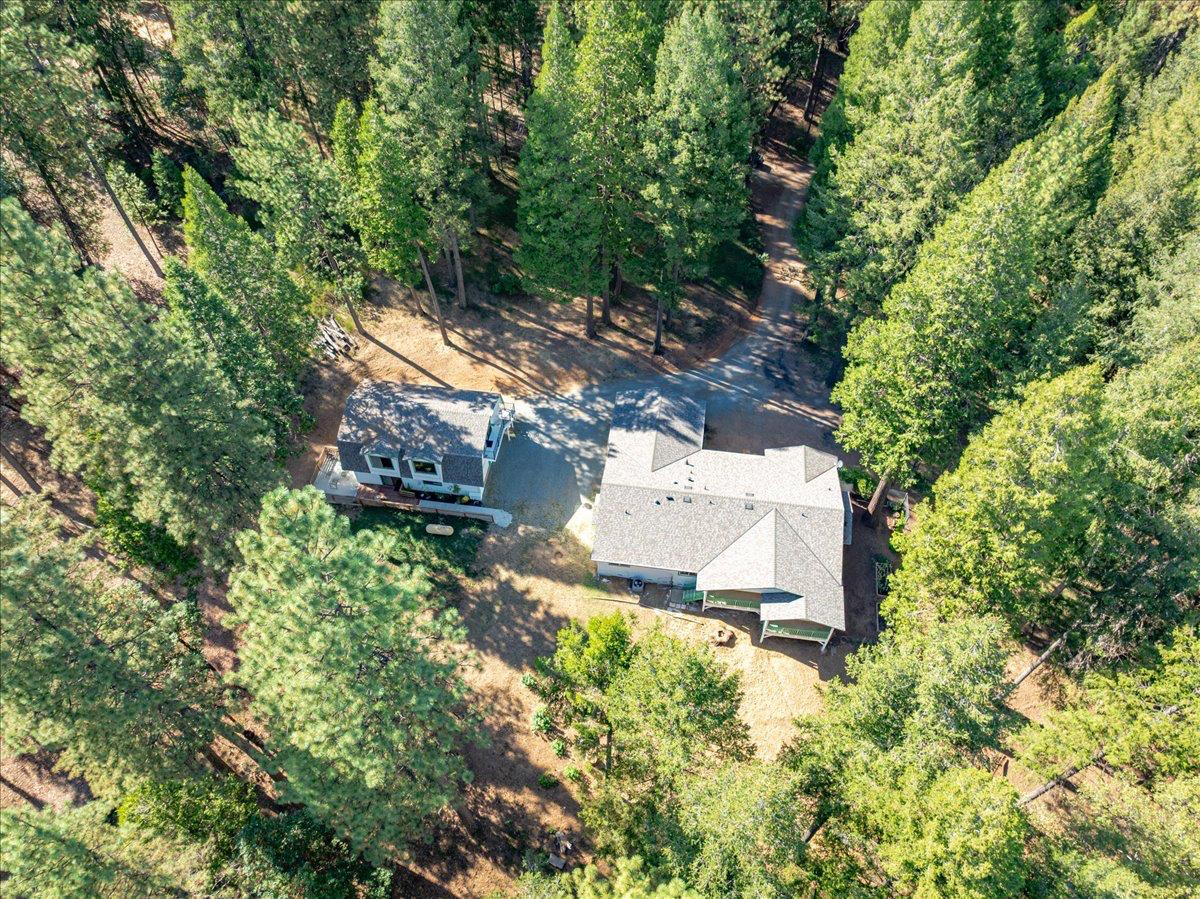
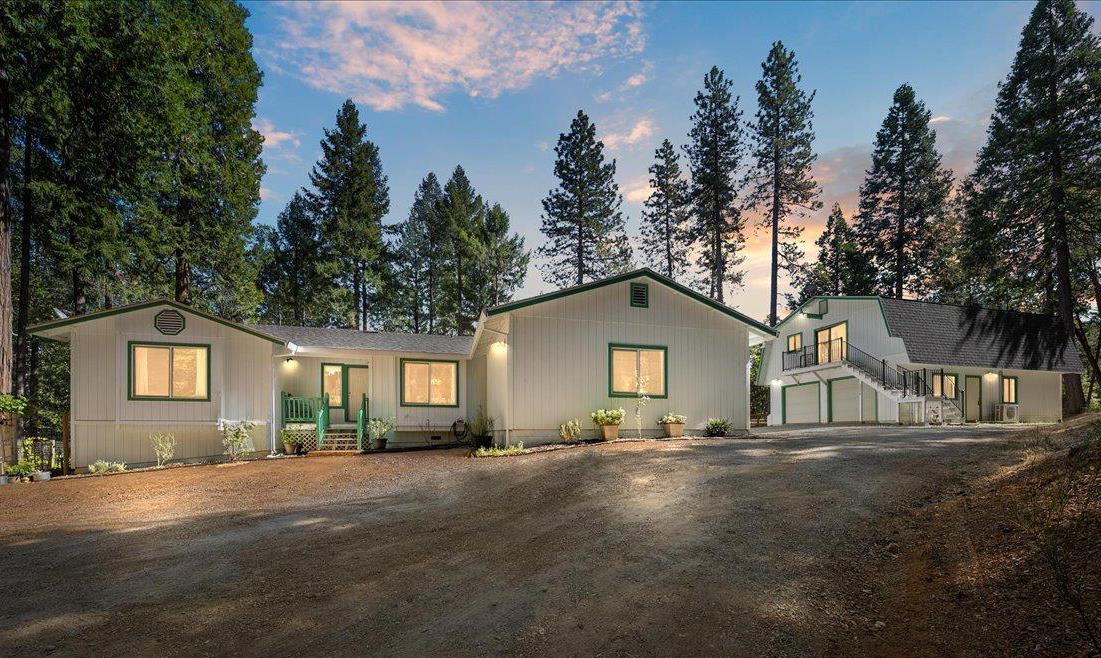
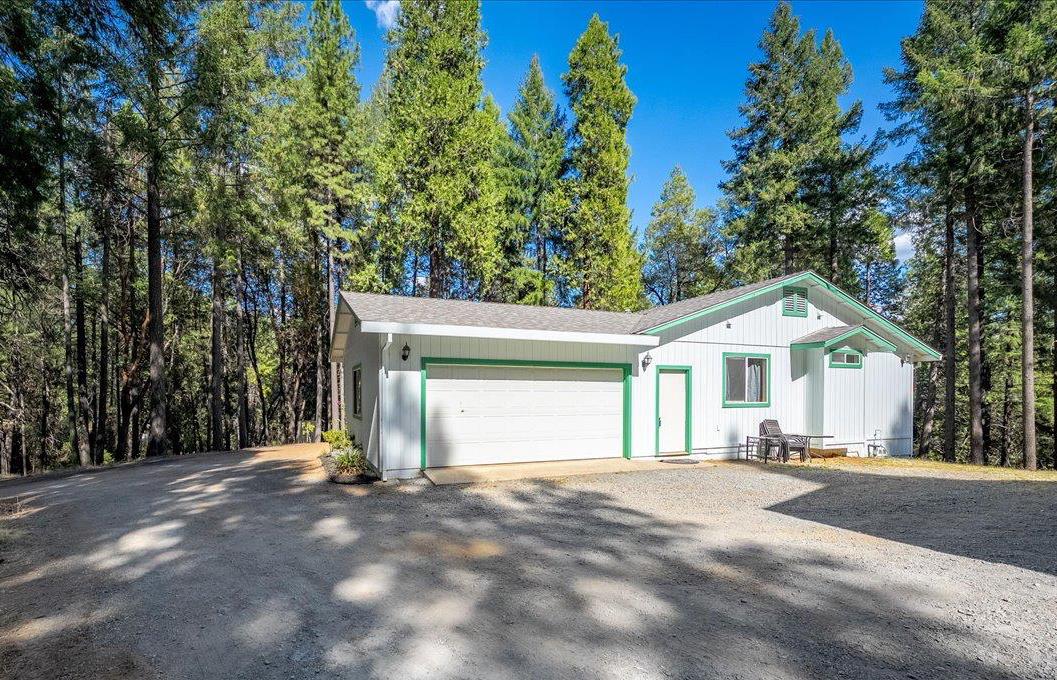
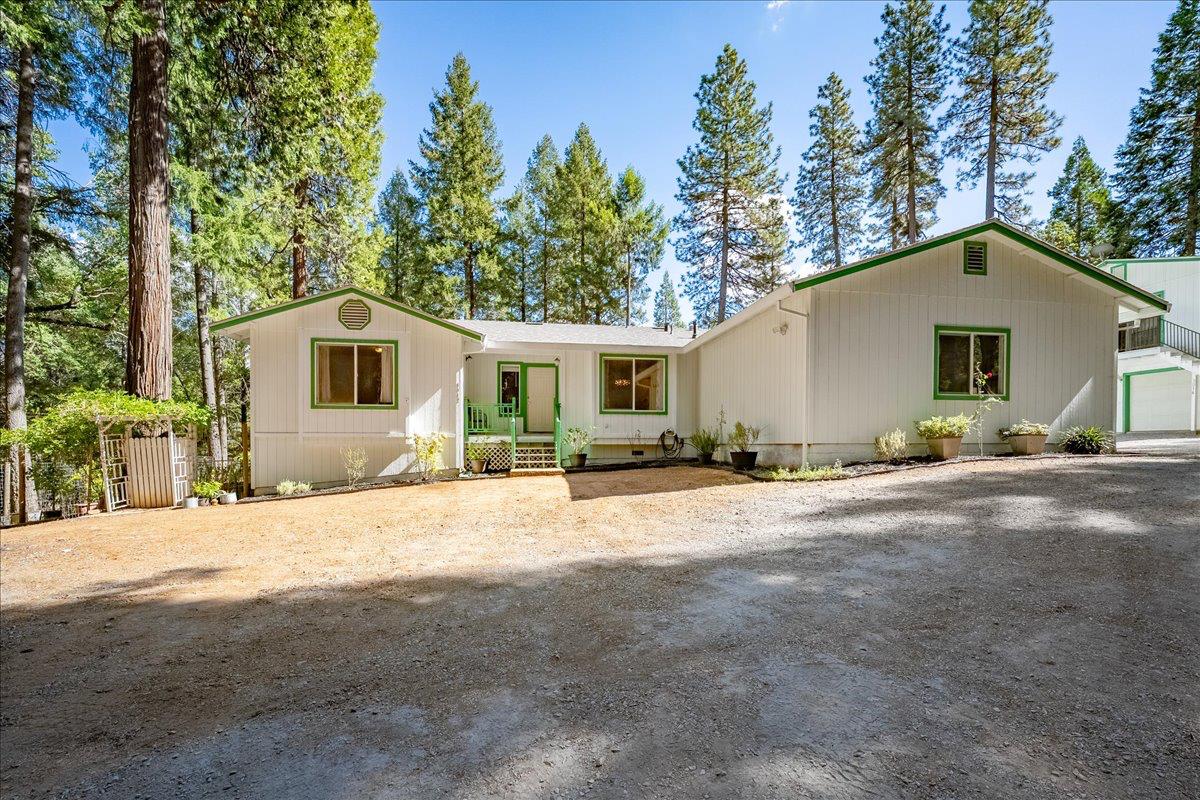
Enter an interest rate to see your estimated monthly payment.Enjoy the perfect blend of privacy, versatility, and convenience with this beautifully maintained property situated on 5 acres, yet less than a mile from local groceries, hardware, and amenities. The 2,018 sq. ft. main residence, built in 1999, offers 3 bedrooms, 2 bathrooms, an office (or 4th bedroom), formal dining room and dedicated laundry room all wrapped into a comfortable, open floor plan designed for everyday living and entertaining. Inside, you'll find an immaculate and well cared for home with radiant heated floors, ample windows to let in the natural light & multiple sliding glass doors to access the deck. Kitchen has an abundance of cabinets for storage, brand new dishwasher, a large walk in pantry, and an eat in kitchen area. The spacious primary suite features a spacious walk-in closet and generous en-suite bath complete with a 2 person spa and separate shower, as well as double sinks. Step outside onto the deck to relax and enjoy peaceful evenings surrounded by the natural beauty of the property. Beautifully added landscaping enhances the setting, while the fenced garden with raised beds is ready for your vegetables, flowers, and homestead dreams. Adding exceptional flexibility is the permitted guest house/apartment, complete with its own attached two-car garage, kitchen, full bathroom, deck and ramp. The ADU is approx 980 sq ft...stairs lead to an expansive open upper-level living/bedroom area with a closet, and a removable chairlift provides added accessibility. Remodeled approximately 4-5 years ago, the guest quarters feature butcher-block countertops, newer kitchen cabinetry, updated flooring and paint, and a mini-split system. A washer and dryer in the garage are also included. The main home also features an oversized finished attached garage, while the additional guest-house garage provides even more room for vehicles, storage, hobbies or workshop space. With multiple refrigerators/appliances and washers and dryers included, usable outdoor spaces, and two distinct living areas, this property offers possibilities for multigenerational living, extended family, guests, a home office, or simply extra space to spread out. Five private acres, two living spaces, abundant garage and storage space, and an incredibly convenient Georgetown location this is a property that truly needs to be experienced in person.
| 2 days ago | Listing updated with changes from the MLS® | |
| 4 days ago | Listing first seen on site |

All measurements and all calculations of the area are approximate. Information provided by Seller/Other sources, not verified by Broker. All interested persons should independently verify the accuracy of information. Provided properties may or may not be listed by the office/agent presenting the information. Data maintained by MetroList® may not reflect all real estate activity in the market. All real estate content on this site is subject to the Federal Fair Housing Act of 1968, as amended, which makes it illegal to advertise any preference, limitation or discrimination because of race, color, religion, sex, handicap, family status or national origin or an intention to make any such preference, limitation or discrimination. Terms of Use
Last checked 2026-10-17 12:17 AM PDT