

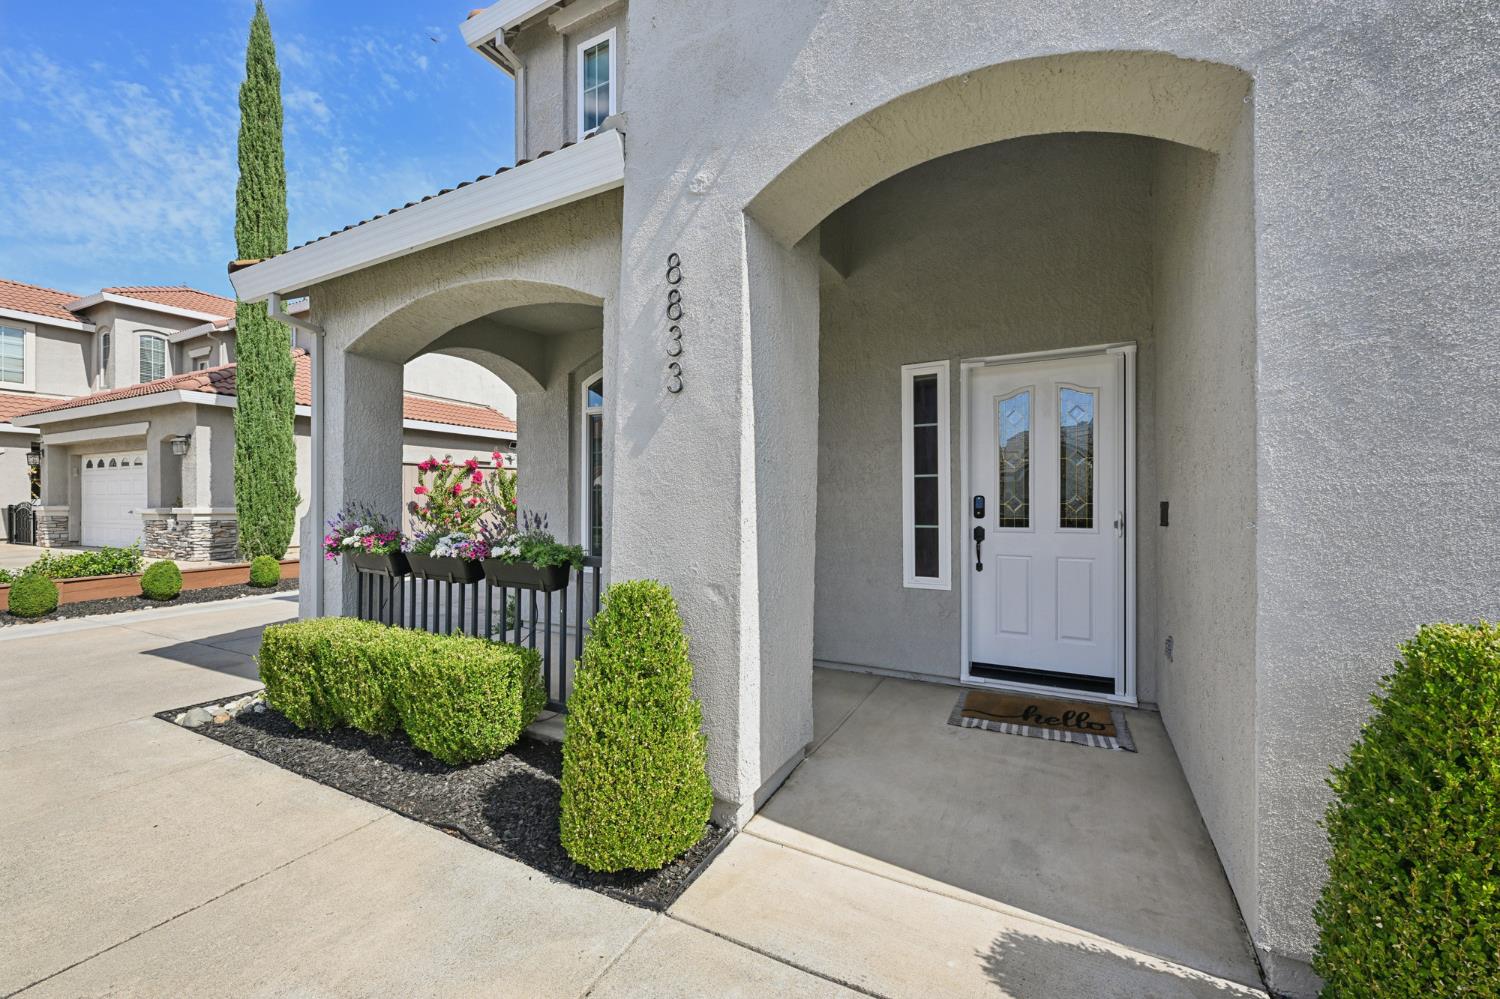
8833 Water Song CircleRoseville, CA 95747
Mortgage Calculator
Monthly Payment (Est.)
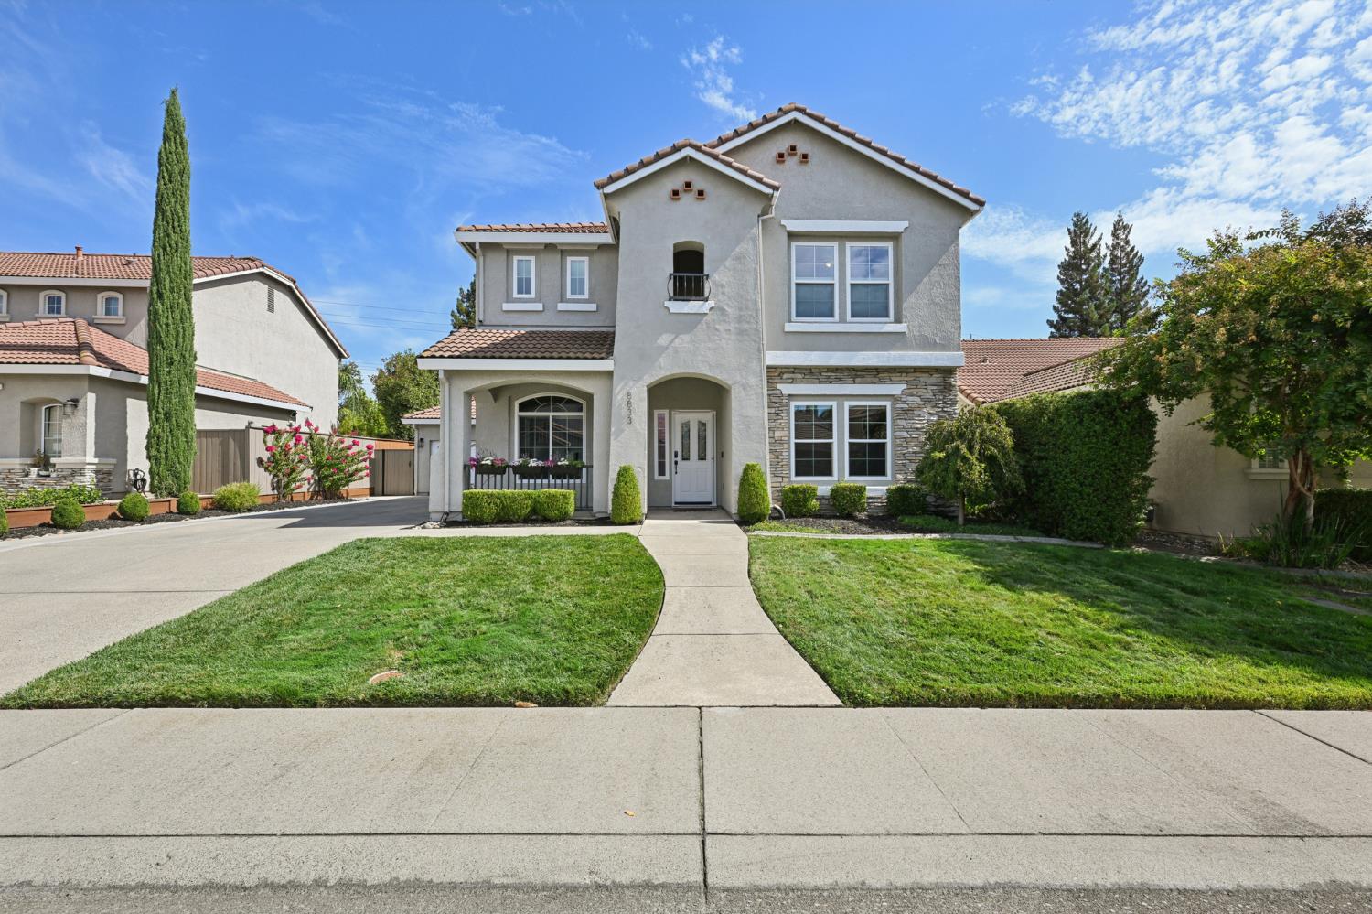
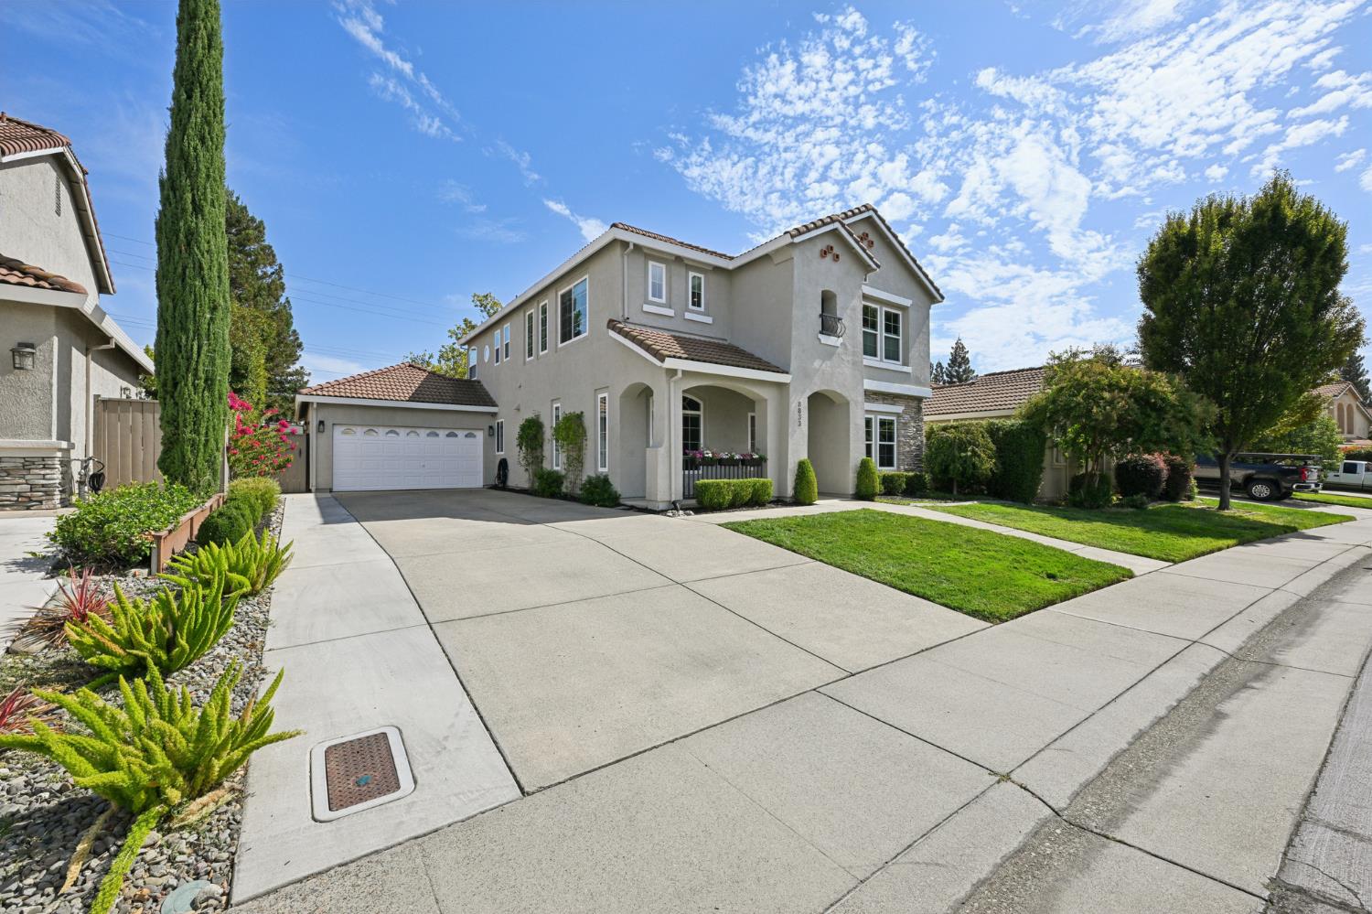
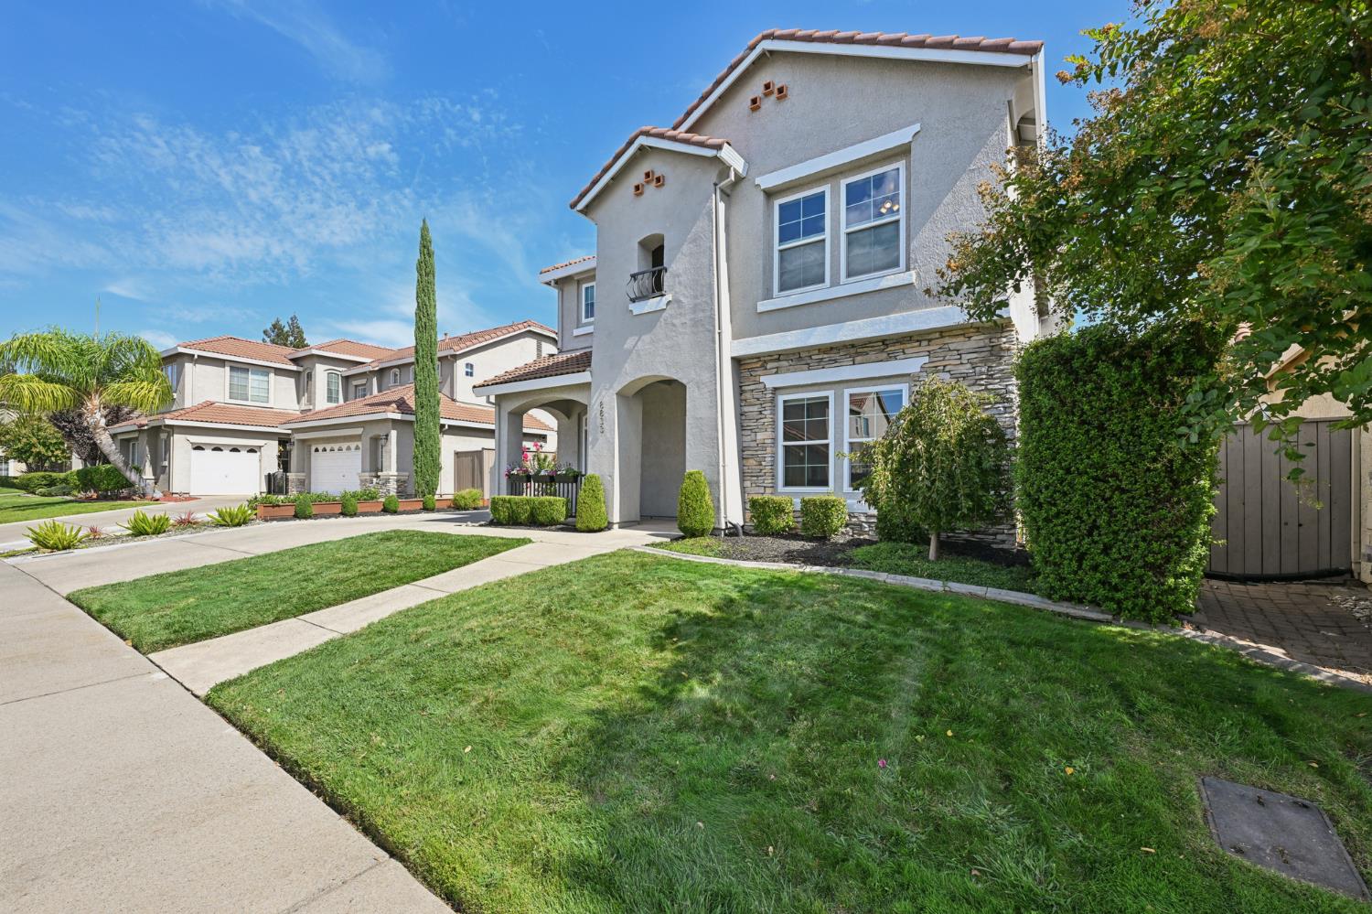
Enter an interest rate to see your estimated monthly payment.Welcome to Sienna Woods, a serene gated community by JMC Homes! Beautifully renovated from top to bottom in 2021-2022, this home offers stylish and functional living spaces throughout. The remodeled kitchen is the perfect place to refine your culinary skills and features marble counters, stainless steel appliances, a center island, abundant counter space, and a large pantry. Enjoy separate living and family rooms, a formal dining room, plus an upstairs loft ideal for a home office or additional living space. One bedroom and full bath are conveniently located downstairs, with the remodeled bath featuring a tiled floor and shower and marble counters. Upstairs, the spacious primary suite includes a luxurious ensuite bath with a jetted tub, stall shower, dual sinks, marble counters, and a walk-in closet. Generously sized secondary bedrooms share an updated hall bath with dual sinks and a tiled tub/shower surround. Step outside to a beautifully landscaped backyard designed for relaxing and entertaining. The newly added covered patio with ceiling fan creates the perfect spot for outdoor dining or unwinding at the end of the day. The backyard also offers a lovely retaining wall, Tuff Shed, and plenty of lush grass for gardening or play. The spacious three-car tandem garage offers plenty of room, with additional attic space above. Permanent programmable exterior lighting adds customizable year-round curb appeal. Conveniently located near Roseville schools, shopping, dining, and more. Don't wait!
| an hour ago | Listing updated with changes from the MLS® | |
| 3 hours ago | Listing first seen on site |

All measurements and all calculations of the area are approximate. Information provided by Seller/Other sources, not verified by Broker. All interested persons should independently verify the accuracy of information. Provided properties may or may not be listed by the office/agent presenting the information. Data maintained by MetroList® may not reflect all real estate activity in the market. All real estate content on this site is subject to the Federal Fair Housing Act of 1968, as amended, which makes it illegal to advertise any preference, limitation or discrimination because of race, color, religion, sex, handicap, family status or national origin or an intention to make any such preference, limitation or discrimination. Terms of Use
Last checked 2026-09-23 04:10 PM PDT