Save
Ask
Tour
Hide
Share
$1,210,000
New Listing

3325 Dullanty Way
Sacramento, CA 95816

For Sale|Single Family Residence|Active
4
Beds
4
Total Baths
3
Full Baths
1
Partial Bath
2,474
SqFt
$489
/SqFt
2019
Built
County:
Sacramento
Call Now: (408)-605-0129
Is this the listing for you? We can help make it yours.
(408)-605-0129
Upcoming Open Houses
Sat, Sep 19, 1:00 PM - 3:00 PM
Sun, Sep 20, 1:00 PM - 3:00 PM
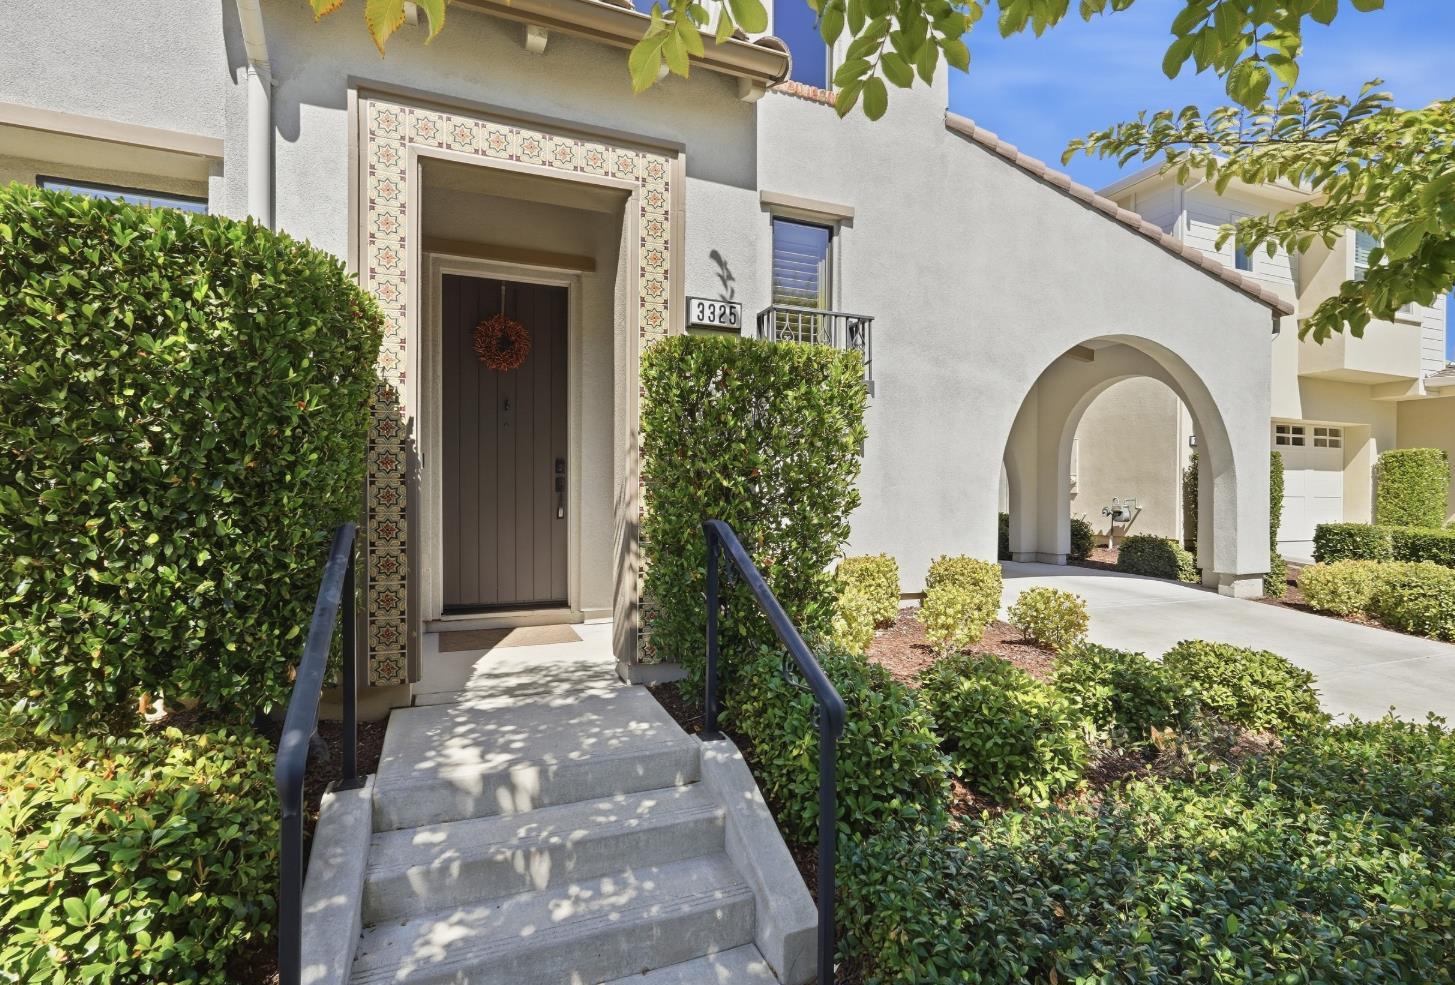
3325 Dullanty Way3325 Dullanty Way3325 Dullanty Way3325 Dullanty Way
Save
Ask
Tour
Hide
Share

Mortgage Calculator

Monthly Payment (Est.)

$5,521
Calculator powered by Showcase IDX, a Constellation1 Company. Copyright ©2026 Information is deemed reliable but not guaranteed.

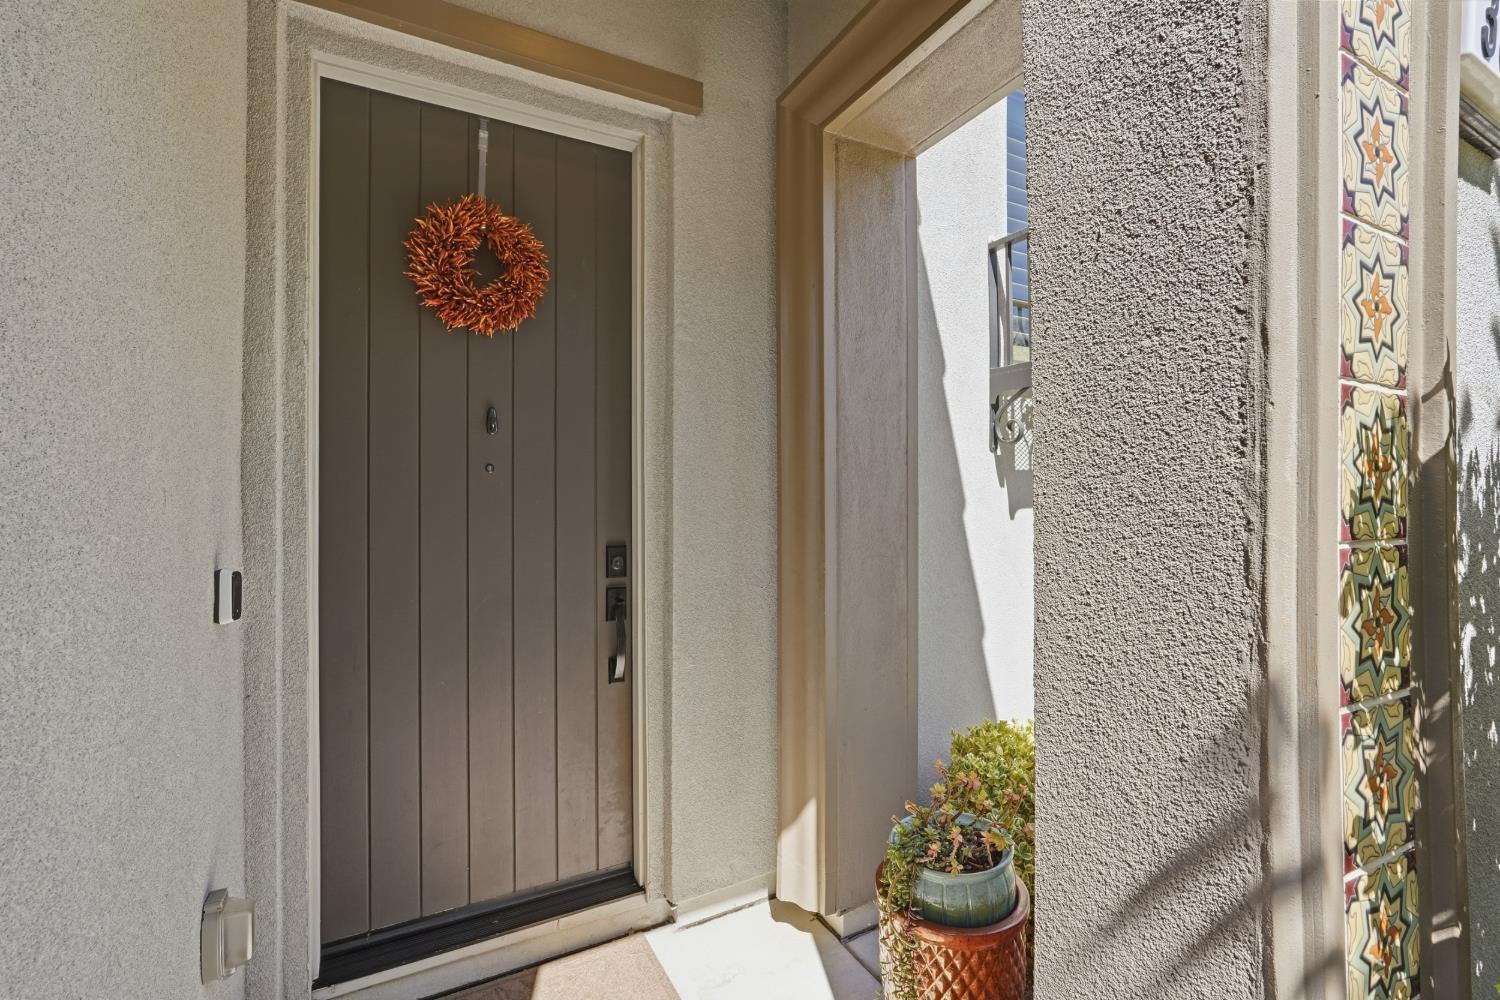
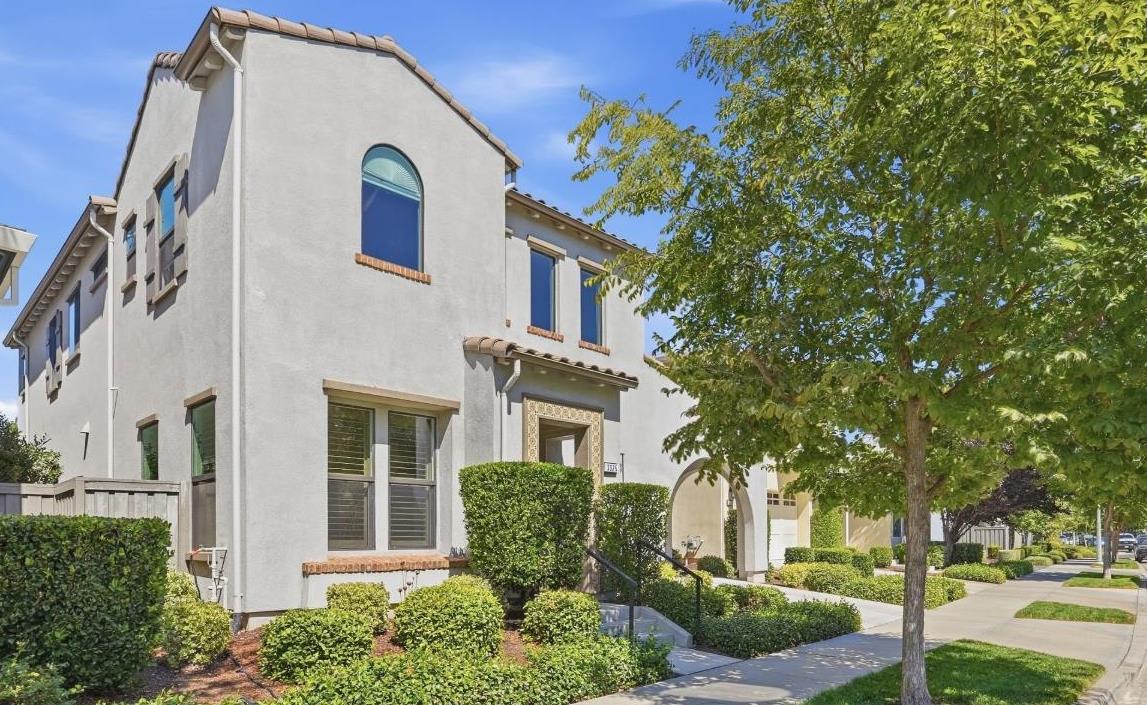
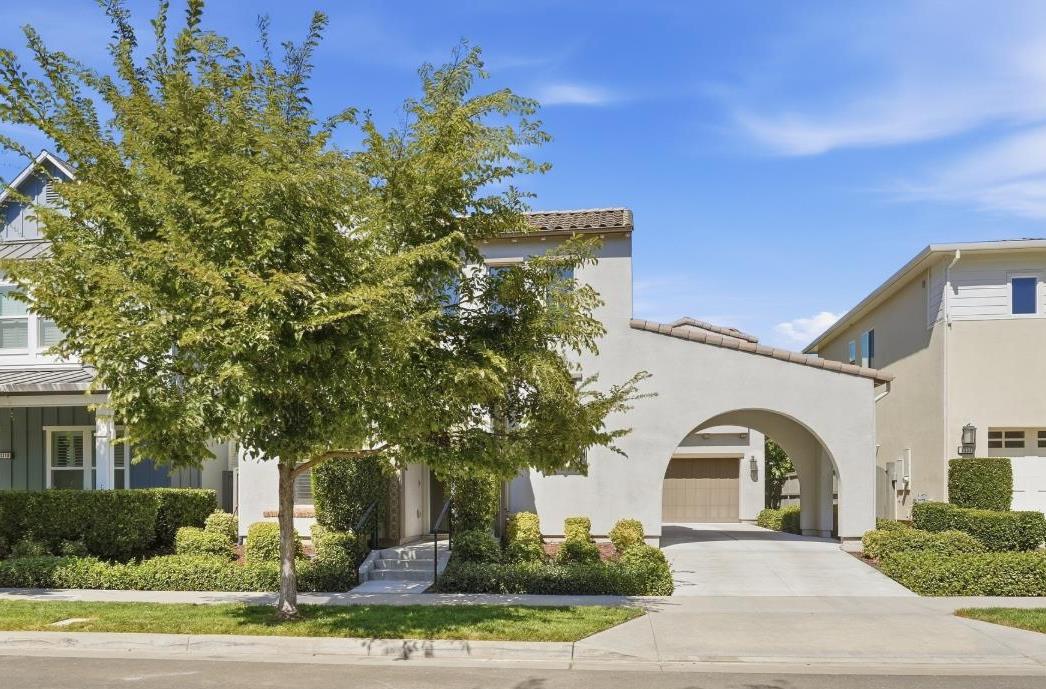
Welcome to 3325 Dullanty Way, a beautifully maintained home in the highly desirable McKinley Village community, ideally situated near local dining, shopping, entertainment, and everyday conveniences of East Sacramento. Designed for comfortable living and effortless entertaining, the bright, open-concept main level is filled with natural light. The beautiful foyer opens to the formal dining room and draws you into the great room. A dramatic floor-to-ceiling sliding glass door creates a seamless connection between the indoor and outdoor living spaces. The chef's kitchen features quartz countertops, a large center island with breakfast bar seating, stainless steel appliances, and abundant cabinetry. Engineered hardwood flooring and plantation shutters add timeless style throughout the main level. Upstairs, the spacious 4 bedrooms each feature a private en-suite bathroom, offering exceptional comfort and privacy. The conveniently located upstairs laundry adds everyday functionality. The spacious primary suite features a walk-in closet and beautifully appointed en-suite bath with quartz countertops and a tiled shower. Additional highlights include an EV charging outlet in the garage, driveway, den/office or flex room, and numerous quality upgrades throughout. McKinley Village residents enjoy resort-style community amenities including a pool, clubhouse, fitness center, pickleball courts, and beautifully maintained parks, all with convenient access to East Sacramento and major commuter routes. Pride of ownership is evident throughout this thoughtfully designed and meticulously cared-for home.

Save
Ask
Tour
Hide
Share
Listing Snapshot
Price 
$1,210,000
Days On Site 
0 Days
Bedrooms 
4
Inside Area (SqFt) 
2,474 sqft
Total Baths 
4
Full Baths 
3
Partial Baths 
1
Lot Size 
N/A
Year Built 
2019
MLS® Number 
226116944
Status 
Active
Property Tax 
N/A
HOA/Condo/Coop Fees 
$275 monthly
Sq Ft Source 
N/A
Friends & Family
Recent Activity
9 hours agoListing updated with changes from the MLS®
10 hours agoListing first seen on site
General Features
Additional Property Use 
Residential
Attached Garage 
Yes
Cross Street 
Fonseca
Foundation 
BlockSlab
Garage 
Yes
Garage Spaces 
2
Levels 
Two
Parking 
PavedAttachedGarage Door OpenerGarage Faces FrontGuestInside Entrance
Pets 
YesCats OKDogs OK
Property Condition 
New ConstructionUpdated/Remodeled
Property Sub Type 
Single Family Residence
Sewer 
Public Sewer
Style 
MediterraneanContemporary
Utilities 
Cable AvailableSewer Available
Water Source 
Public
Zoning 
R-1A-P
Interior Features
Appliances 
Trash CompactorWasherDryerFree-Standing Gas RangeFree-Standing RefrigeratorGas Water HeaterDishwasherDisposalMicrowaveRange HoodWater Purifier
Basement 
None
Cooling 
Central Air
Electric 
220 Volts in Laundry
Flooring 
CarpetStoneTileWood
Heating 
Central
Interior 
Walk-In Closet(s)Double VanityKitchen Island
Laundry Features 
Laundry ClosetUpper Level
Window Features 
Double Pane WindowsScreens
Save
Ask
Tour
Hide
Share
Exterior Features
Construction Details 
StuccoOther
Exterior 
BalconyDog Run
Fencing 
Back YardWoodFenced
Lot Features 
LevelClose to ClubhouseWoodedSprinklers In FrontSprinklers In RearLandscaped
Other Structures 
Kennel/Dog Run
Patio And Porch 
CoveredFront PorchPatio
Roof 
Shingle
Windows/Doors 
Double Pane WindowsScreens
Community Features
Association Amenities 
PlaygroundPoolClubhouseDog ParkGame Court ExteriorSpa/Hot TubOtherParkFitness Center
Association Fee 
$275.0
Association Fee Frequency 
Monthly
Community Features 
Curbs
MLS Area 
10816
School District 
Sacramento
Financing Terms Available 
CashConventional
Roads 
Paved
Schools
School District
Sacramento
Elementary School
Unknown
Middle School
Unknown
High School
Unknown
Listing courtesy of Coldwell Banker Realty


All measurements and all calculations of the area are approximate. Information provided by Seller/Other sources, not verified by Broker. All interested persons should independently verify the accuracy of information. Provided properties may or may not be listed by the office/agent presenting the information. Data maintained by MetroList® may not reflect all real estate activity in the market. All real estate content on this site is subject to the Federal Fair Housing Act of 1968, as amended, which makes it illegal to advertise any preference, limitation or discrimination because of race, color, religion, sex, handicap, family status or national origin or an intention to make any such preference, limitation or discrimination. Terms of Use
Last checked 2026-09-18 01:47 AM PDT

Neighborhood & Commute
Source: Walkscore
Save
Ask
Tour
Hide
Share