

8095 Calle Royale WaySacramento, CA 95823
Mortgage Calculator
Monthly Payment (Est.)
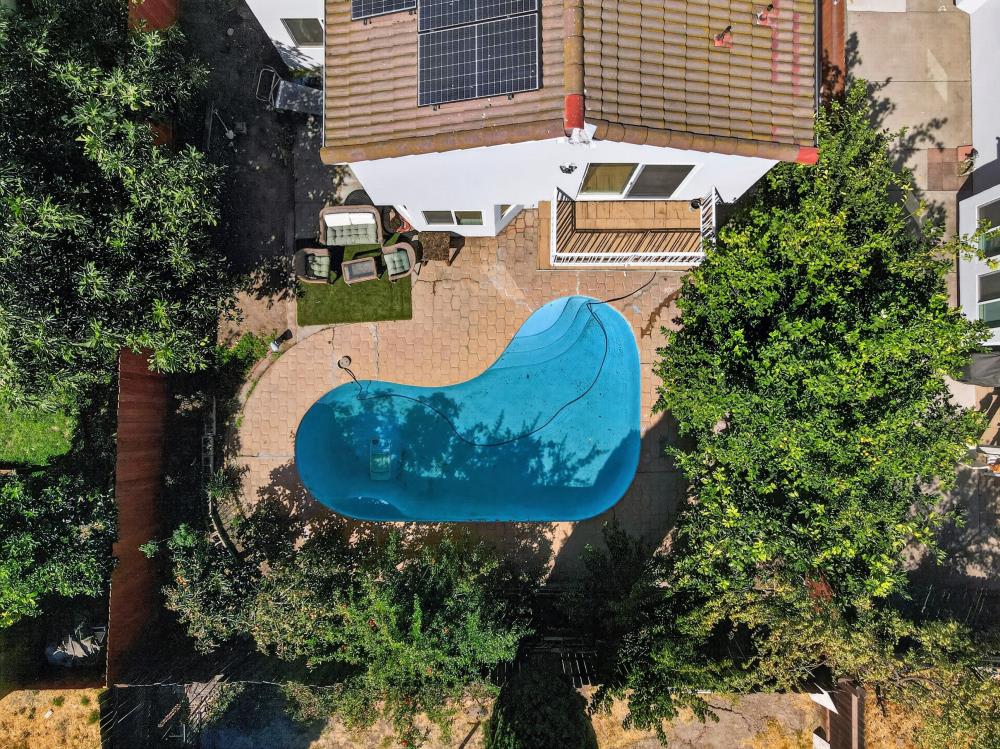
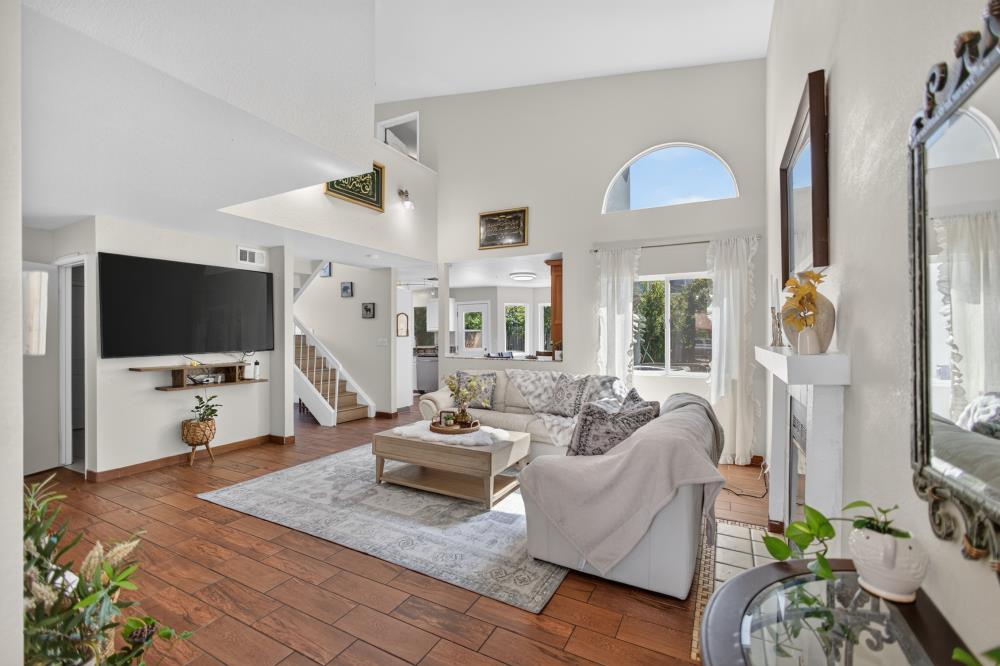
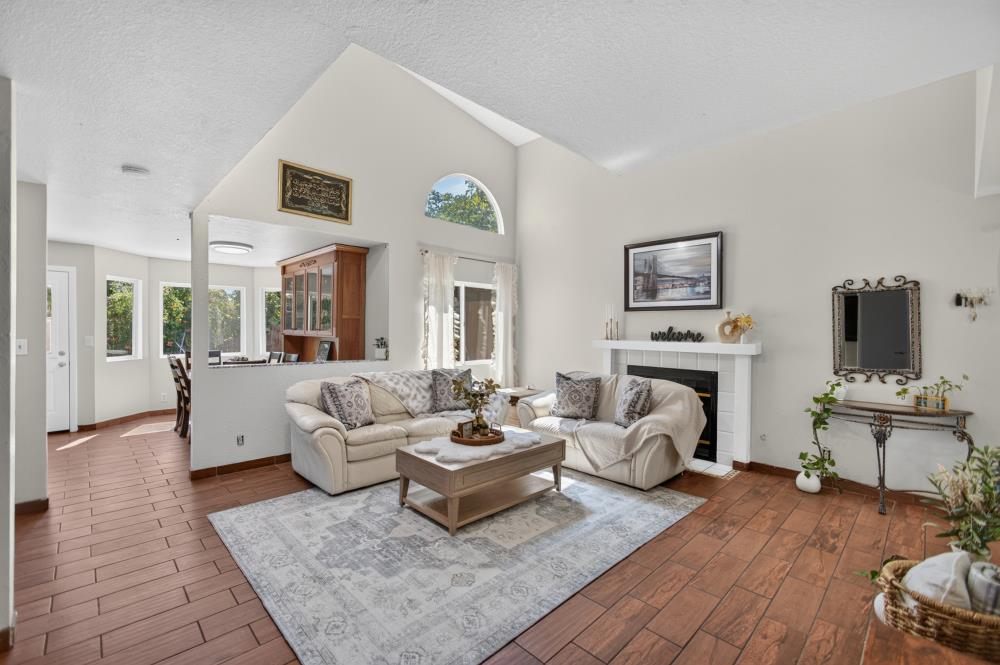
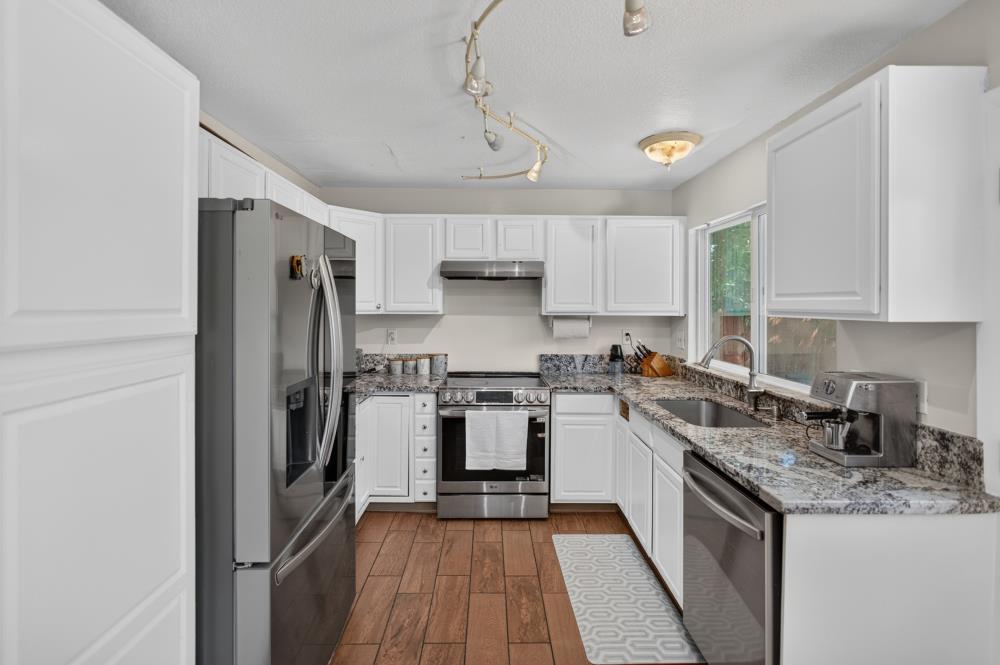
Enter an interest rate to see your estimated monthly payment.Welcome to this charming residence in the sought-after Elk Grove School District. Step inside to an open floor plan filled with natural light, new flooring, and a refreshed kitchen that makes everyday living feel so easy. Upstairs, the primary suite features a renovated bath and direct balcony access overlooking the backyard, creating a private, scenic retreat, while two additional bedrooms and a full bath complete the upper level. The backyard shines with a large pool and landscaped grounds, making it perfect for entertaining or relaxing anytime. Major updates include a newly replaced water heater and HVAC system, plus leased solar with a low monthly payment. A converted bedroom in the garage adds flexibility for guests or a home office with the option to convert back if desired. All windows have also been upgraded to dual-pane for added comfort and energy efficiency. With convenient access to major highways and an abundance of nearby dining options, this home seamlessly blends comfort, efficiency, convenience, and lifestyle into one inviting package
| 6 days ago | Listing updated with changes from the MLS® | |
| a week ago | Listing first seen on site |

All measurements and all calculations of the area are approximate. Information provided by Seller/Other sources, not verified by Broker. All interested persons should independently verify the accuracy of information. Provided properties may or may not be listed by the office/agent presenting the information. Data maintained by MetroList® may not reflect all real estate activity in the market. All real estate content on this site is subject to the Federal Fair Housing Act of 1968, as amended, which makes it illegal to advertise any preference, limitation or discrimination because of race, color, religion, sex, handicap, family status or national origin or an intention to make any such preference, limitation or discrimination. Terms of Use
Last checked 2026-09-23 04:15 PM PDT