

8416 Honey Hill CourtAntelope, CA 95843
Mortgage Calculator
Monthly Payment (Est.)
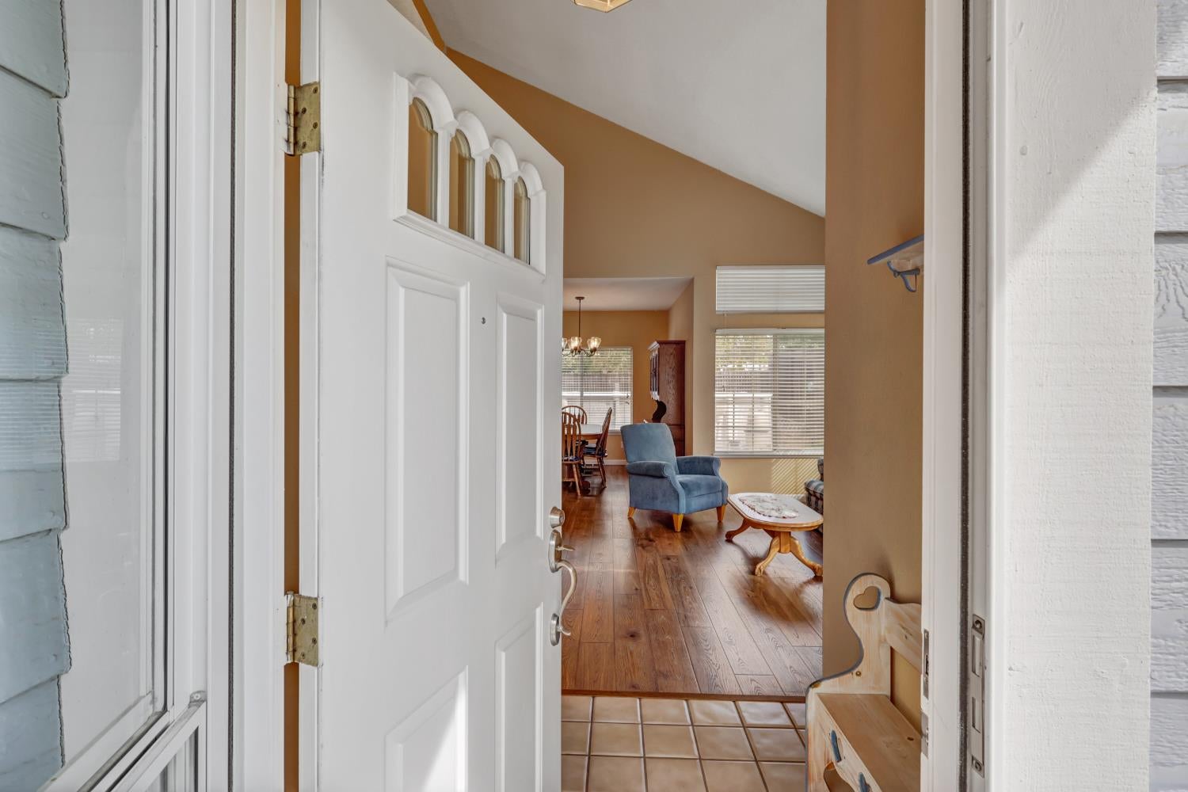
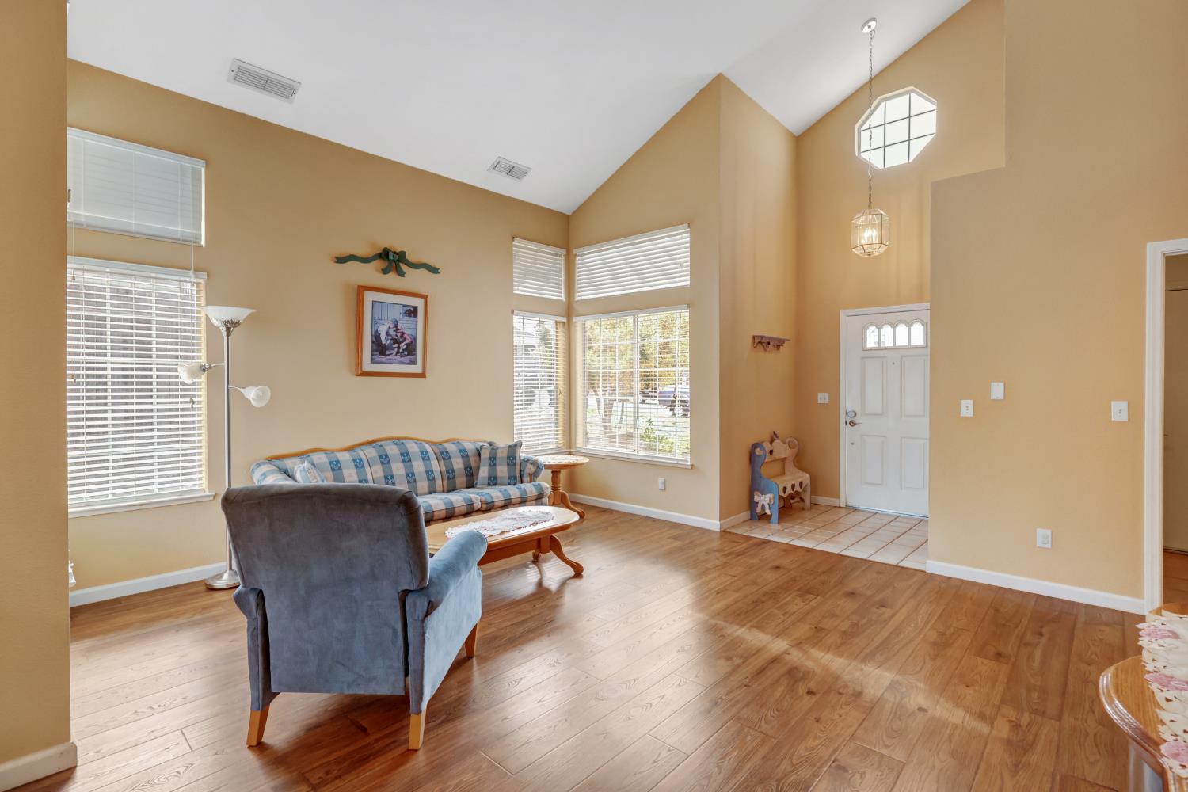
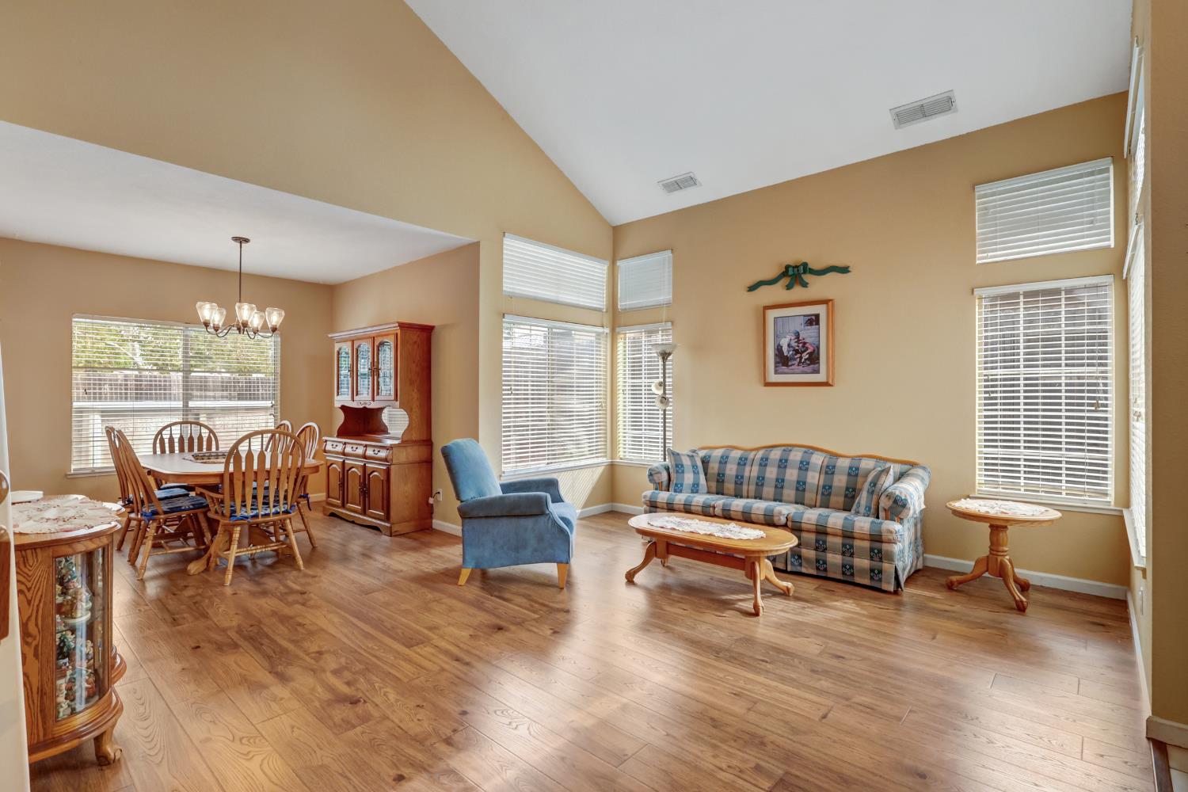
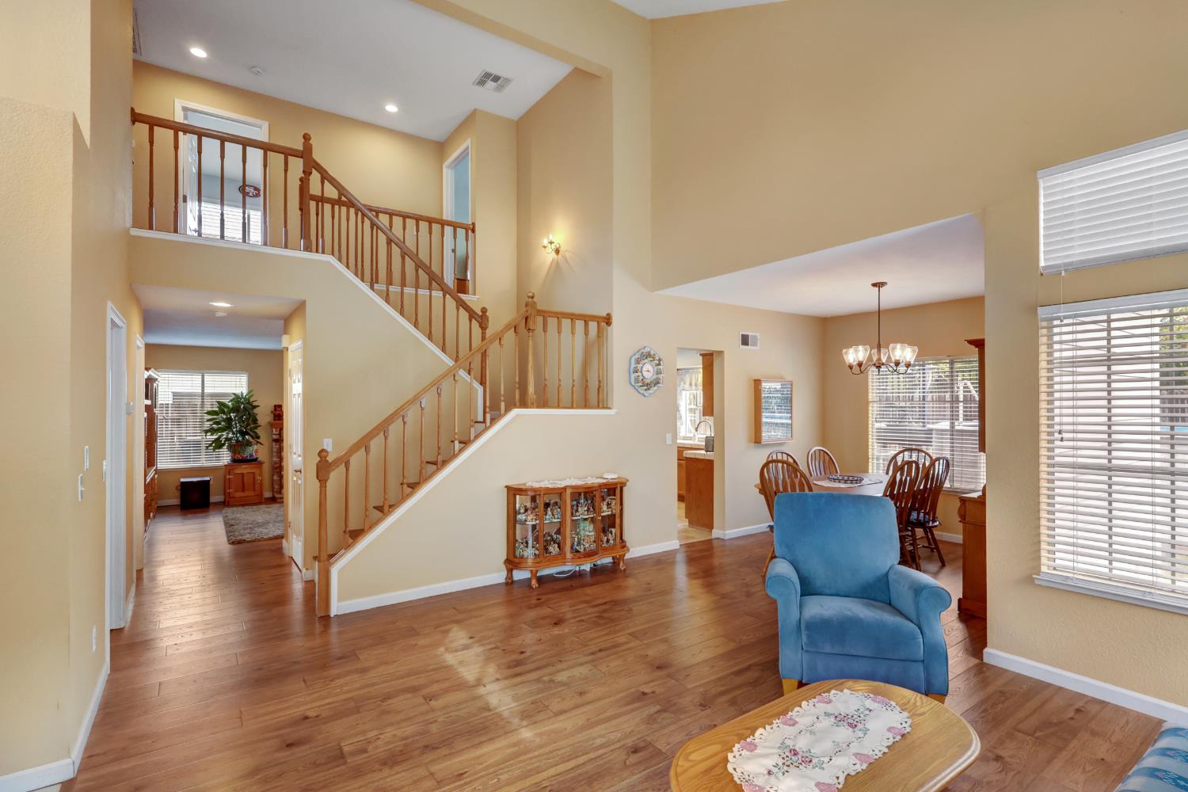
Enter an interest rate to see your estimated monthly payment.Welcome to 8416 Honey Hill Ct! This spacious 4-bedroom, 2.5-bath home offers a functional floor plan with plenty of room for everyday living and entertaining. The updated bathrooms add a fresh, modern touch, while the generous primary suite features two large closets, a double-sink vanity, soaking tub, and separate shower. The home features a formal living and dining room combination, plus a comfortable family room that opens to the kitchen and breakfast nook, creating an inviting space for gathering. Outside is a spacious backyard with plenty of room to relax, play, or entertain, complete with an above-ground pool for enjoying warm summer days. Additional highlights include a three-car garage, ample storage, and a versatile layout with multiple living spaces.
| a week ago | Listing updated with changes from the MLS® | |
| a week ago | Listing first seen on site |

All measurements and all calculations of the area are approximate. Information provided by Seller/Other sources, not verified by Broker. All interested persons should independently verify the accuracy of information. Provided properties may or may not be listed by the office/agent presenting the information. Data maintained by MetroList® may not reflect all real estate activity in the market. All real estate content on this site is subject to the Federal Fair Housing Act of 1968, as amended, which makes it illegal to advertise any preference, limitation or discrimination because of race, color, religion, sex, handicap, family status or national origin or an intention to make any such preference, limitation or discrimination. Terms of Use
Last checked 2026-09-23 04:15 PM PDT