

400 Crocker RoadSacramento, CA 95864
Mortgage Calculator
Monthly Payment (Est.)
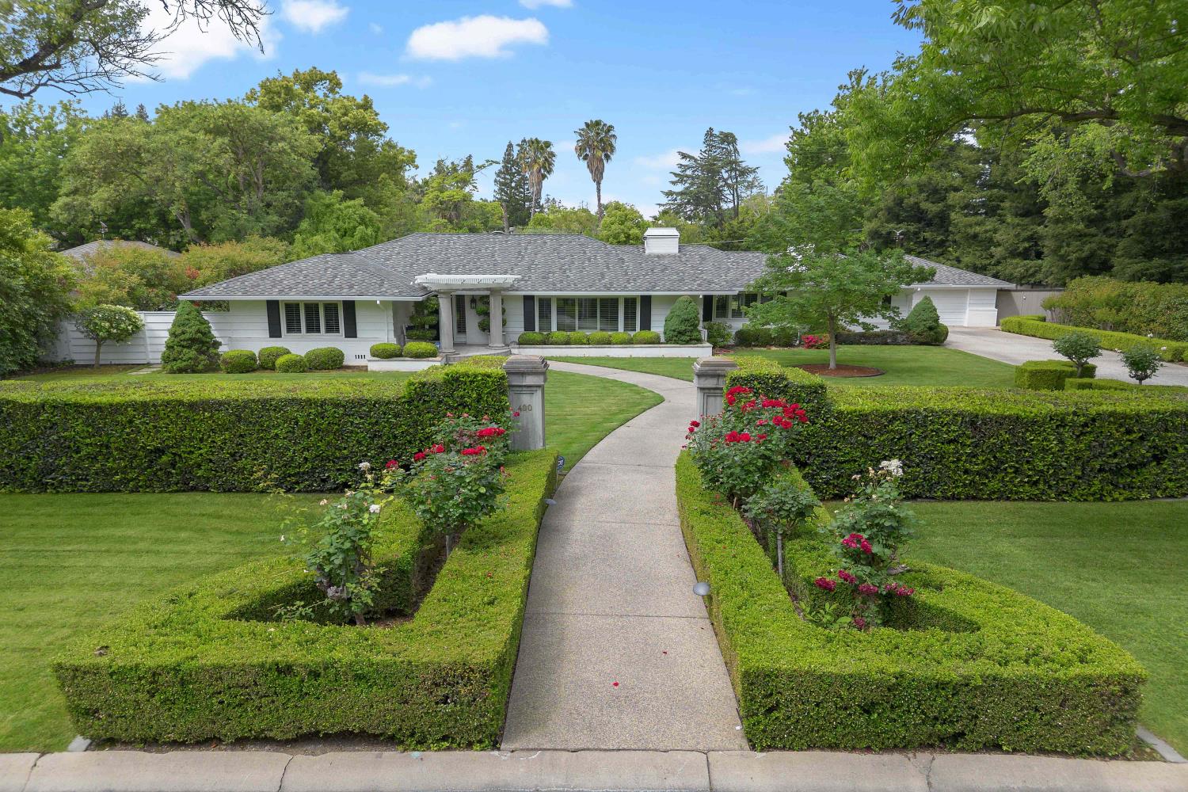
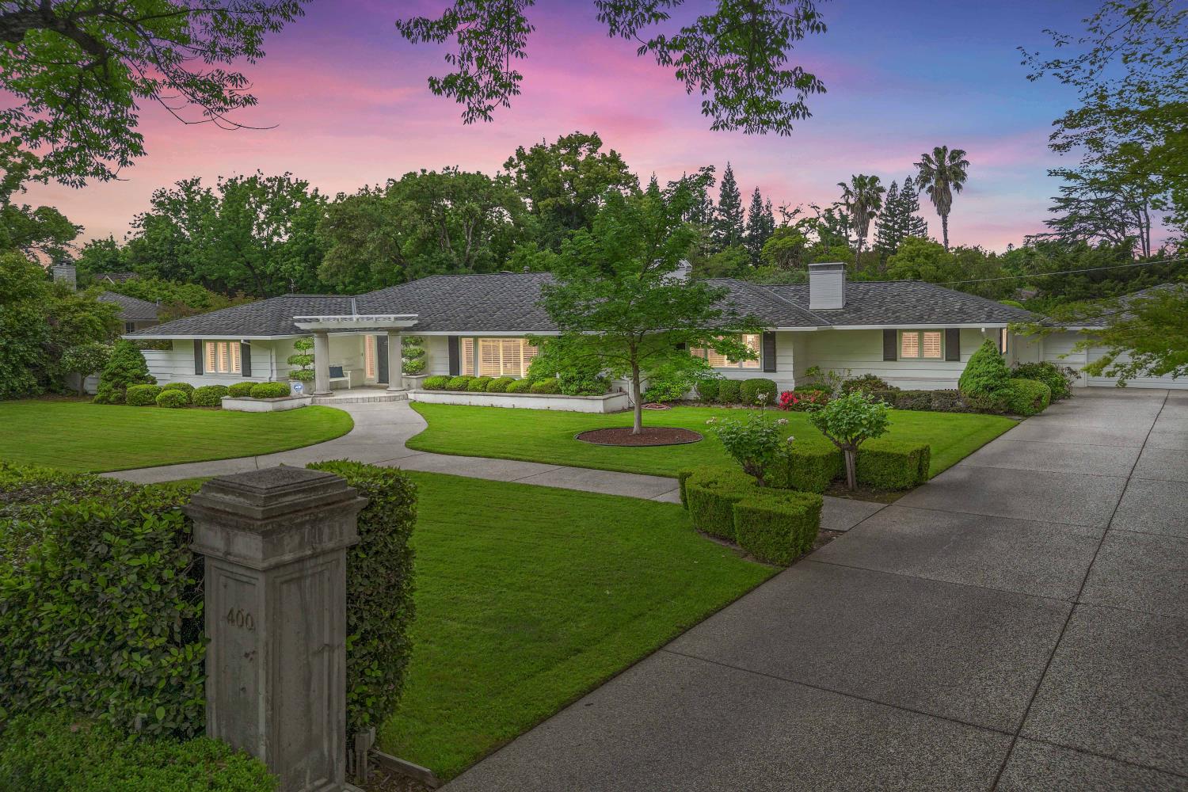
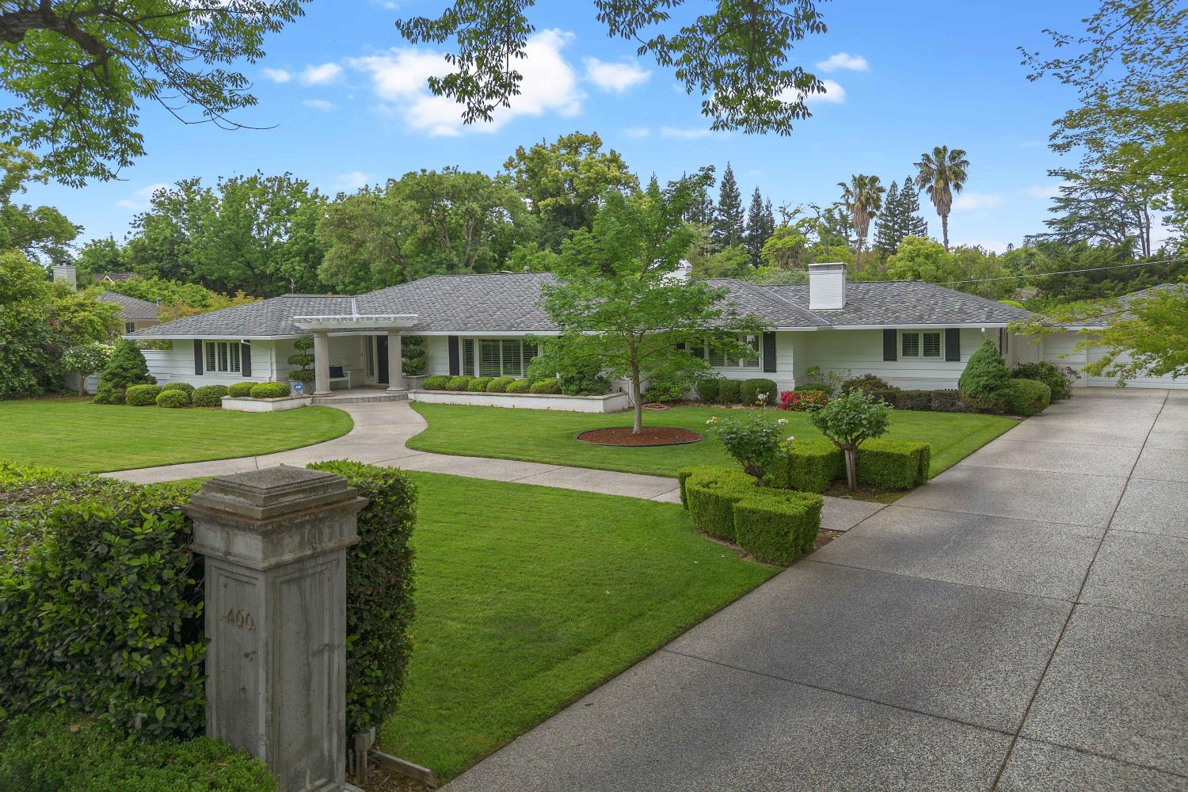
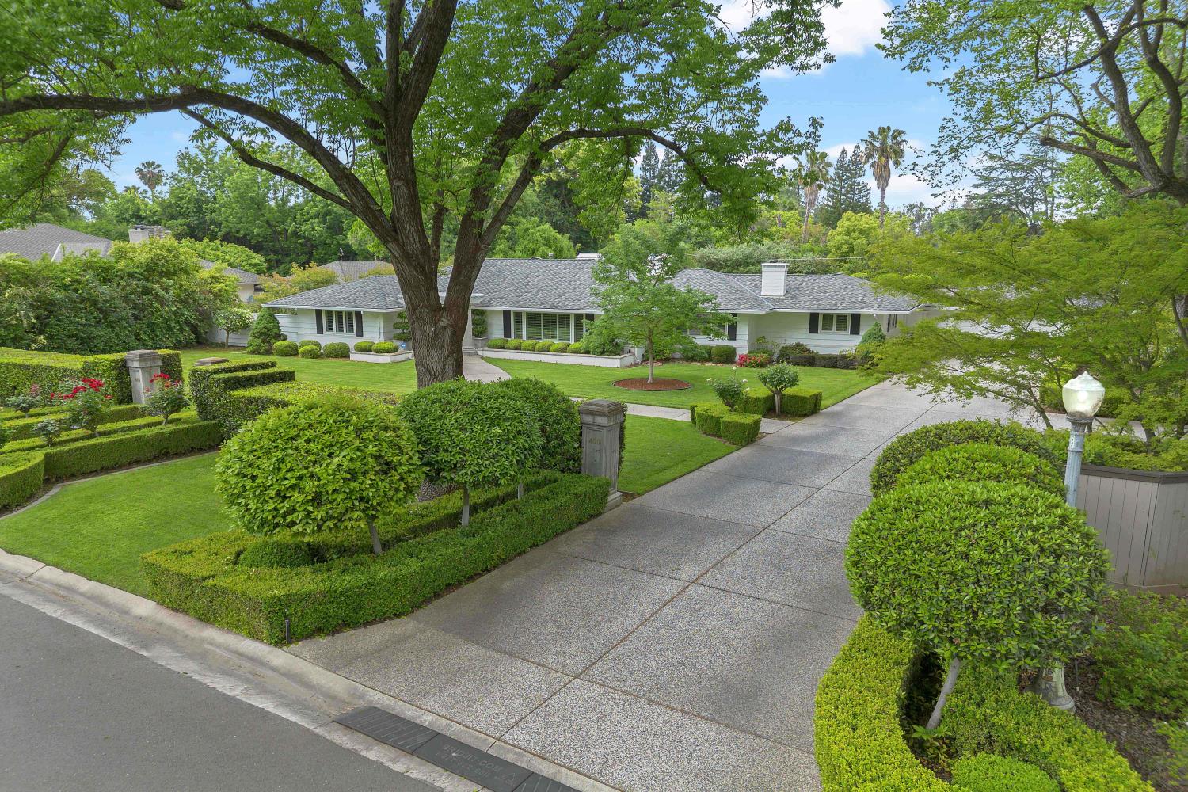
$8,578Welcome to 400 Crocker Rd, a private single-story retreat on an extraordinary .65-acre parcel in the heart of Sierra Oaks. Offering approximately 3,372 sq ft, this custom ranch-style home combines timeless character, impressive scale, and resort-inspired outdoor living in one of Sacramento's most sought-after neighborhoods. Tucked at the end of a long private driveway with generous parking and potential RV space, mature grounds surround the home. Gardens originally designed by renowned landscape architect Michael Glassman feature fountains, intimate gathering areas, raised garden beds, and established citrus trees. Inside, refinished hardwood floors and an elegant mix of marble, travertine, granite, and limestone create a warm yet elevated feel. Formal living and dining spaces center around a striking floor-to-ceiling fireplace. The oversized family room offers its own fireplace, wet bar, nearby full bath, and direct backyard access. Its size, separation, plumbing access, and exterior connection may offer potential for a future guest suite, multigenerational space, or ADU-style conversion. The chef's kitchen features steel grey granite counters, a 36-inch Russell six-burner range, dual Gaggenau ovens, Miele dishwasher, paneled 48-inch Sub-Zero refrigerator/freezer, and U-Line wine and beverage refrigerator. The primary suite is a peaceful garden retreat designed by Dennis Haworth, surrounded by windows and glass doors. A custom walk-in closet with integrated safe complements the spa-inspired bath with jetted tub, dual sinks, skylights, and a dramatic skylit shower. Outside, enjoy a built-in pool, covered entertaining patio, lush mature grounds, multiple garden destinations, smart irrigation, and a detached two-car garage with adjoining workshop offering additional potential for a future studio, guest space, or ADU conversion. Newer HVAC, no HOA, and no Mello-Roos, all minutes from the American River Parkway, dining, shopping, and downtown Sacramento. 400 Crocker Rd is a rare opportunity to enjoy exceptional space, privacy, flexibility, and the unmistakable character of Sierra Oaks.
| 6 hours ago | Listing updated with changes from the MLS® | |
| 9 hours ago | Listing first seen on site |

All measurements and all calculations of the area are approximate. Information provided by Seller/Other sources, not verified by Broker. All interested persons should independently verify the accuracy of information. Provided properties may or may not be listed by the office/agent presenting the information. Data maintained by MetroList® may not reflect all real estate activity in the market. All real estate content on this site is subject to the Federal Fair Housing Act of 1968, as amended, which makes it illegal to advertise any preference, limitation or discrimination because of race, color, religion, sex, handicap, family status or national origin or an intention to make any such preference, limitation or discrimination. Terms of Use
Last checked 2026-09-17 01:42 AM PDT