

771 Dairy RoadAuburn, CA 95603


Mortgage Calculator
Monthly Payment (Est.)
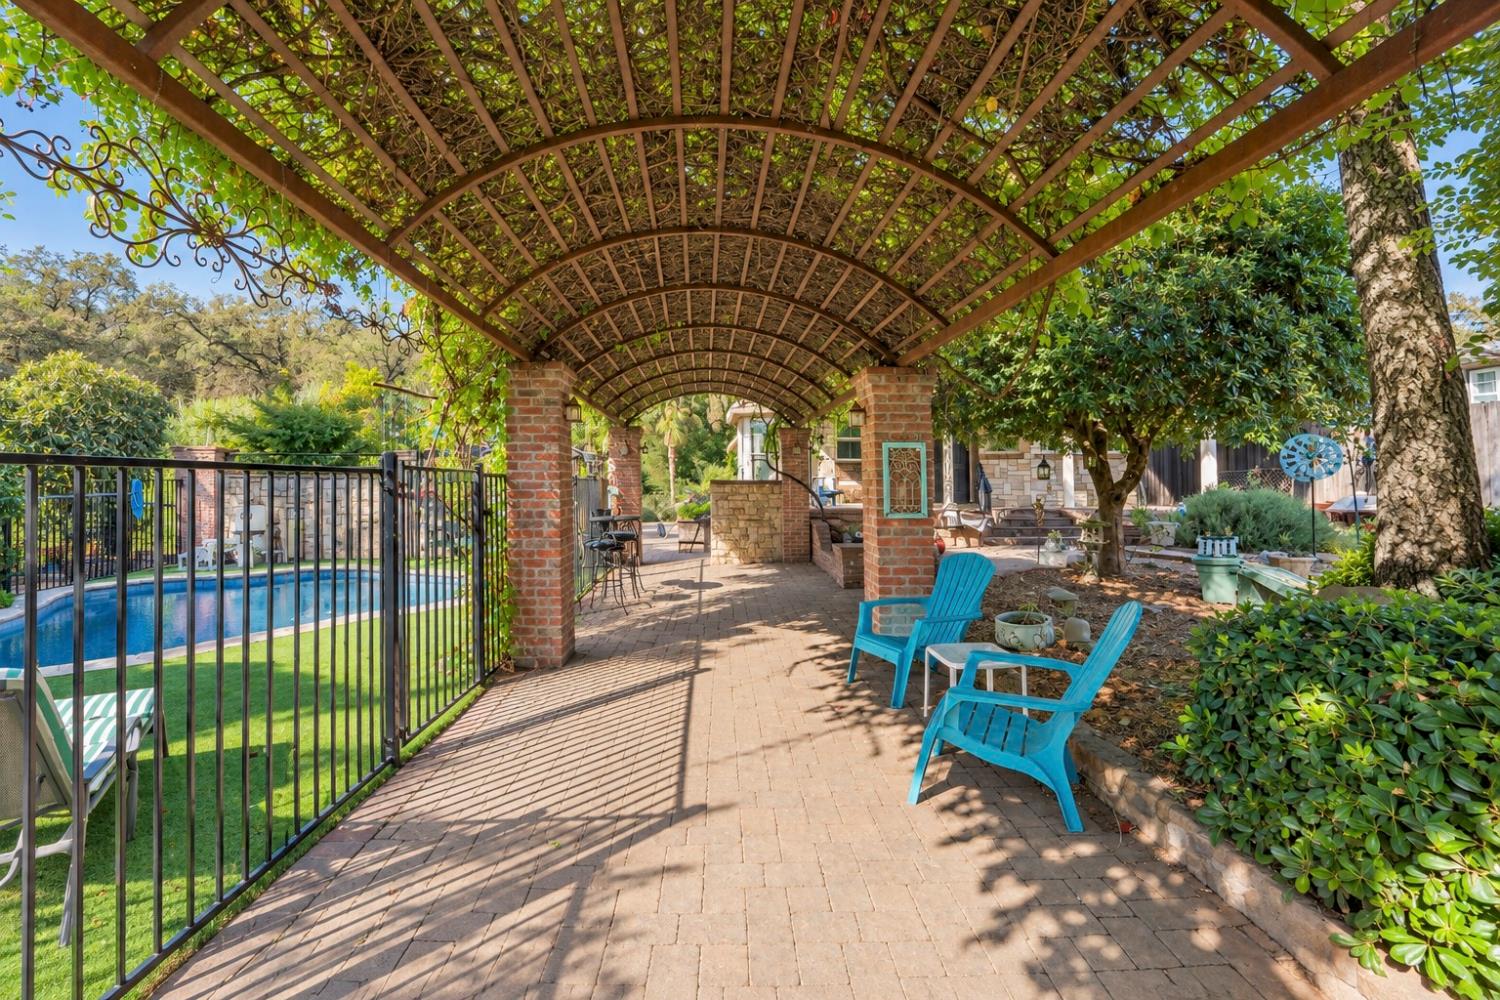
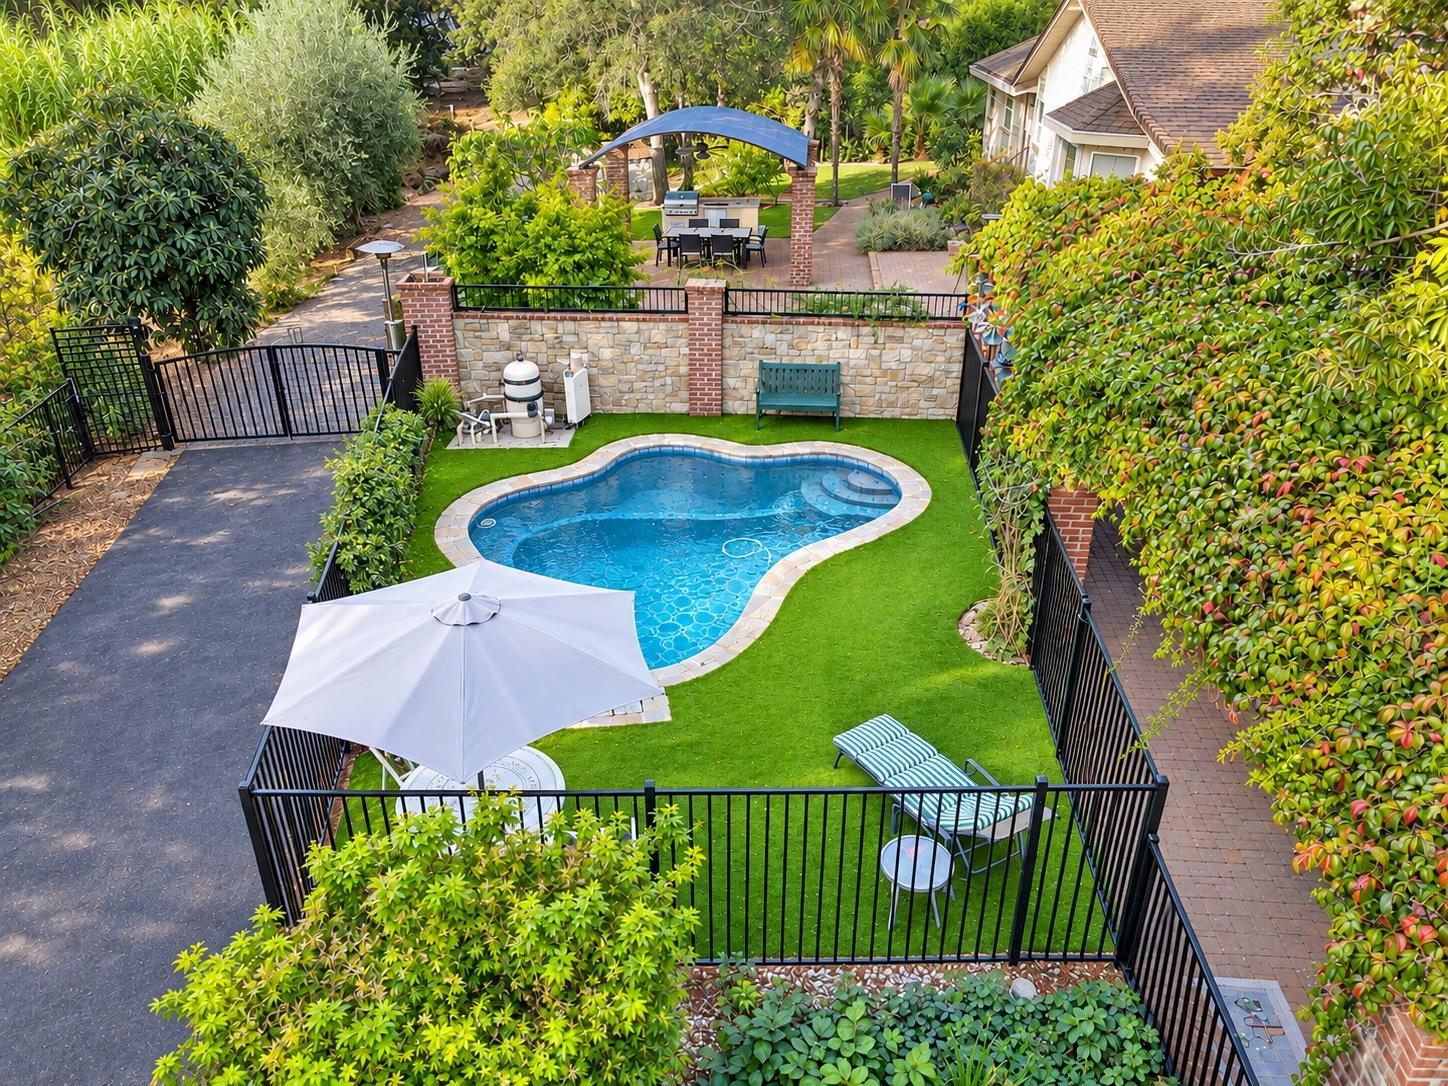
Enter an interest rate to see your estimated monthly payment.Magical best describes this Carmel‑style stone cottage nestled in the heart of Auburn. From the moment you arrive, you'll feel the enchantment of a home lovingly transformed over the past 18 years into a truly one‑of‑a‑kind retreat. Built in 1925, the original 2‑bedroom, 2‑bath cottage features hardwood floors and a large picture window that fills the living room with natural light. The spacious kitchen is ideal for entertaining, showcasing knotty pine cabinetry, granite counters with chiseled edging, and plenty of charm. The original primary suite includes an adjoining patio complete with a custom cat patio enjoyed by Cocoa and Buster Posey. A second bedroom, hall bath, and an indoor laundry room with abundant built‑in storage (including a pantry with sliding shelves) complete the main living area. In 2011, the owners added a fully permitted new primary suite, creating a comfortable 3‑bedroom, 3‑bath layout. This newer suite offers a luxurious bath with soaking tub and separate shower, plus a generous walk‑in closet adding wonderful space and flexibility to the home. The outdoor spaces are where the magic truly unfolds. A recently built (approx. 3 years old) pool with waterfall is beautifully landscaped and fenced perfect for summer gatherings. The entry to the home features a stunning steel archway draped in greenery, leading to a cozy front porch. To the left, a large patio with an outdoor kitchen and impressive gazebo sets the stage for unforgettable entertaining. The grounds are lush with mature plantings, fruit trees, garden areas, and low‑maintenance artificial turf. A charming stone outbuilding offers storage or potential use as a wine cellar. An oversized 2‑car garage with workshop potential, plus a covered carport, provides ample parking for residents and guests. The 24‑panel owned solar system (installed in 2017) keeps energy costs low. A delightful she‑shed adds even more possibilities. Auburn Ravine Creek runs along the back of the property, with both a drivable bridge and a footbridge leading to the largest portion of the fenced 1.7 acres complete with an additional storage shed. This area offers excellent potential for an ADU, workshop, or other creative uses. A truly special property rich with character, thoughtfully improved, and designed for living, entertaining, and enjoying the beauty of Auburn.
| 6 hours ago | Listing updated with changes from the MLS® | |
| 16 hours ago | Listing first seen on site |

All measurements and all calculations of the area are approximate. Information provided by Seller/Other sources, not verified by Broker. All interested persons should independently verify the accuracy of information. Provided properties may or may not be listed by the office/agent presenting the information. Data maintained by MetroList® may not reflect all real estate activity in the market. All real estate content on this site is subject to the Federal Fair Housing Act of 1968, as amended, which makes it illegal to advertise any preference, limitation or discrimination because of race, color, religion, sex, handicap, family status or national origin or an intention to make any such preference, limitation or discrimination. Terms of Use
Last checked 2026-09-26 03:54 PM PDT