

5339 Flyway DriveFair Oaks, CA 95628
Mortgage Calculator
Monthly Payment (Est.)
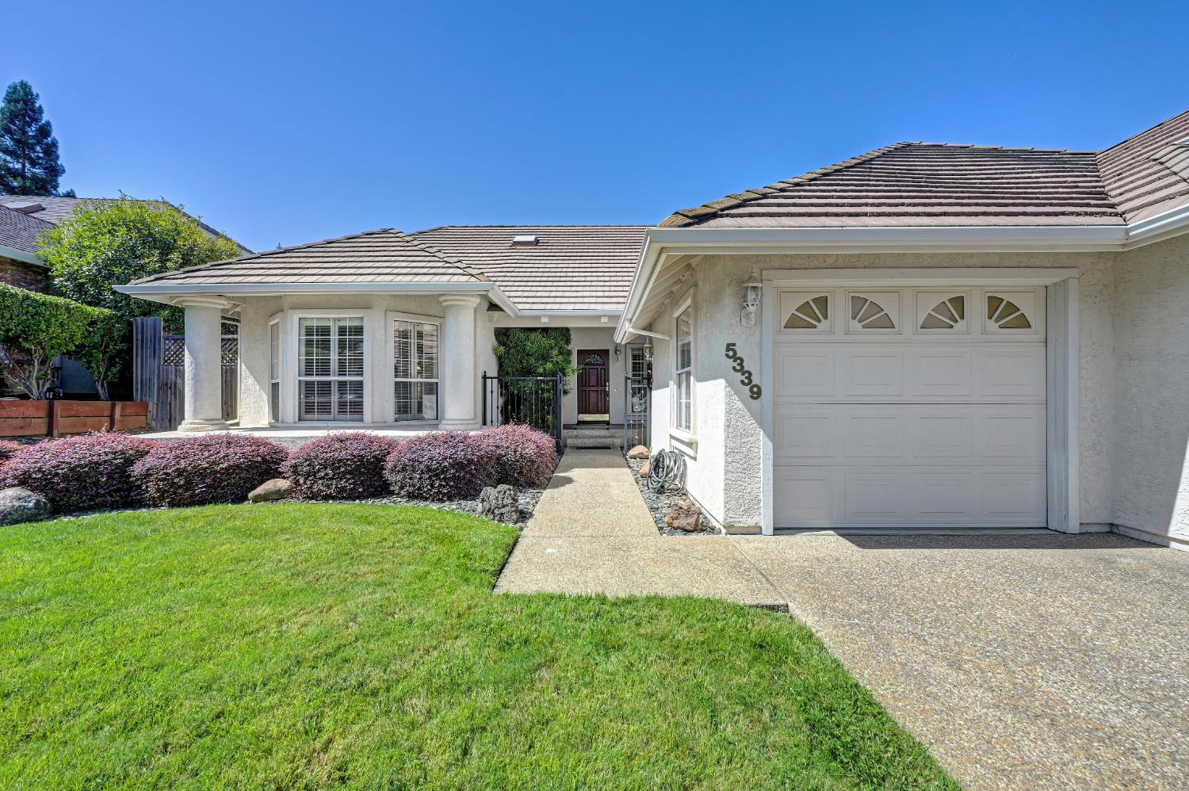
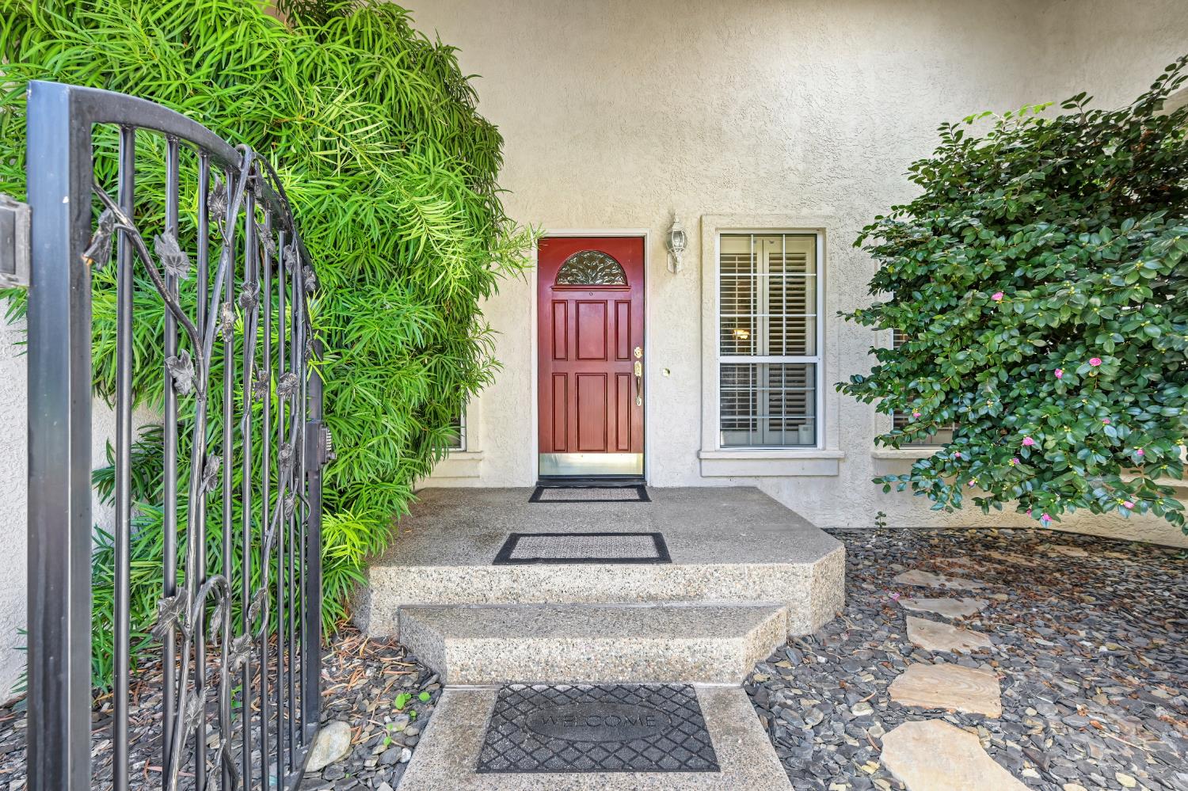
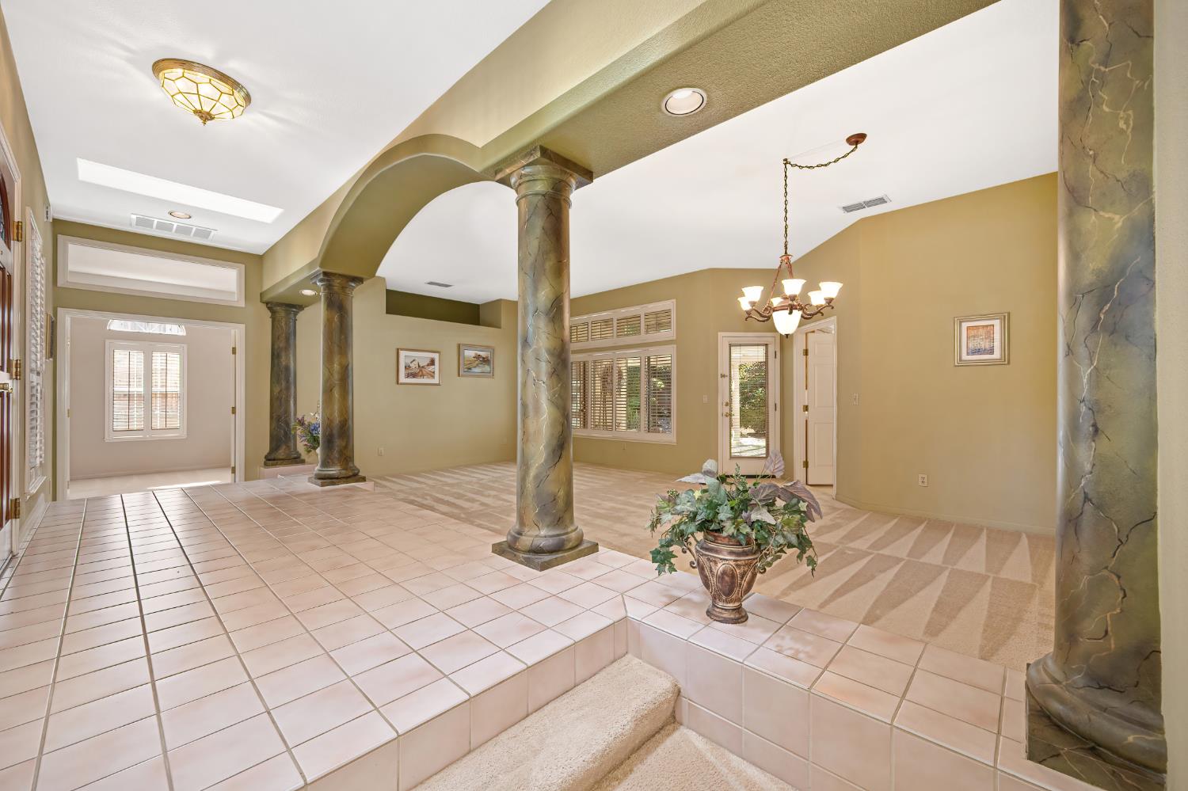
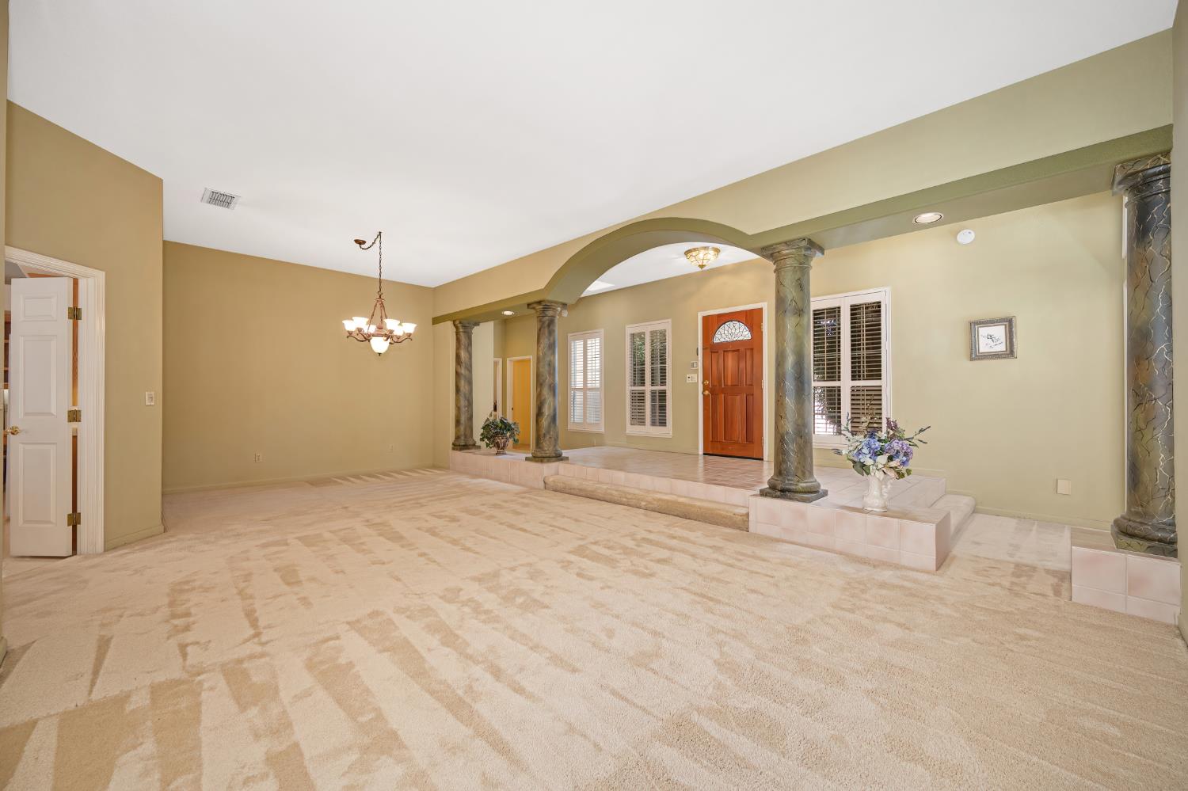
$3,353Discover convenient single-story living in the highly desirable Phoenix Field neighborhood, in the heart of Fair Oaks! This spacious home offers 2,321 sq. ft., 3 bedrooms & 2.5 bathrooms. A grand entry with 2 skylights welcomes you into the formal living & dining rooms. The generous kitchen features an oversized island, abundant storage & JennAir appliances. It opens to a second dining area & comfortable family room with a cozy fireplace, creating a natural gathering place for everyday living & entertaining. A plethora of windows with plantation shutters fill the home with natural light while adding timeless style & privacy. The primary suite offers a large en suite bathroom & its own access to the backyard. Additional doors from both the family room & living room provide easy indoor-outdoor living. Outside, the backyard features two separate fenced areas, offering wonderful flexibility for pets, gardening, entertaining, or creating your own private retreat. The spacious 3-car garage provides plenty of room for vehicles, storage, hobbies & more. Enjoy a fantastic location near Little Phoenix Park and everyday amenities like restaurants, shopping & outdoor recreation. Come experience everything this wonderful home & location have to offer!
| 9 hours ago | Listing updated with changes from the MLS® | |
| 10 hours ago | Listing first seen on site |

All measurements and all calculations of the area are approximate. Information provided by Seller/Other sources, not verified by Broker. All interested persons should independently verify the accuracy of information. Provided properties may or may not be listed by the office/agent presenting the information. Data maintained by MetroList® may not reflect all real estate activity in the market. All real estate content on this site is subject to the Federal Fair Housing Act of 1968, as amended, which makes it illegal to advertise any preference, limitation or discrimination because of race, color, religion, sex, handicap, family status or national origin or an intention to make any such preference, limitation or discrimination. Terms of Use
Last checked 2026-09-17 02:22 AM PDT