

181 Keystone CourtEl Dorado Hills, CA 95762
Mortgage Calculator
Monthly Payment (Est.)
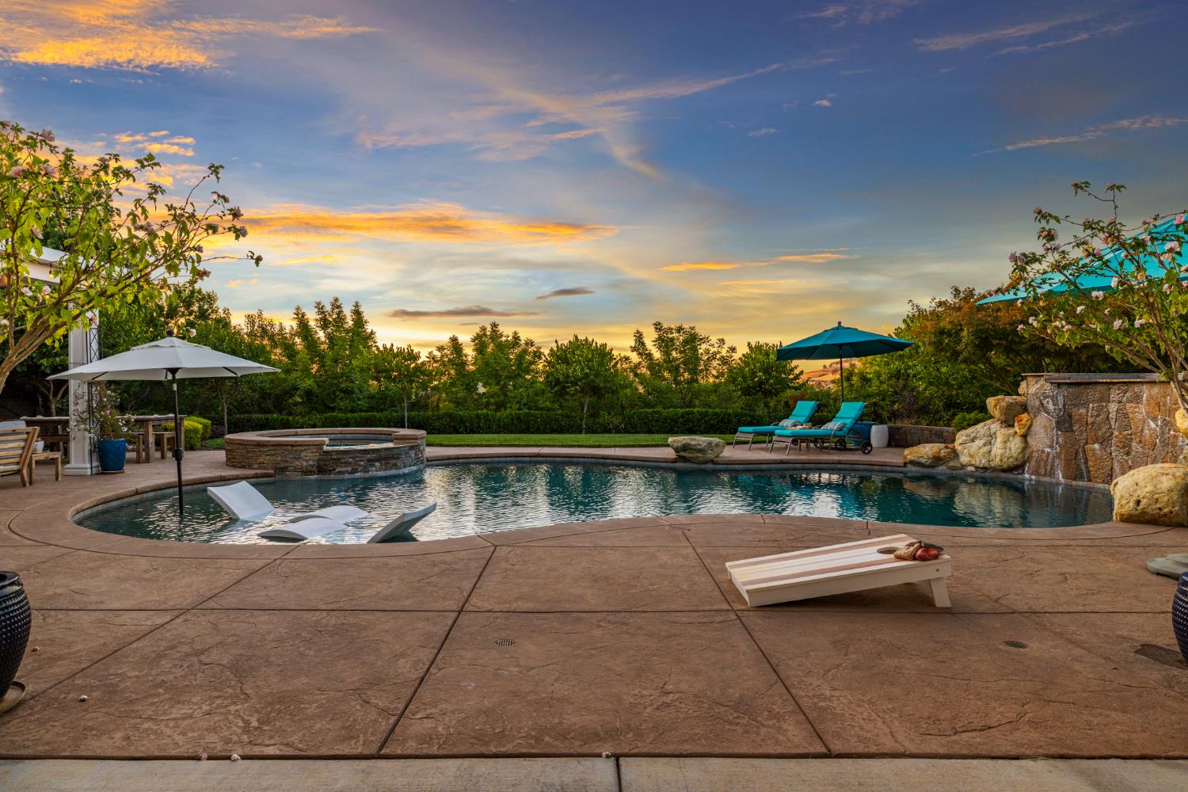
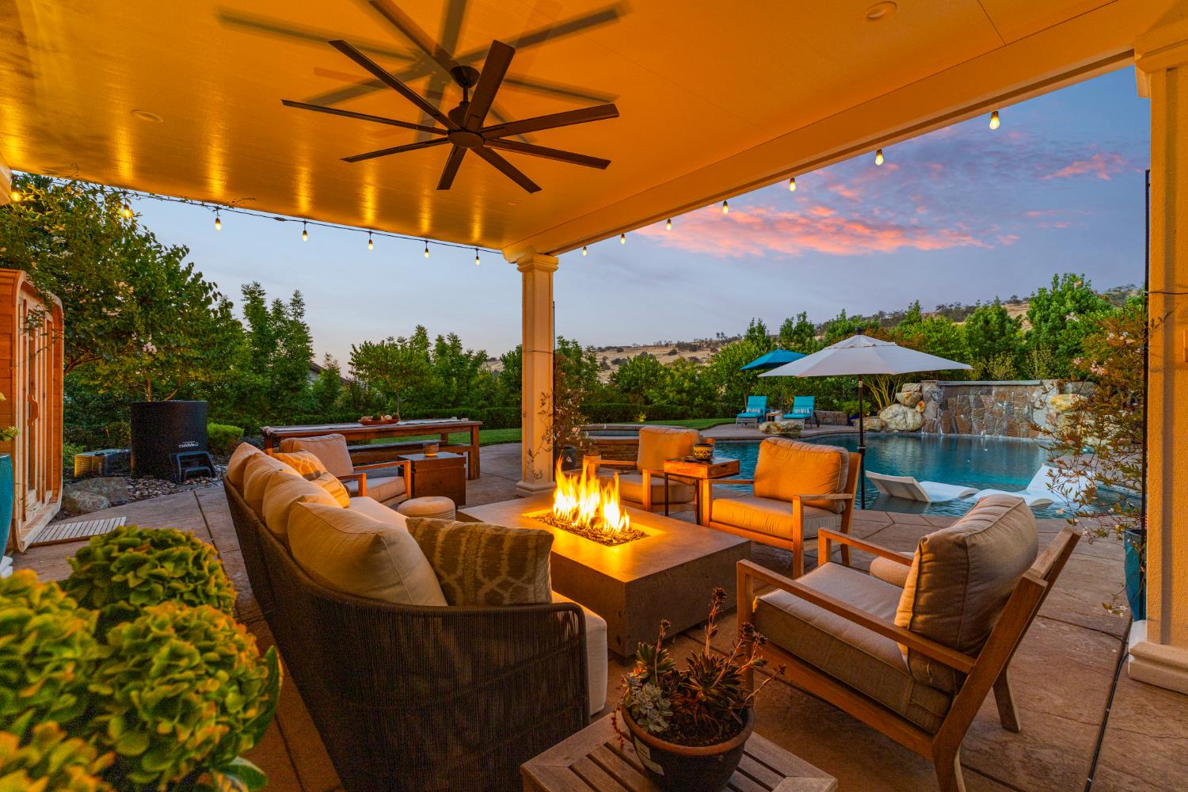
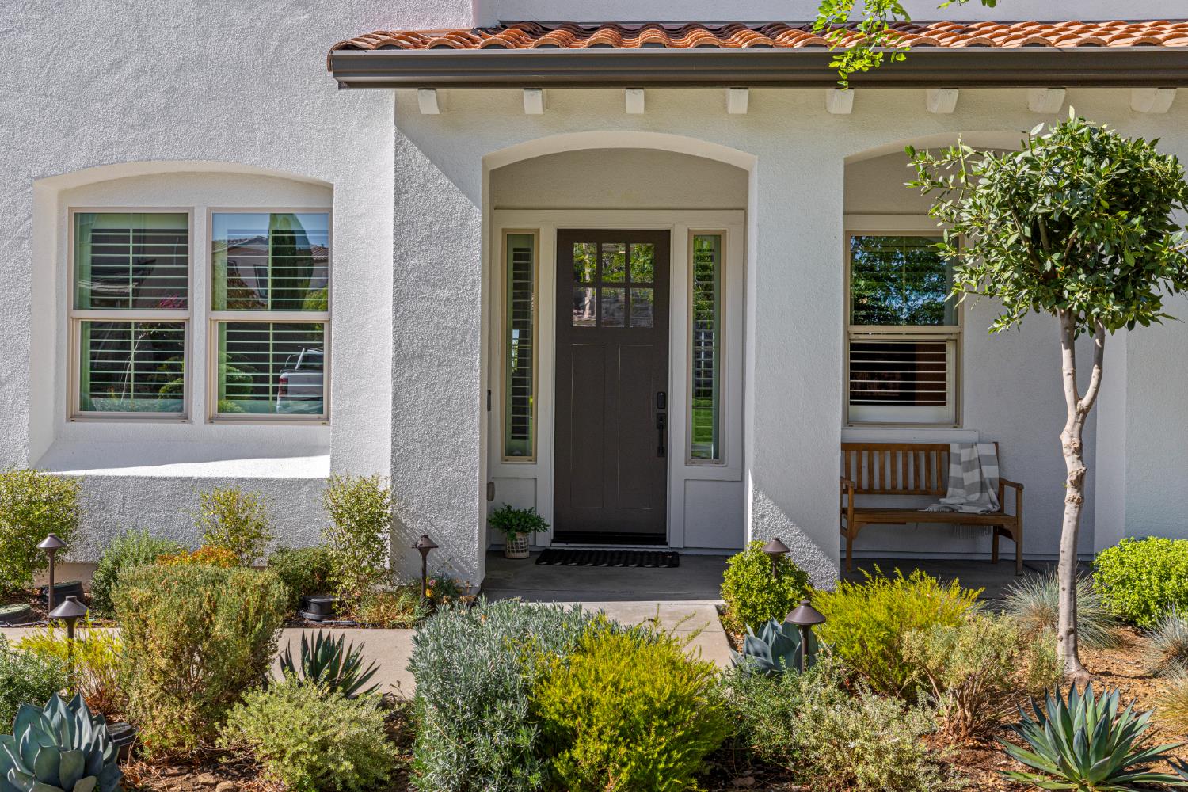
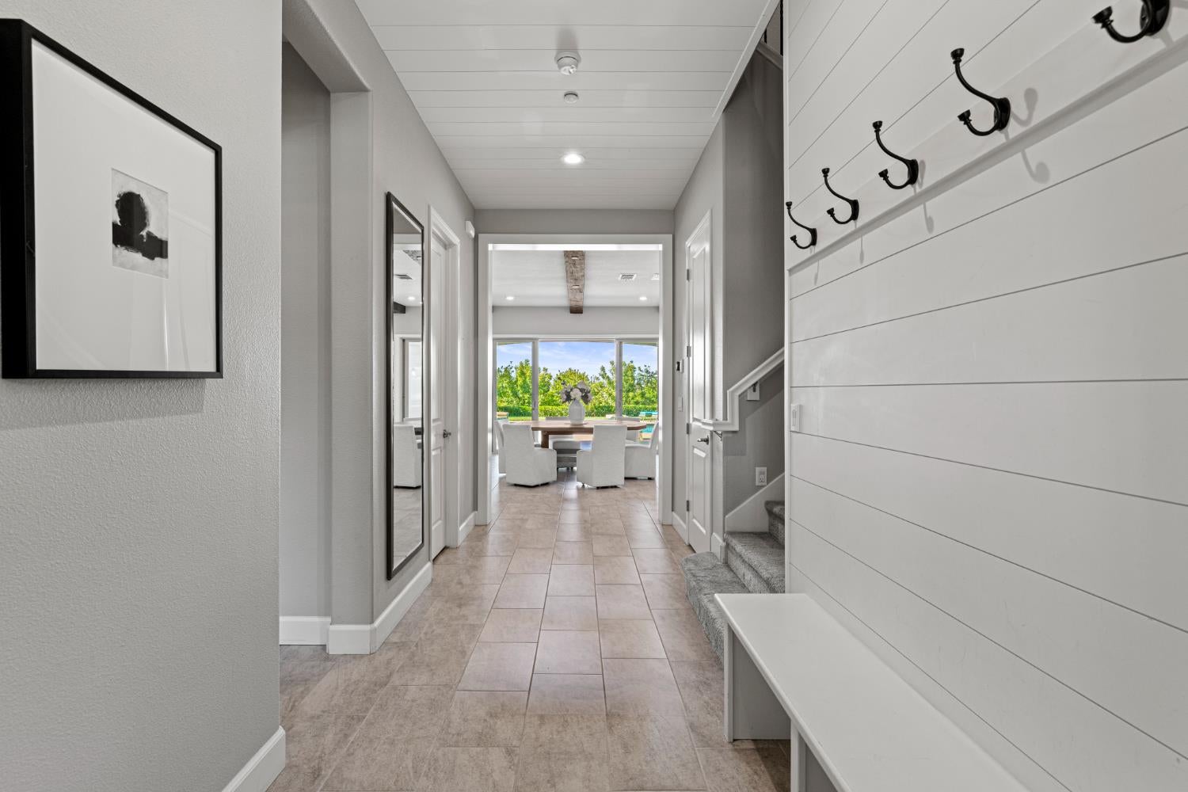
Enter an interest rate to see your estimated monthly payment.BREATHTAKING REMODEL WITH RESORT OASIS! Tucked away in one of Blackstone's most sought-after spots, this home feels less like a typical house and more like a high-end designer model home showcase. Completely reimagined from top to bottom with an eye for style, this home effortlessly pairs chic interior upgrades with a backyard oasis that gives five-star luxury resorts a serious run for their money. Inside, the home's elevated style shines through every single detail. Rooms are thoughtfully bathed in soft, warm light courtesy of custom Restoration Hardware fixtures, while rich textures and exposed wooden ceiling beams bring character and architectural depth to the living spaces. The main level features a gourmet chef's kitchen outfitted with crisp quartz countertops, white cabinets and stainless appliances and an adjacent, dedicated home office area that makes working from home both stylish and seamless. Head upstairs to discover a custom home theater loft complete with a full projection system, the ultimate media venue for movie nights, weekend football games, or casual entertaining. The primary suite serves as a serene, top-tier sanctuary within the residence. Sweeping wide-plank hardwood floors stretch across the room, leading to a dedicated, generous seating area where you can relax while taking in peaceful foothill views. The en-suite primary bath feels straight out of a boutique retreat, meticulously designed with Restoration Hardware vanities, elevated hardware, a deep freestanding soaking tub, and a custom walk-in steam shower with integrated interior lighting designed to reset your senses after a long day. Step outside into the backyard and you'll immediately forget you're at home. Situated on an exceptionally private lot framed by sweeping scenic vistas, the outdoor space centers around a stunning resort-style setup: a massive custom waterfall cascading into a crystal-clear pool, alongside a separate hot tub made for evening soaking. A large covered loggia provides the idea venue for poolside lounging or dining alfresco under the stars. Best of all, the home comes equipped with an owned solar system, allowing you to enjoy this high-end lifestyle alongside significantly lower utility bills. Living in the premier Blackstone community means you also get full access to the neighborhood clubhouse, sparkling pools, state-of-the-art gym, and miles of scenic walking trails, all while being just minutes from top local dining & shopping.
| 5 hours ago | Listing updated with changes from the MLS® | |
| 8 hours ago | Listing first seen on site |

All measurements and all calculations of the area are approximate. Information provided by Seller/Other sources, not verified by Broker. All interested persons should independently verify the accuracy of information. Provided properties may or may not be listed by the office/agent presenting the information. Data maintained by MetroList® may not reflect all real estate activity in the market. All real estate content on this site is subject to the Federal Fair Housing Act of 1968, as amended, which makes it illegal to advertise any preference, limitation or discrimination because of race, color, religion, sex, handicap, family status or national origin or an intention to make any such preference, limitation or discrimination. Terms of Use
Last checked 2026-09-21 04:07 PM PDT