

2534 San Fernando WaySacramento, CA 95818
Mortgage Calculator
Monthly Payment (Est.)
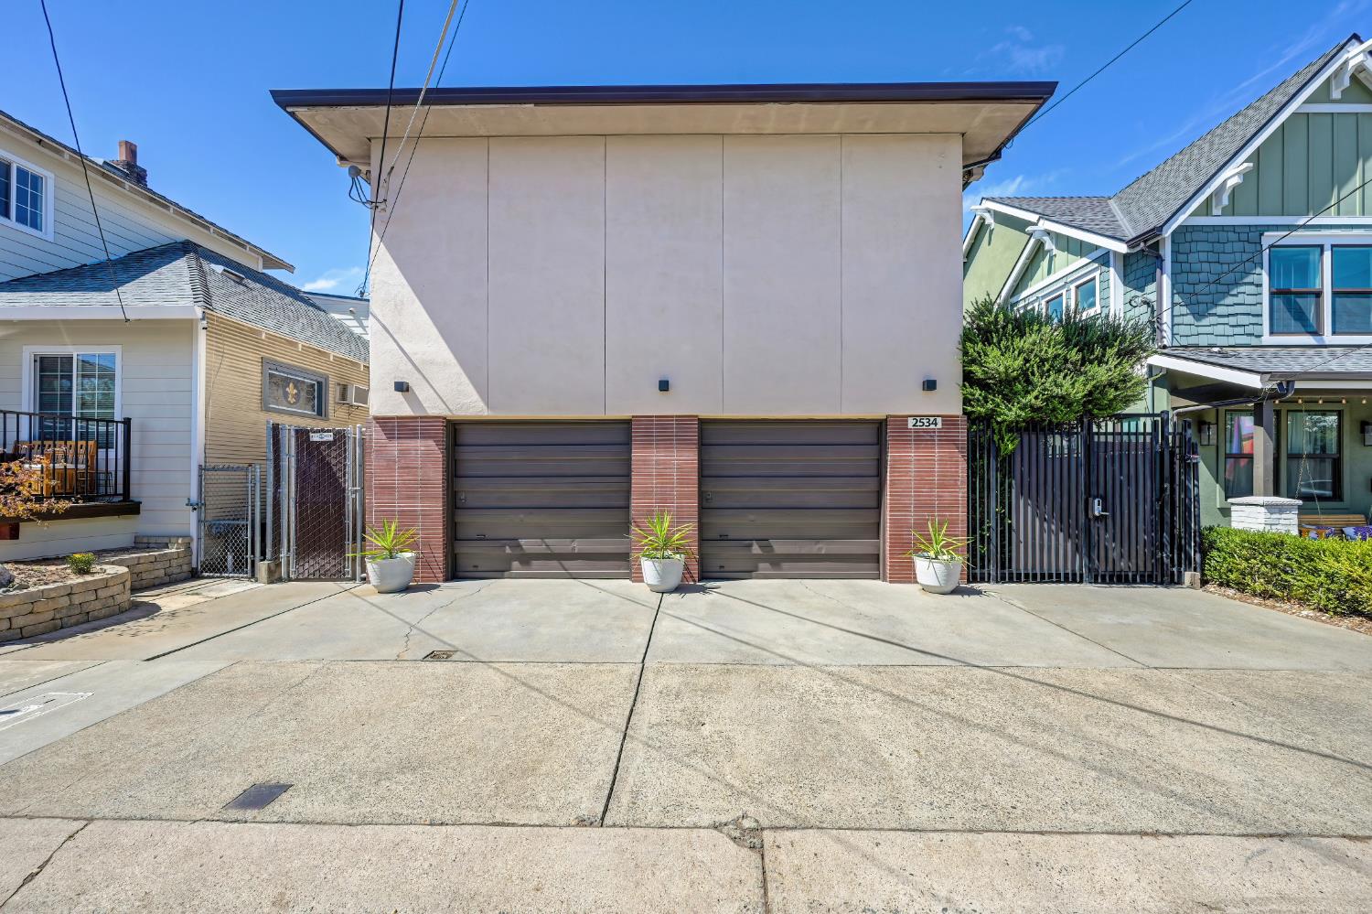
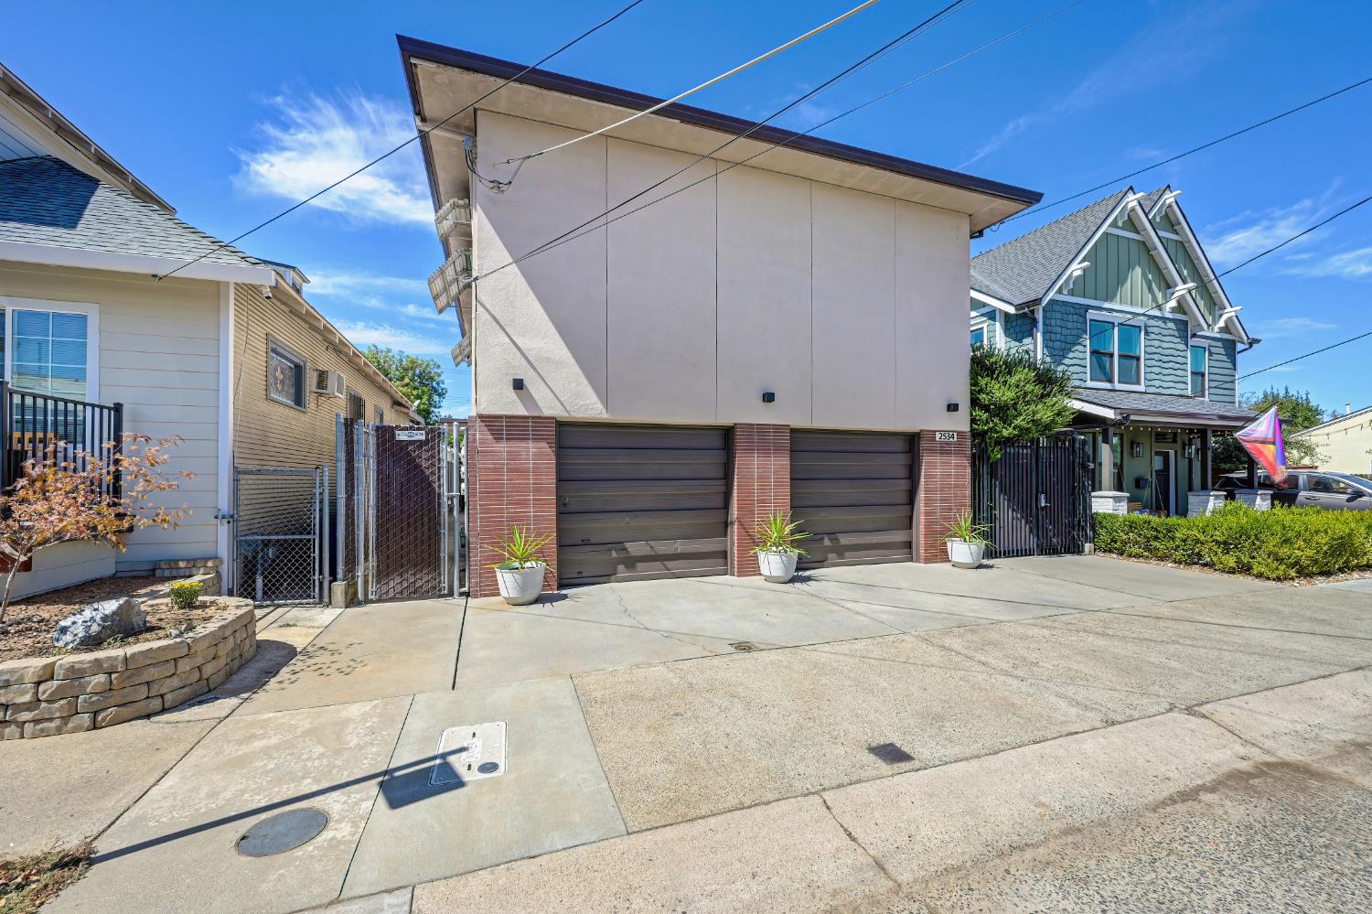
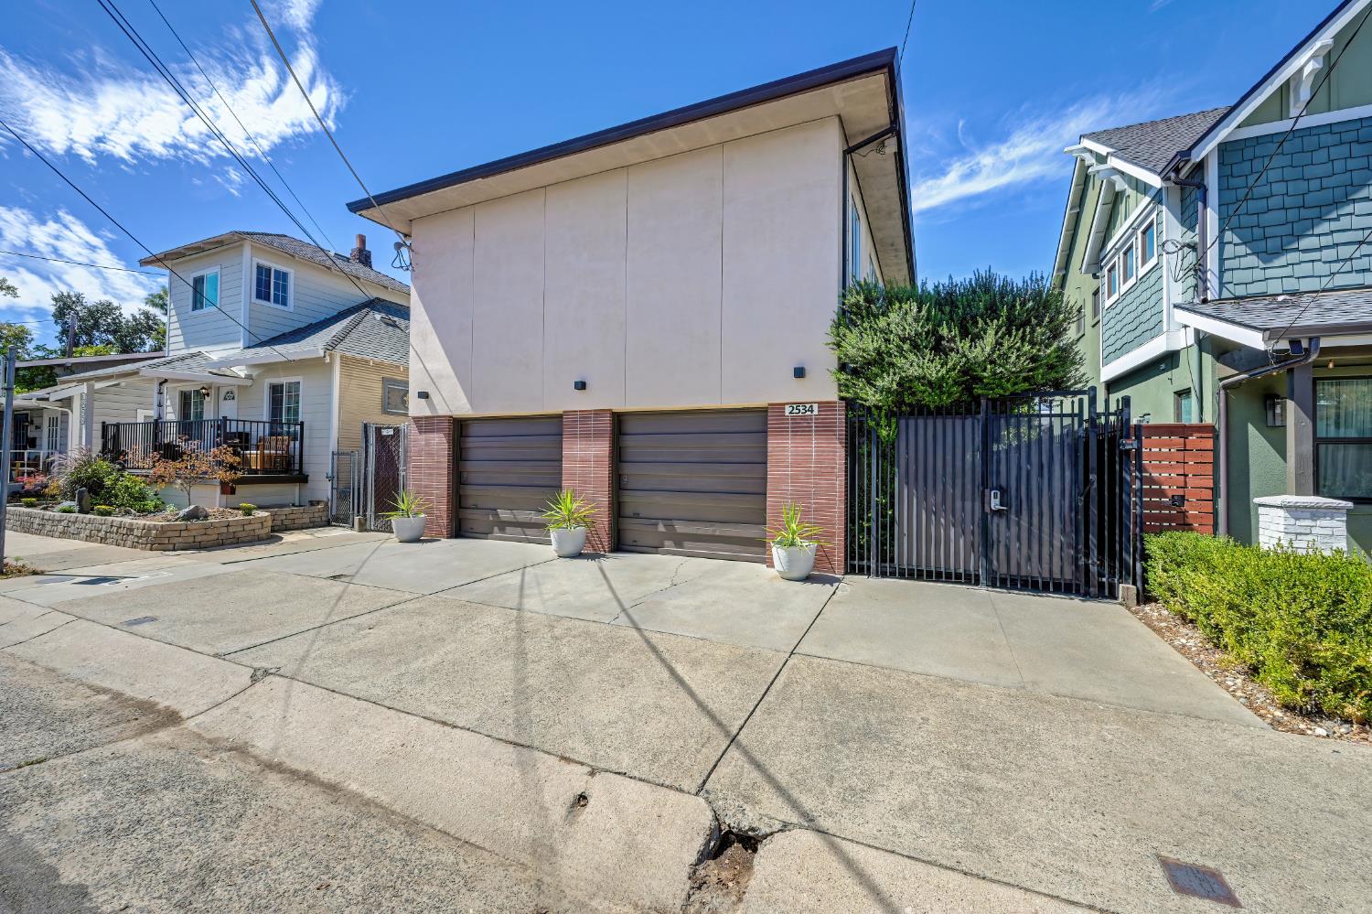
Enter an interest rate to see your estimated monthly payment.Mid Century triplex in Sacramento's sought-after Curtis Park neighborhood! Born in 1961, this lovingly cared-for property features three spacious one-bedroom, one-bath apartments with comfortable and functional layouts. Each unit offers a generous living room, nice sized kitchen with plenty of cabinet and counter space, and hardwood floors throughout. The vintage-style bathrooms have been thoughtfully maintained and feature charming tile, pedestal sinks, and a shower over tub. Ample closet space provides plenty of practical storage for each residence. All three units are very similar in size, layout and condition and one unit is vacant for easy viewing. The property also offers a shared laundry room and two garages. Outside, the backyard provides a pleasant common area with a patio and storage shed, perfect for residents to relax. An excellent opportunity for an investor or owner-occupant looking for a well-cared-for property in one of Sacramento's classic neighborhoods!
| just now | Listing updated with changes from the MLS® | |
| 7 hours ago | Listing first seen on site |

All measurements and all calculations of the area are approximate. Information provided by Seller/Other sources, not verified by Broker. All interested persons should independently verify the accuracy of information. Provided properties may or may not be listed by the office/agent presenting the information. Data maintained by MetroList® may not reflect all real estate activity in the market. All real estate content on this site is subject to the Federal Fair Housing Act of 1968, as amended, which makes it illegal to advertise any preference, limitation or discrimination because of race, color, religion, sex, handicap, family status or national origin or an intention to make any such preference, limitation or discrimination. Terms of Use
Last checked 2026-09-21 03:05 PM PDT