

3910 Knollwood CourtSacramento, CA 95821

Mortgage Calculator
Monthly Payment (Est.)
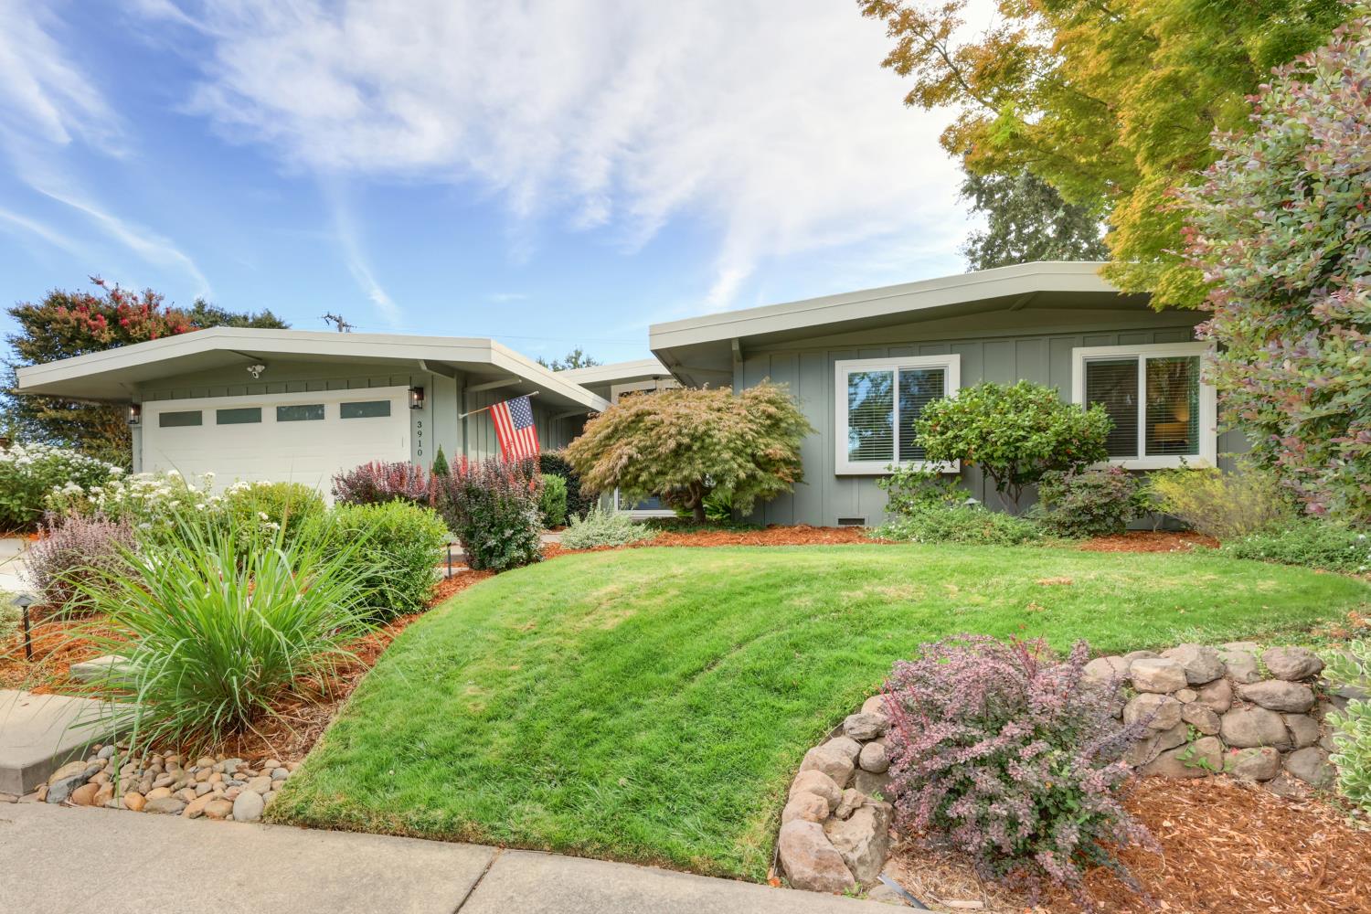
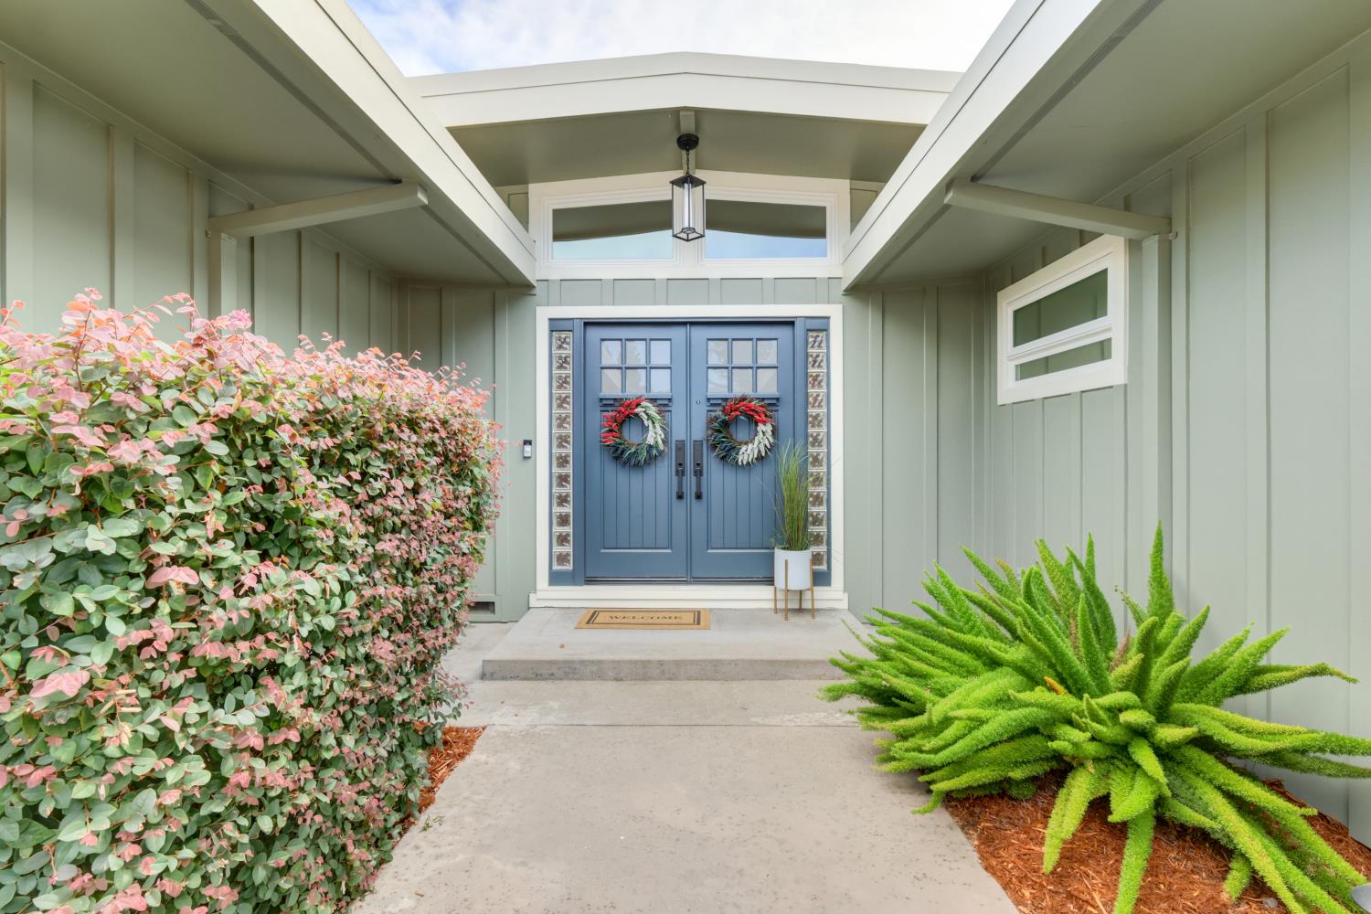
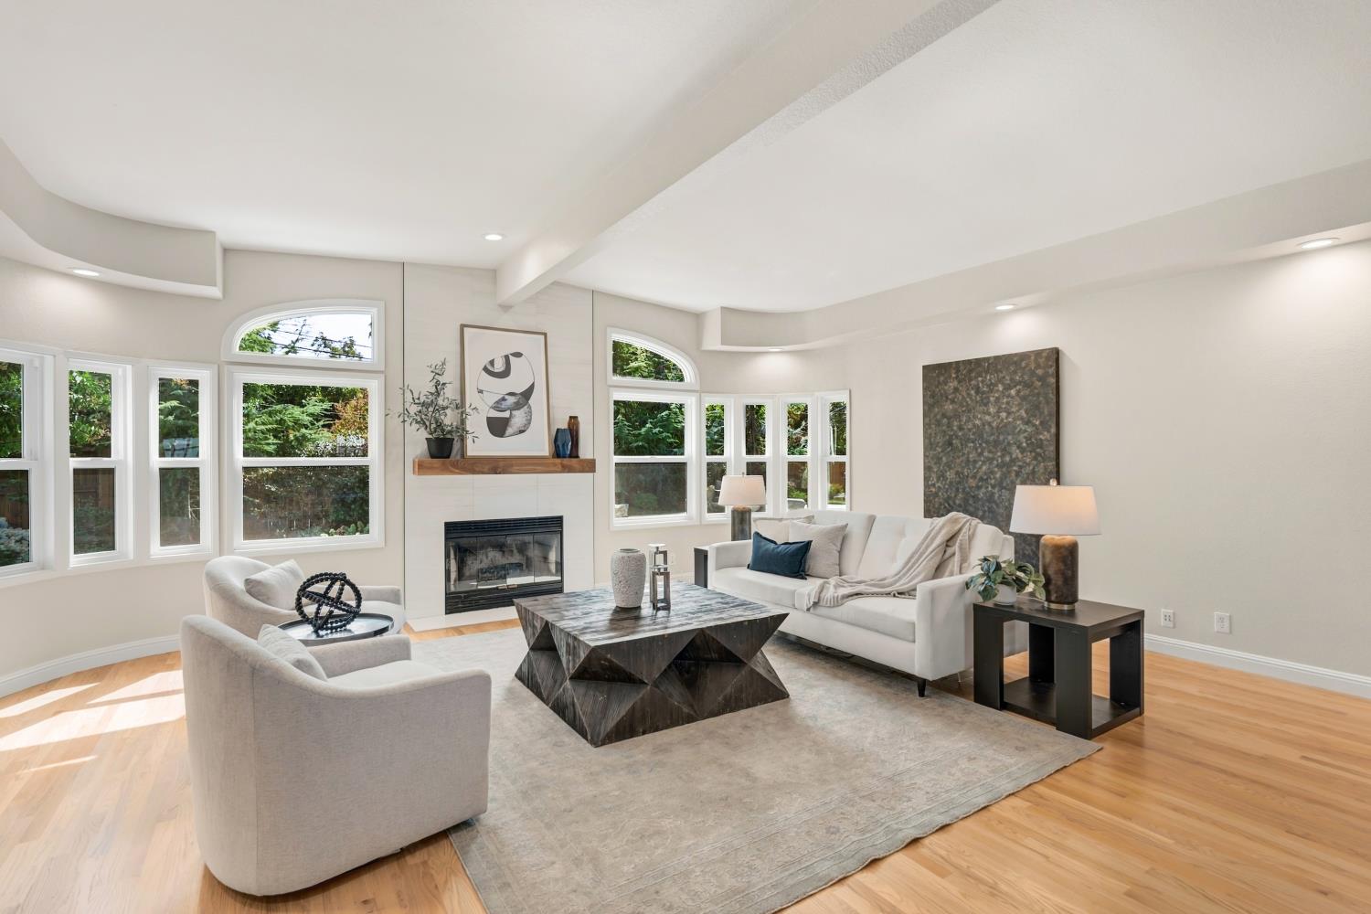
$5,019Here is one impressive 4 bedroom home in Del Norte Woods that has been updated inside and out and top to bottom... In the private and lush backyard you'll find a saltwater pool with a Cabo shelf and a waterfall plus a 6 person hot tub.... Or you can just relax under the custom cedar pergola that has a gas heater for those cool fall and winter nights...When you step inside, you'll find a stunning great room with a gorgeous raised ceiling, a wood burning fireplace, and original hardwood floors. The chef will love working in the kitchen that has custom deep drawer cabinetry, quartz countertops, newer fixtures and great looking stainless steel appliances that include a gas six burner stove plus a 5 in 1 Advantium oven that does it all! Throughout the house, you'll find energy efficient equipment, recessed LED lighting, and a HVAC heat pump system...The newer roof is energy efficient and there is also instant hot water to all the fixtures...Trimmed out dual pane windows throughout provide a great look. Here is a primary suite that feels like a lovely sanctuary with a beautiful bathroom, multiple closets and a fabulous view to the yard. And for ease, this home is within just minutes to James Cowan Grade School, Presentation School, Arcade Junior High and Mira Loma and El Camino High schools. This home has been loved and beautifully cared for and now it's ready for the next family to love. This is one very impressive home that can easily be somebody's forever home.
| 8 hours ago | Listing updated with changes from the MLS® | |
| 14 hours ago | Listing first seen on site |

All measurements and all calculations of the area are approximate. Information provided by Seller/Other sources, not verified by Broker. All interested persons should independently verify the accuracy of information. Provided properties may or may not be listed by the office/agent presenting the information. Data maintained by MetroList® may not reflect all real estate activity in the market. All real estate content on this site is subject to the Federal Fair Housing Act of 1968, as amended, which makes it illegal to advertise any preference, limitation or discrimination because of race, color, religion, sex, handicap, family status or national origin or an intention to make any such preference, limitation or discrimination. Terms of Use
Last checked 2026-09-16 01:26 AM PDT