

7155 Soleil WayGranite Bay, CA 95746



Mortgage Calculator
Monthly Payment (Est.)
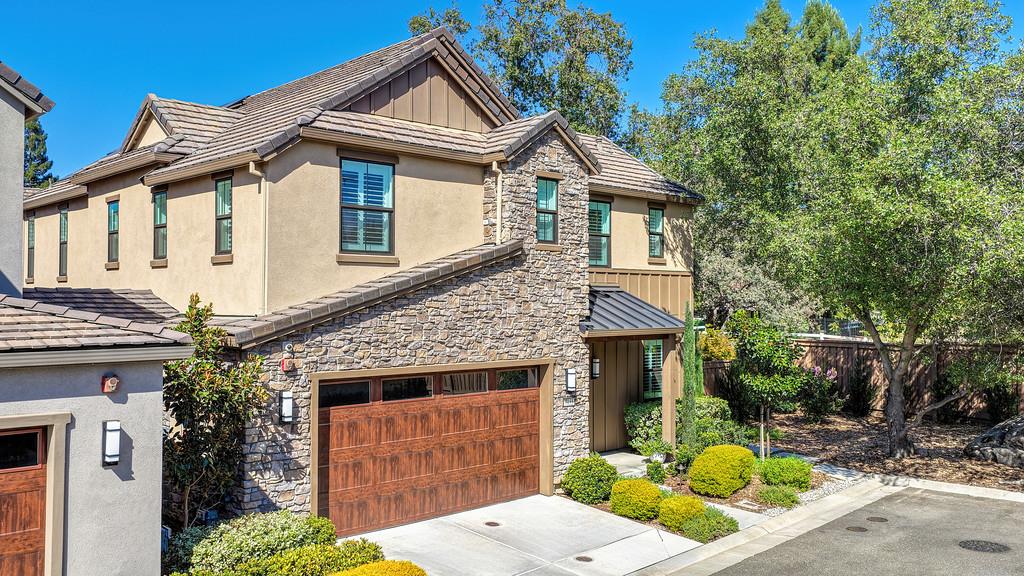
$5,197Beautifully upgraded home combining contemporary style, an open floor plan and exceptional indoor/outdoor living. From the moment you enter, the dramatic two-story family room makes an impression with soaring ceilings, abundant natural light and a striking floor-to-ceiling fireplace. Wide-plank flooring flows through the main living areas, complemented by plantation shutters and distinctive iron-and-wood stair railings. The spacious chef's kitchen is designed for both everyday living and entertaining, featuring upgraded quartz countertops, an oversized island with additional sink and seating, GE Caf appliances, gas cooktop with pot filler, convection oven/microwave, abundant cabinetry, pull-out drawers and thoughtful storage upgrades. The adjoining dining area opens through expansive black-framed sliding glass doors to the covered patio, creating a seamless extension of the living space. The generous primary suite offers a relaxing retreat with a beautifully appointed bath featuring marble countertops, dual vanities, oversized Kohler sinks, soaking tub and large walk-in shower. Secondary upstairs bedrooms are spacious, and the flexible floor plan includes a loft/flex area and additional space ideal for a home office. Downstairs bedroom can be used as a bedroom, exercise room or office. Premium lot with total privacy (one of the largest lots in subdivision). The backyard is designed for entertaining and privacy with a covered patio, extended concrete, rock sitting wall, built-in metal lattice features and lighting, plus a plumbed gas fire pit. Additional upgrades include an epoxy-finished garage floor, finished storage room, wired security cameras, keyless entry, patio speaker wiring and a Tesla charger. The seller also notes the home is less than a mile from Folsom Lake. Solar generates LOW energy bills.
| 10 hours ago | Listing updated with changes from the MLS® | |
| 12 hours ago | Listing first seen on site |

All measurements and all calculations of the area are approximate. Information provided by Seller/Other sources, not verified by Broker. All interested persons should independently verify the accuracy of information. Provided properties may or may not be listed by the office/agent presenting the information. Data maintained by MetroList® may not reflect all real estate activity in the market. All real estate content on this site is subject to the Federal Fair Housing Act of 1968, as amended, which makes it illegal to advertise any preference, limitation or discrimination because of race, color, religion, sex, handicap, family status or national origin or an intention to make any such preference, limitation or discrimination. Terms of Use
Last checked 2026-09-17 02:22 AM PDT