

5019 Crail WayEl Dorado Hills, CA 95762
Mortgage Calculator
Monthly Payment (Est.)
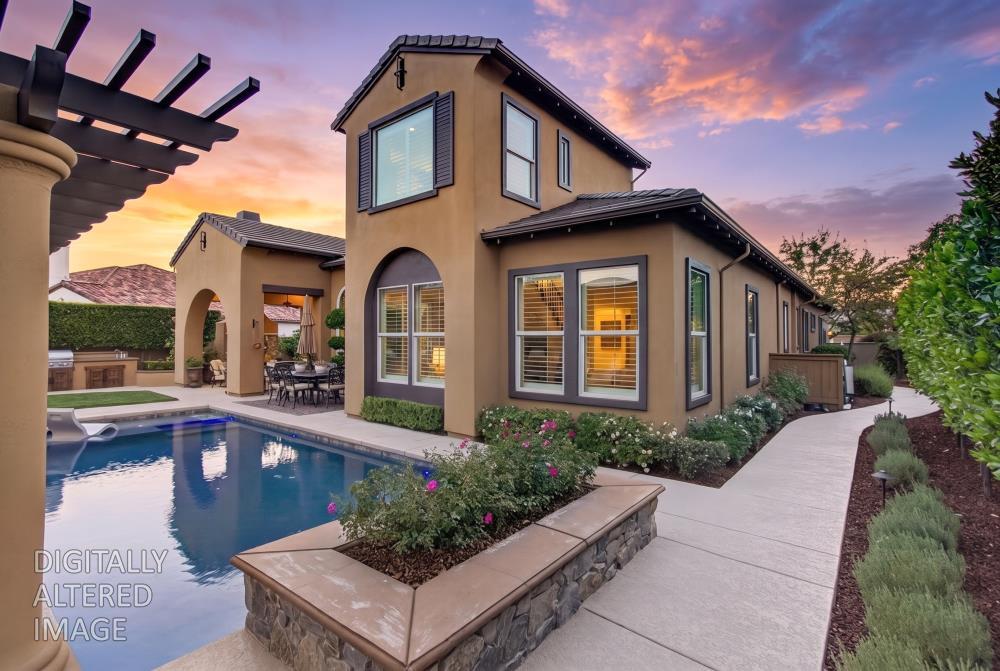
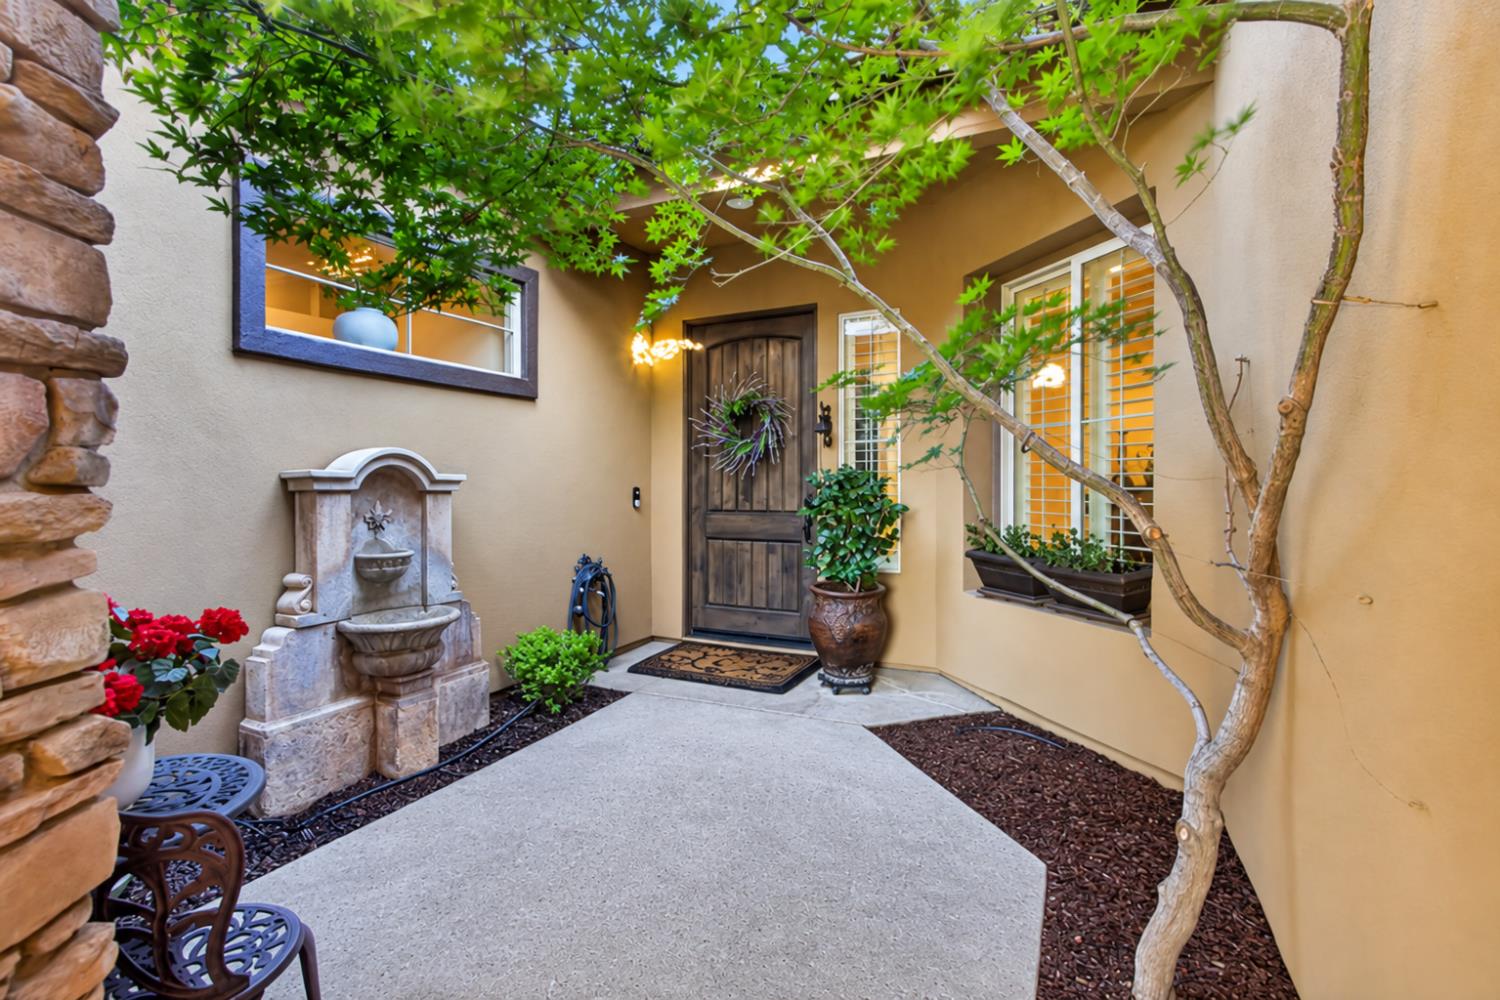
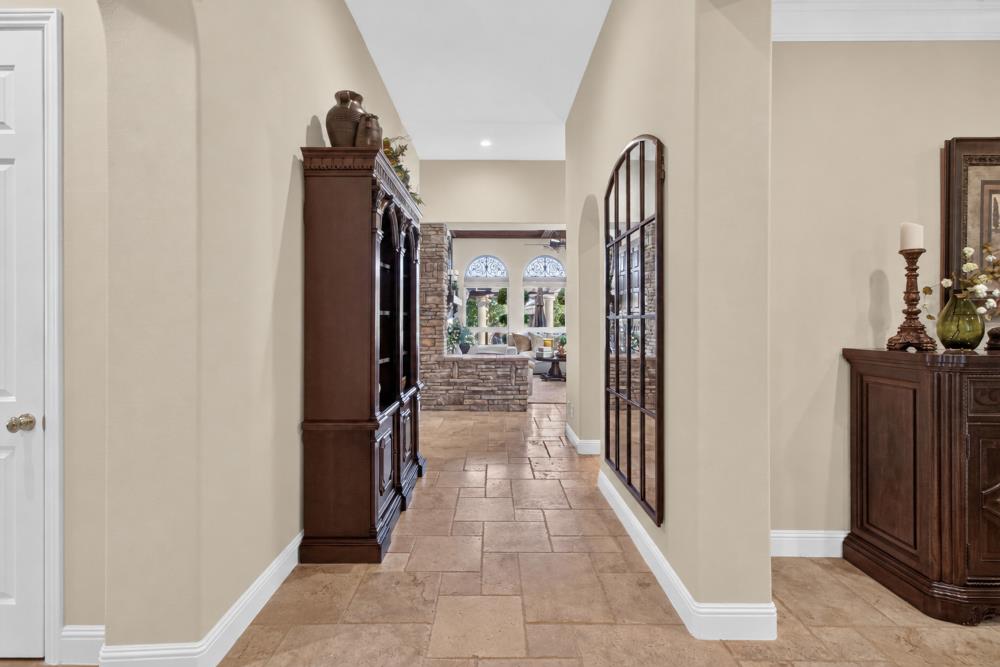
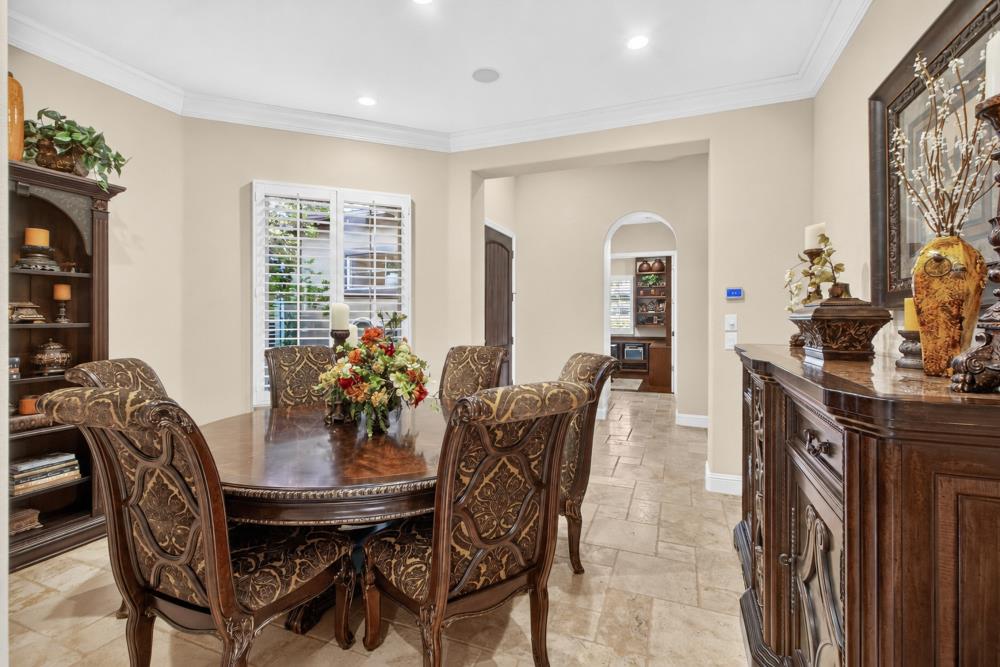
$6,383Nestled behind the private gates of Serrano Villages, 5019 Crail Way offers refined single-story living in a tranquil setting designed for privacy and effortless indoor-outdoor enjoyment. Positioned away from Serrano Parkway, this quiet location features an oversized backyard with no neighboring homes directly overlooking the pool, creating an exceptional sense of seclusion. Golf cart access to Serrano Country Club enhances everyday living. Chiseled travertine flooring, three gas fireplaces, stacked-stone accents, crown molding, and upgraded lighting create an inviting sense of warmth and sophistication. The formal dining room with its stylish archways, plantation shutters, and adjacent butler's pantry provides an ideal area for entertaining. The inviting family room with warm stone accents and built-ins offers a comfortable place to reset, while a stylish wet bar complete with wine storage and a beverage refrigerator adds an elevated touch. The chef's kitchen features a KitchenAid appliance suite, including double ovens and a 5-burner gas cooktop complemented by a large island complete with storage and seating. The serene primary suite opens directly to the backyard through French doors and boasts a private loft space perfect for a studio or office. The beautifully renovated spa-inspired en suite bath features travertine finishes, custom cabinetry, granite counters, Newport Brass fixtures, a soaking tub, and walk-in shower, plus two generous walk-in closets. An additional office/den with built-in's and a versatile junior suite with sitting area and private bath complete the floor plan. Outside, the resort-style backyard is truly exceptional, with a custom solar-heated pool, pergola, deck, built-in BBQ/grill area, flagstone walkways, and extensive landscaping and irrigation upgrades. Sunsets toward the front of the home allow the backyard to become naturally shaded, ideal for relaxed dining and entertaining. You will never want to leave this space! Thoughtful improvements include a whole-home natural-gas Generac generator, Lennox HVAC, 32-panel owned solar system, on-demand/tankless water heating, LeafFilter gutters, new exterior fencing and lighting, ADT camera security, and more. With no interior steps, a three-car garage, and direct access to the Serrano lifestyle, this exceptional residence offers comfort, privacy, and enduring appeal.
| 10 hours ago | Listing updated with changes from the MLS® | |
| yesterday | Listing first seen on site |

All measurements and all calculations of the area are approximate. Information provided by Seller/Other sources, not verified by Broker. All interested persons should independently verify the accuracy of information. Provided properties may or may not be listed by the office/agent presenting the information. Data maintained by MetroList® may not reflect all real estate activity in the market. All real estate content on this site is subject to the Federal Fair Housing Act of 1968, as amended, which makes it illegal to advertise any preference, limitation or discrimination because of race, color, religion, sex, handicap, family status or national origin or an intention to make any such preference, limitation or discrimination. Terms of Use
Last checked 2026-09-20 02:46 AM PDT