

5010 Peace Lily LaneRoseville, CA 95747
Mortgage Calculator
Monthly Payment (Est.)
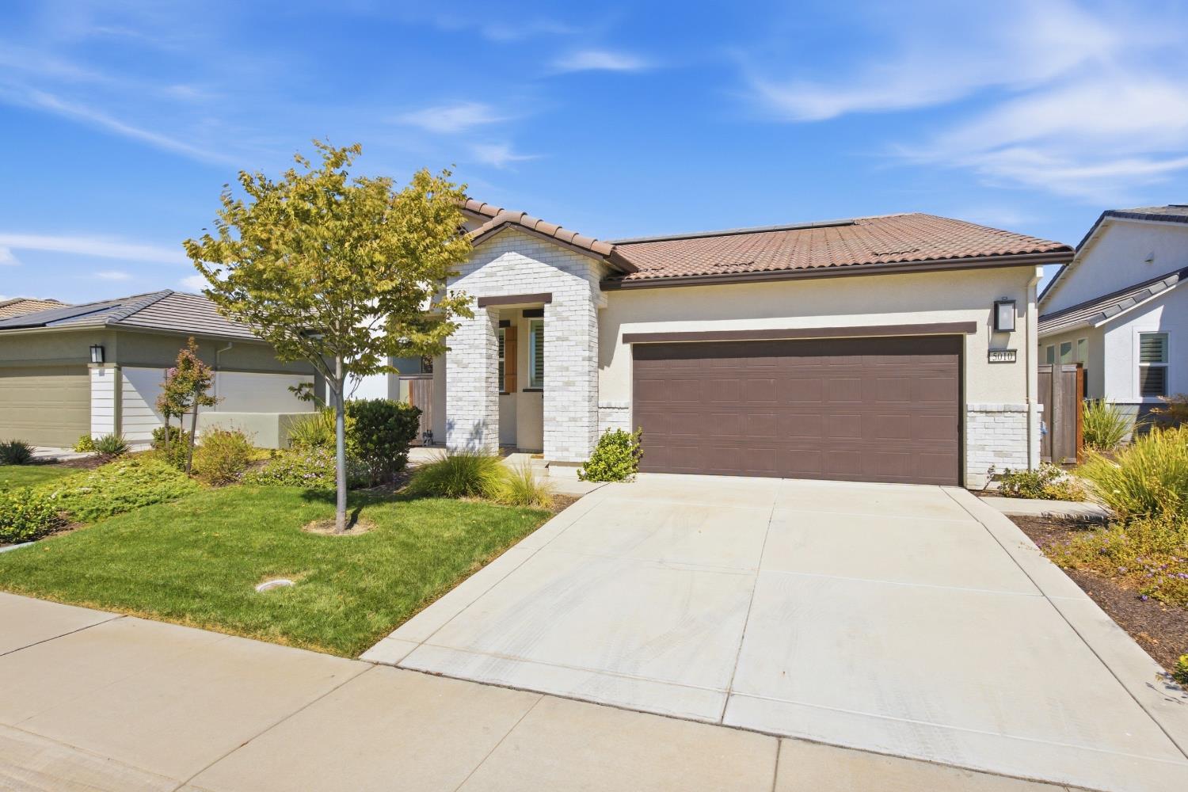
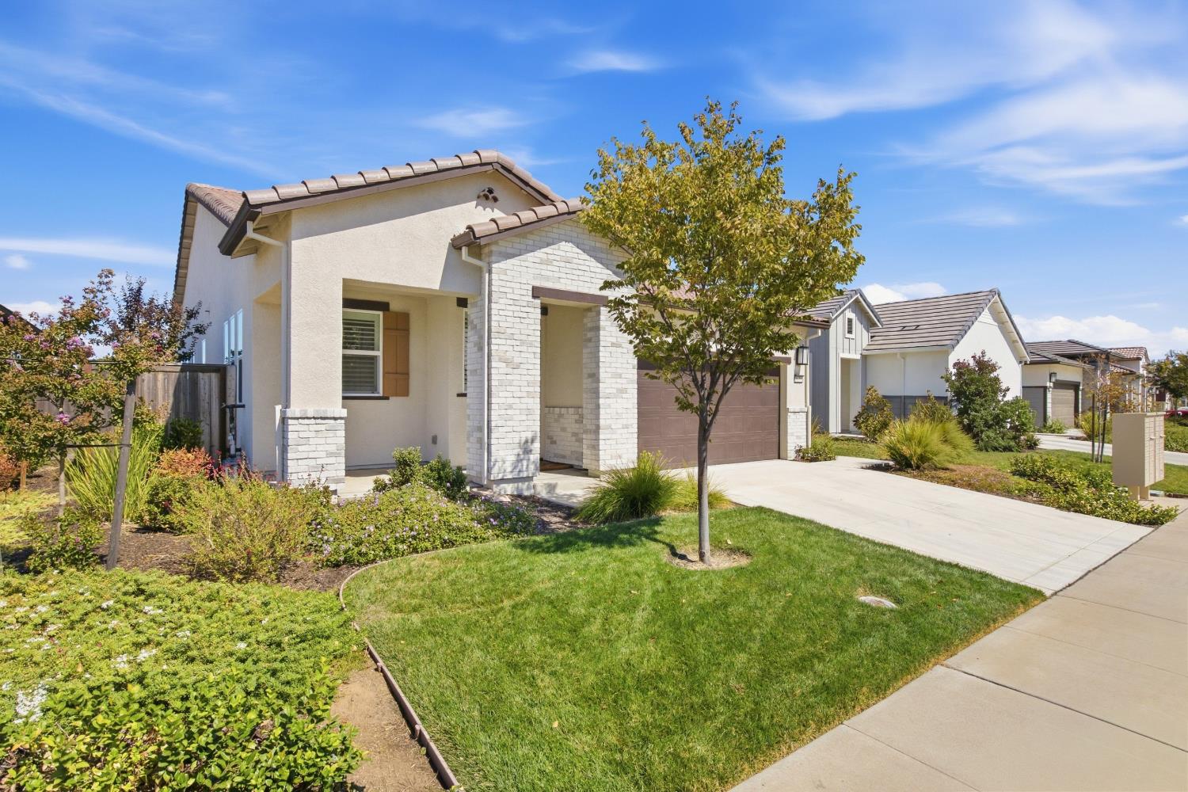
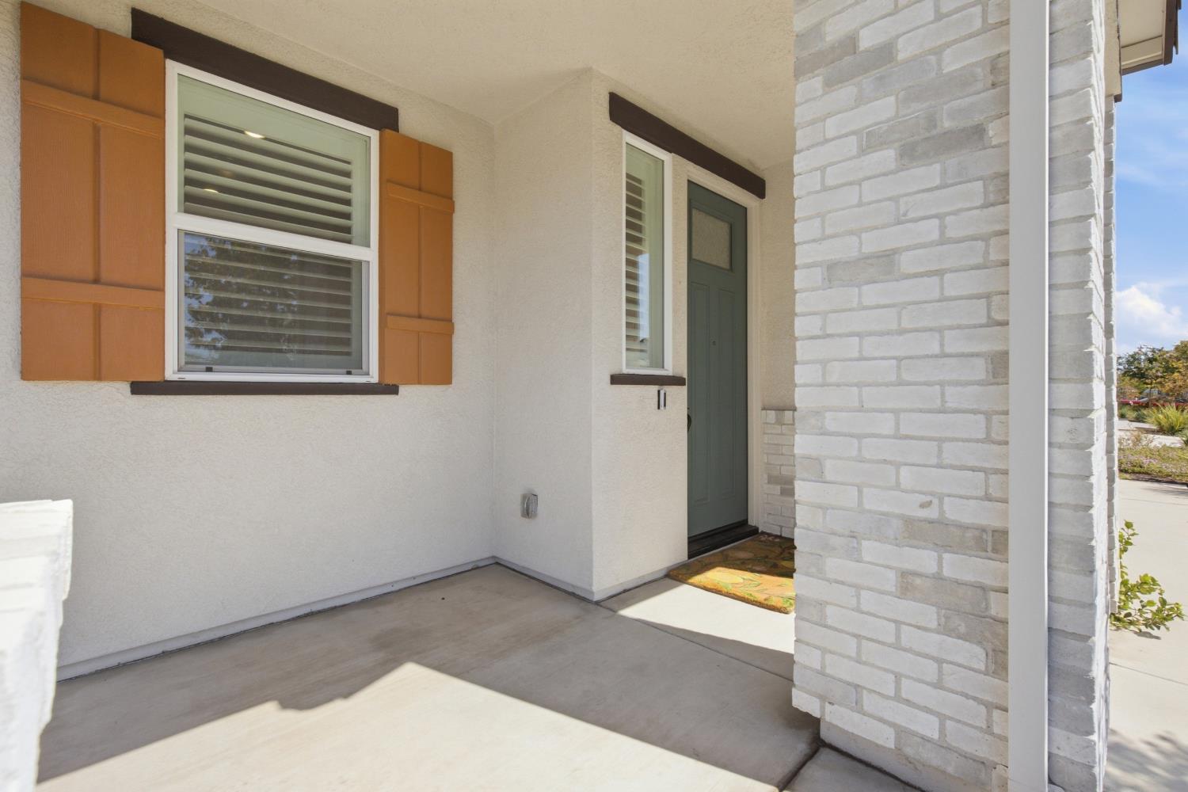
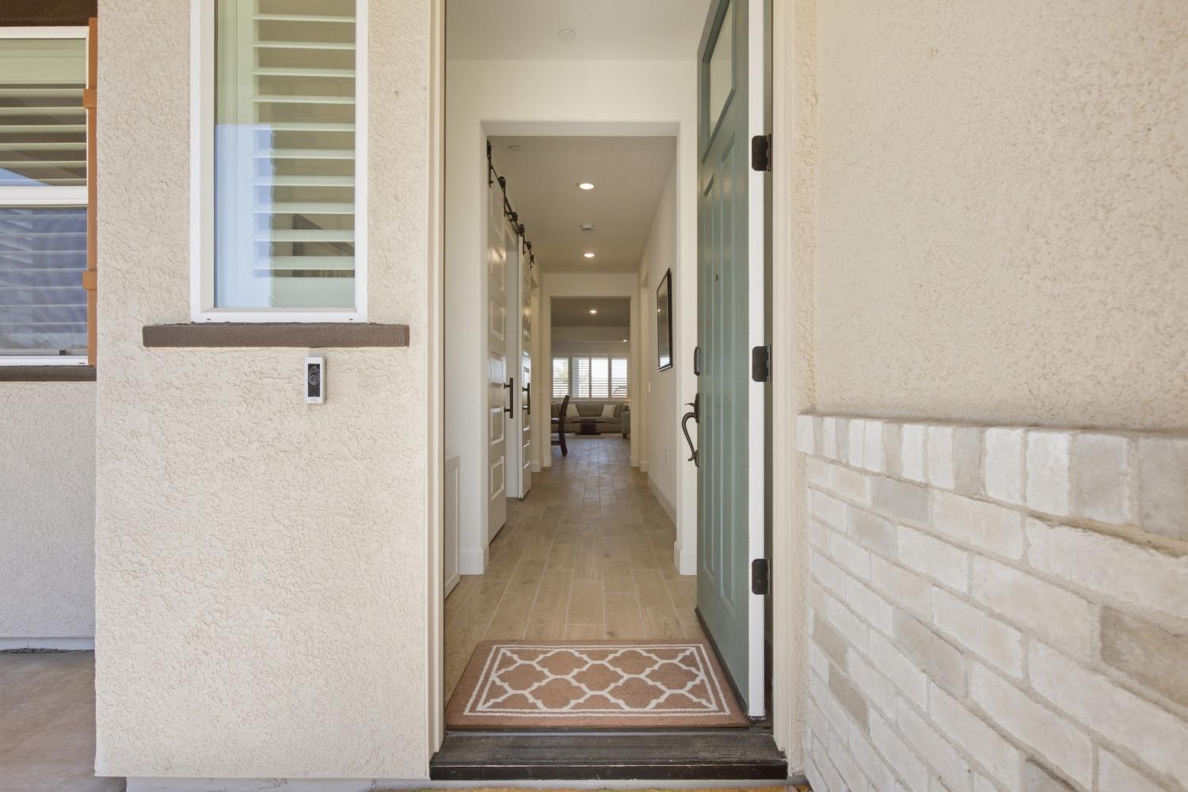
Enter an interest rate to see your estimated monthly payment.Welcome to this rare and beautifully maintained​ home in West Roseville. 1,712-square-foot Lennar Molise Model in a premier 55-and-better active adult community. Thoughtfully designed for comfortable living​. This 2-bedroom, 2.5-bath home features a charming front den with beautiful barn doors perfect for a home office, sunny reading room, or flexible living space. The HOA-maintained front yard makes exterior upkeep easy. Plantation shutters throughout add warmth and a polished finishing touch. ​The comfortable, low-maintenance backyard provides the perfect setting for relaxing or entertaining, with a covered patio and just the right amount of lush green lawn.​ The inviting gourmet kitchen offers thoughtful upgrades beyond the current builder model, including two ovens, convenient roll-out cabinet drawers,​ upgraded lighting and a perfectly sized island ideal for casual breakfasts or entertaining. Just a few blocks from your front door, residents enjoy access to two exceptional clubhouses and an impressive selection of amenities, activities, and social opportunities, including: Indoor and outdoor swimming pools, tennis and pickleball courts, four brand-new turf bocce ball courts, ​spin and weight rooms​, ​sports and social clubs​ and community parks, ​​professionally managed community garden, ​numerous level walking paths throughout the community, ​shopping and everyday convenience are also close at hand, with the new Costco just minutes away, featuring 40 gas pumps and a car wash. ​The solar system comes with the home. With easy access to Highways 70, 80, and 99, this home offers an appealing combination of comfortable living, resort-style amenities, convenient shopping, and accessible commuting routes. Come discover the Molise Model and experience all that this exceptional West Roseville active adult community has to offer.
| yesterday | Listing updated with changes from the MLS® | |
| 2 days ago | Listing first seen on site |

All measurements and all calculations of the area are approximate. Information provided by Seller/Other sources, not verified by Broker. All interested persons should independently verify the accuracy of information. Provided properties may or may not be listed by the office/agent presenting the information. Data maintained by MetroList® may not reflect all real estate activity in the market. All real estate content on this site is subject to the Federal Fair Housing Act of 1968, as amended, which makes it illegal to advertise any preference, limitation or discrimination because of race, color, religion, sex, handicap, family status or national origin or an intention to make any such preference, limitation or discrimination. Terms of Use
Last checked 2026-09-23 04:10 PM PDT