

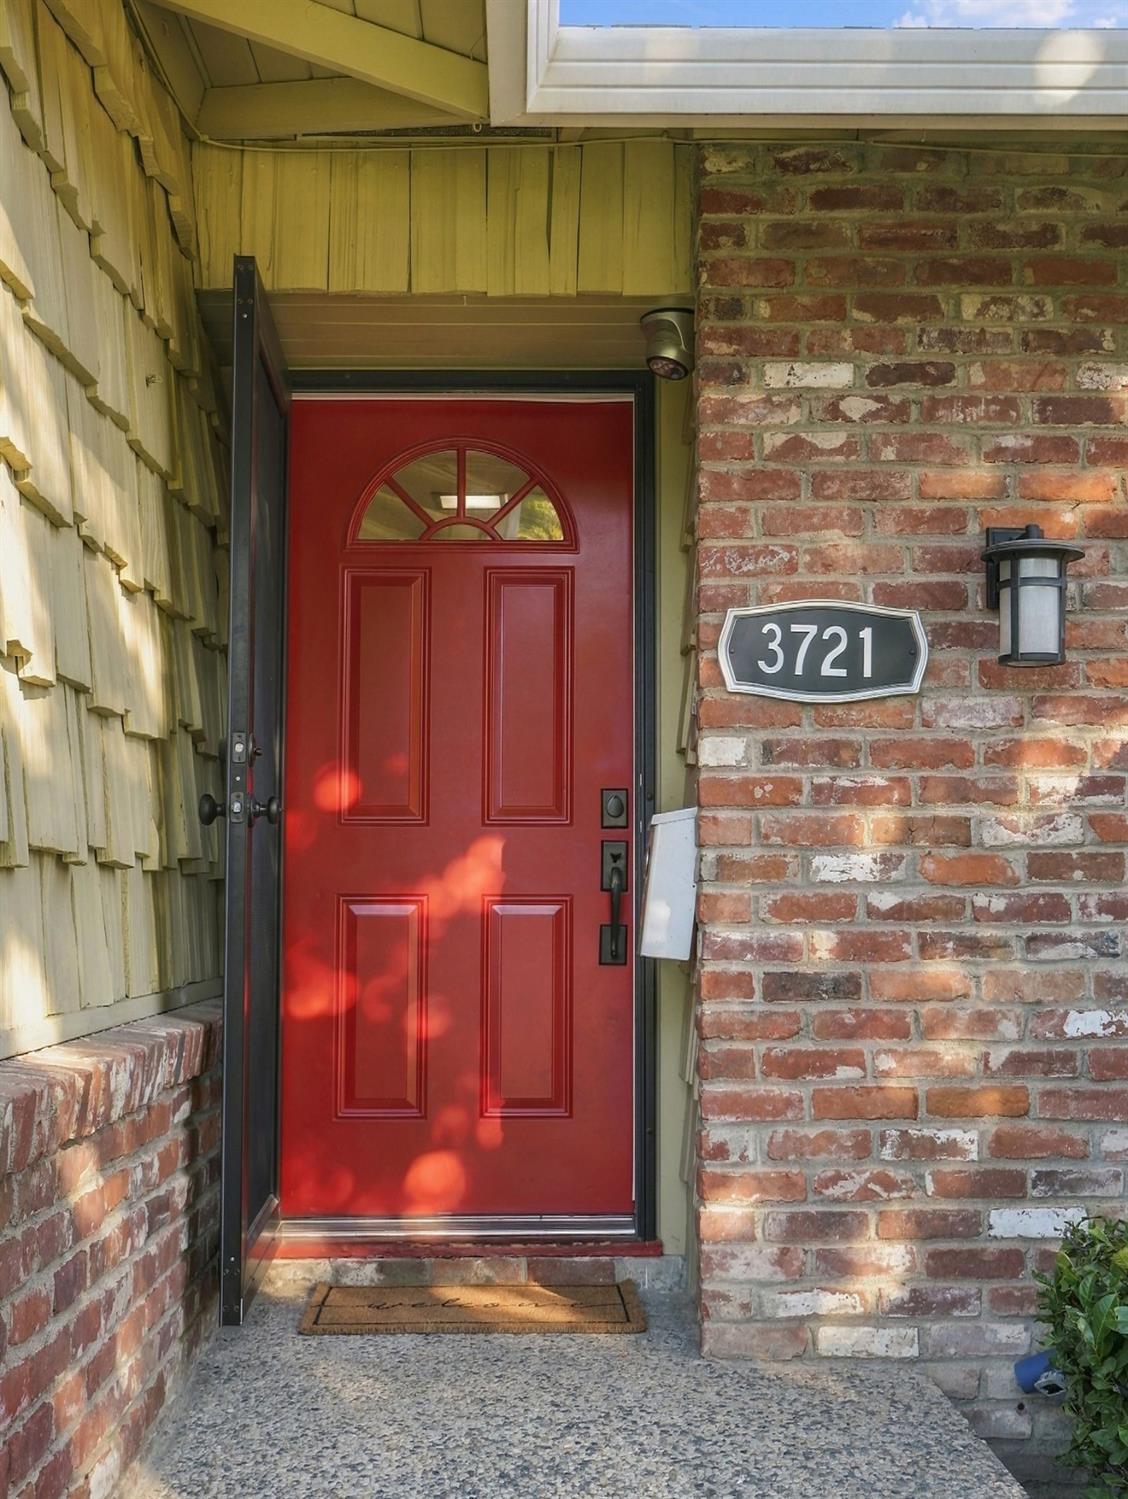
3721 Laura CourtSacramento, CA 95821
Mortgage Calculator
Monthly Payment (Est.)
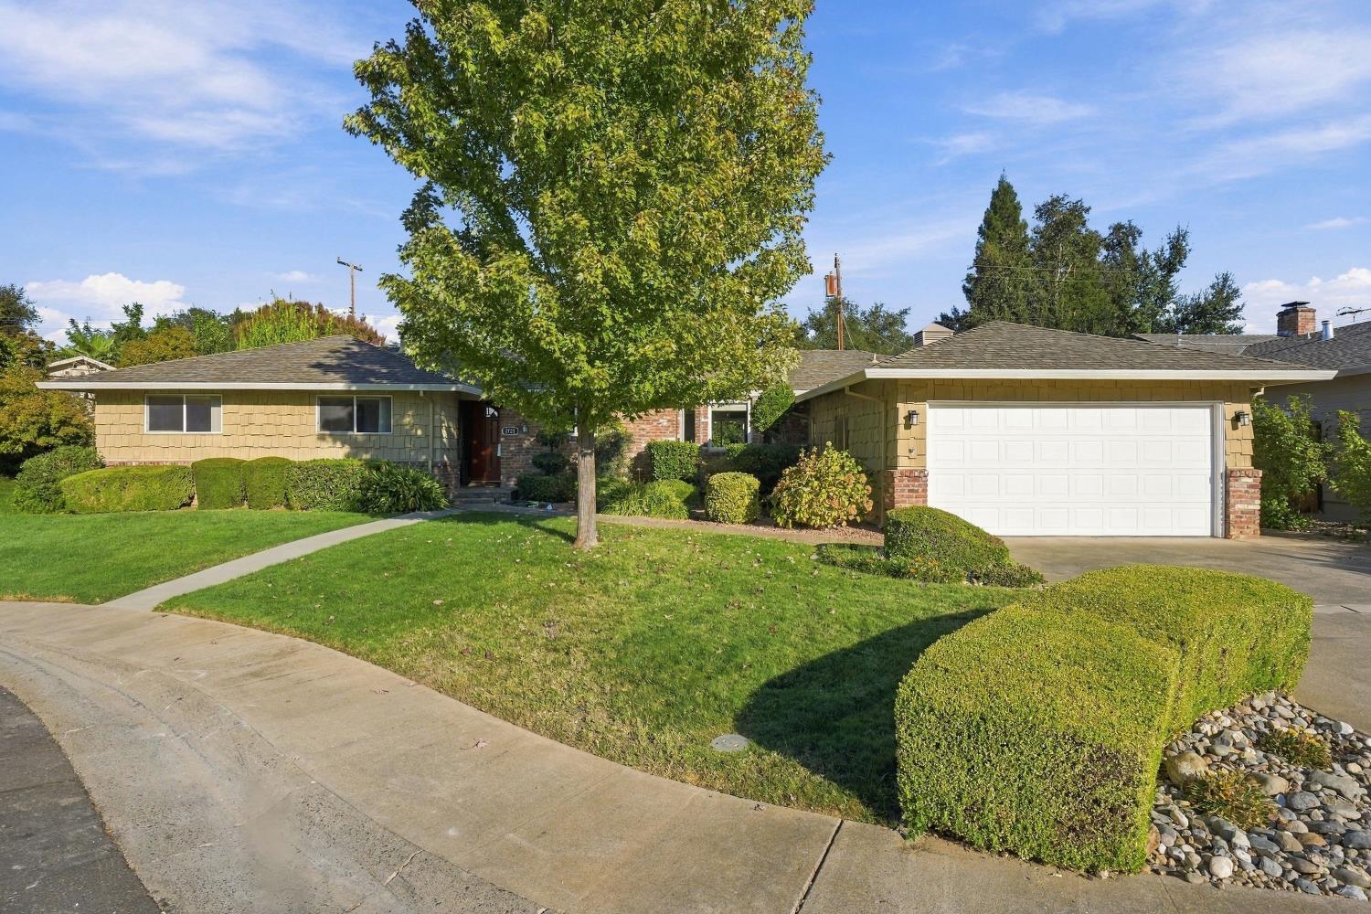
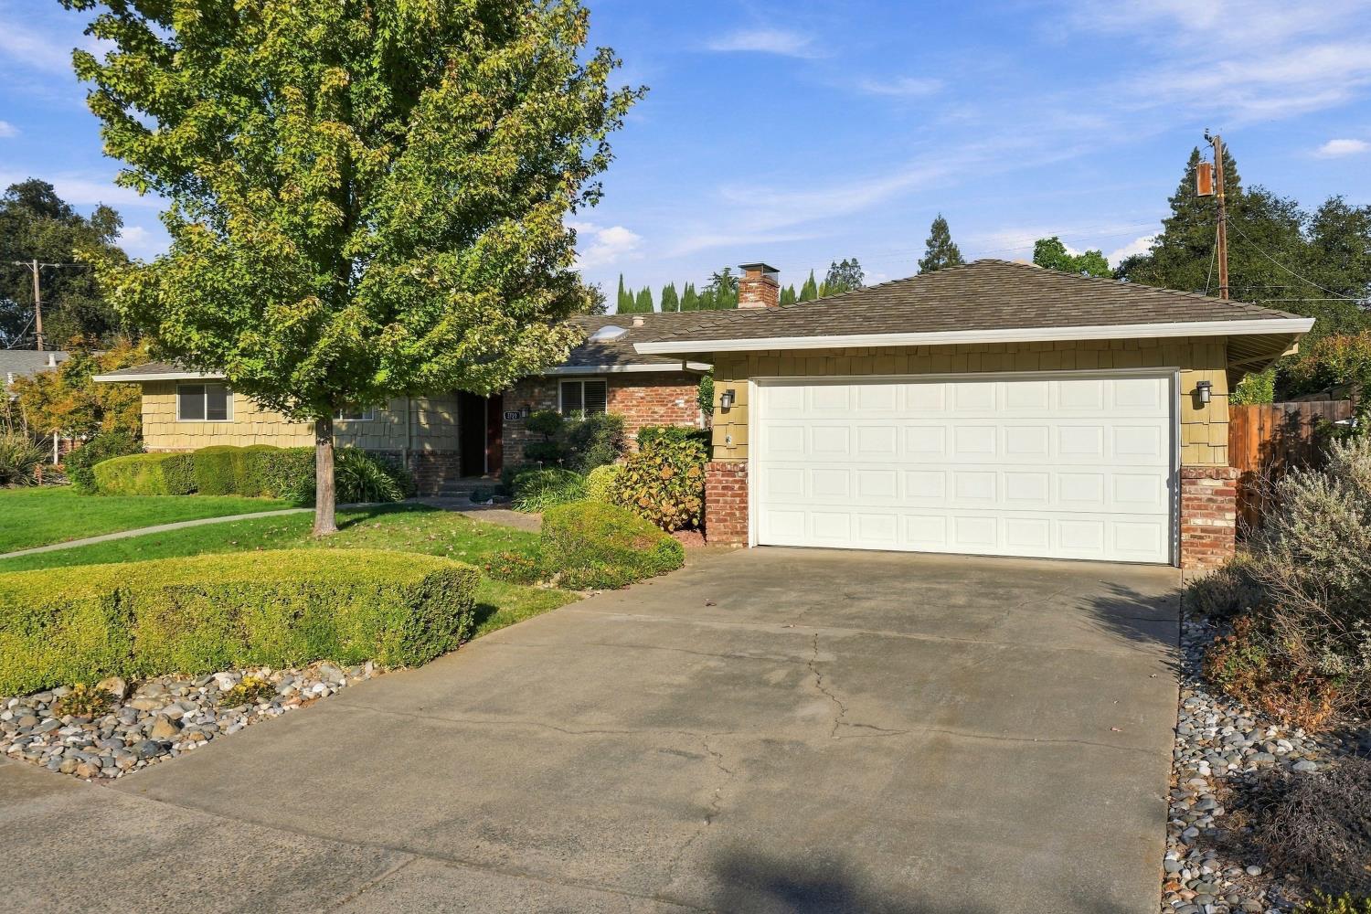
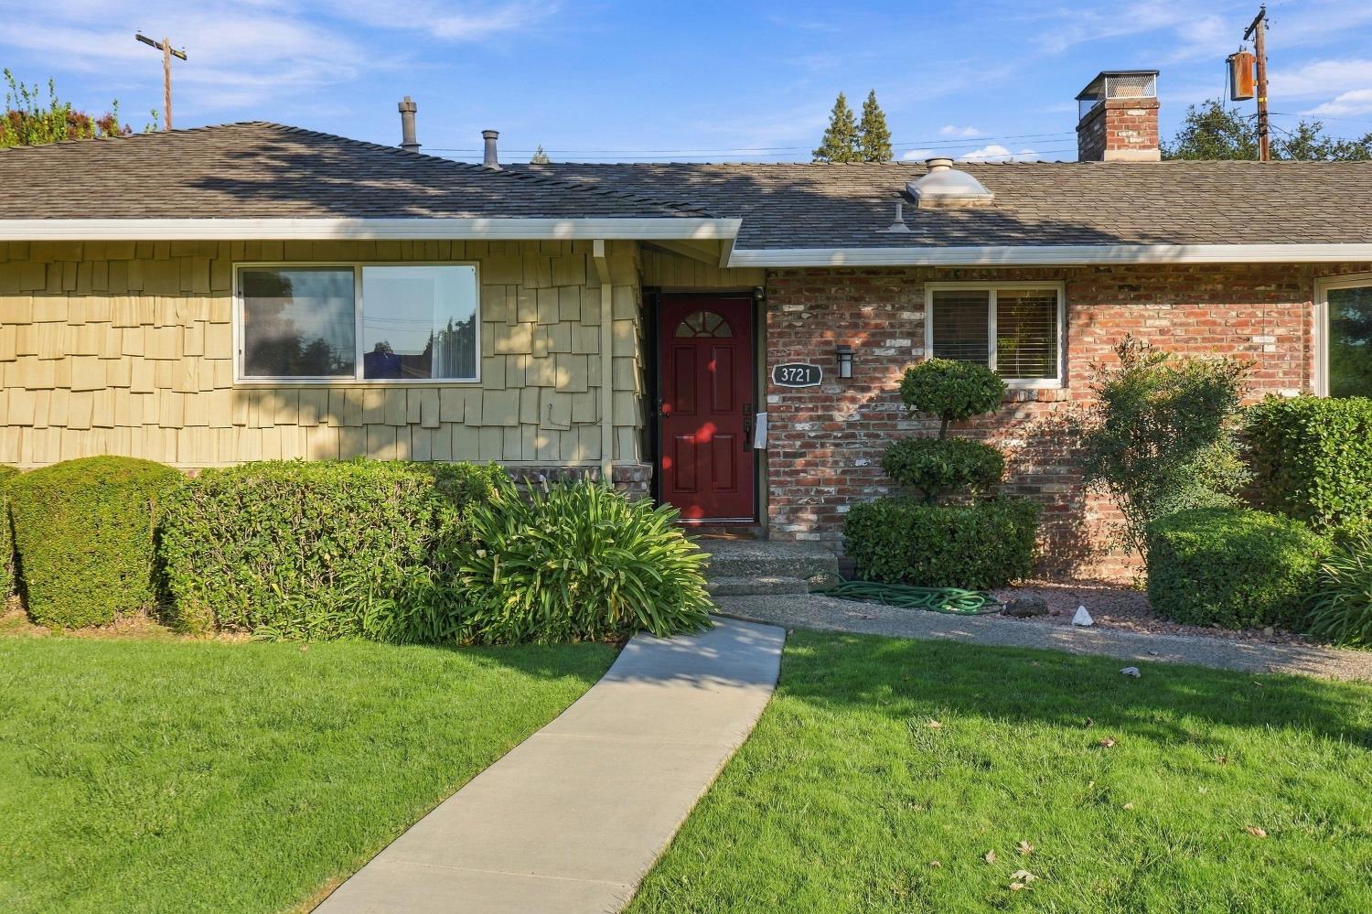
Enter an interest rate to see your estimated monthly payment.Welcome to this charming 1959 mid century ranch-style home situated on a spacious .24-acre cul-de-sac lot with a pool! With 2,126 square feet, this 4-bedroom, 2.5-bath home offers a wonderful blend of original character, comfortable living spaces, and thoughtful updates, including fresh interior paint throughout! The kitchen features its original wood cabinetry and hardware, adding to the home's timeless appeal. The sunken formal living room features a wood-burning fireplace and leads to the dining room, where the double-sided brick fireplace, bay window, vaulted wood-plank ceiling, exposed beams, and built-in wet bar create a warm and inviting space, perfect for entertaining. The family room offers a full wall of original built-in cabinetry and bookshelves. Outside, enjoy the spacious backyard with a low-maintenance covered deck, sparkling curvy swimming pool, and large storage shed. Major updates include a 2025 water heater and whole-house fan, 2019 HVAC, remodeled bathrooms in 2011, and a 40-year roof installed in 2000. Lovingly maintained by the same owners for 40 years, this home is ready for its next chapter!
| 6 hours ago | Listing updated with changes from the MLS® | |
| 6 hours ago | Listing first seen on site |

All measurements and all calculations of the area are approximate. Information provided by Seller/Other sources, not verified by Broker. All interested persons should independently verify the accuracy of information. Provided properties may or may not be listed by the office/agent presenting the information. Data maintained by MetroList® may not reflect all real estate activity in the market. All real estate content on this site is subject to the Federal Fair Housing Act of 1968, as amended, which makes it illegal to advertise any preference, limitation or discrimination because of race, color, religion, sex, handicap, family status or national origin or an intention to make any such preference, limitation or discrimination. Terms of Use
Last checked 2026-10-07 03:35 PM PDT