

3270 Garden Terrace DriveFolsom, CA 95630
Mortgage Calculator
Monthly Payment (Est.)
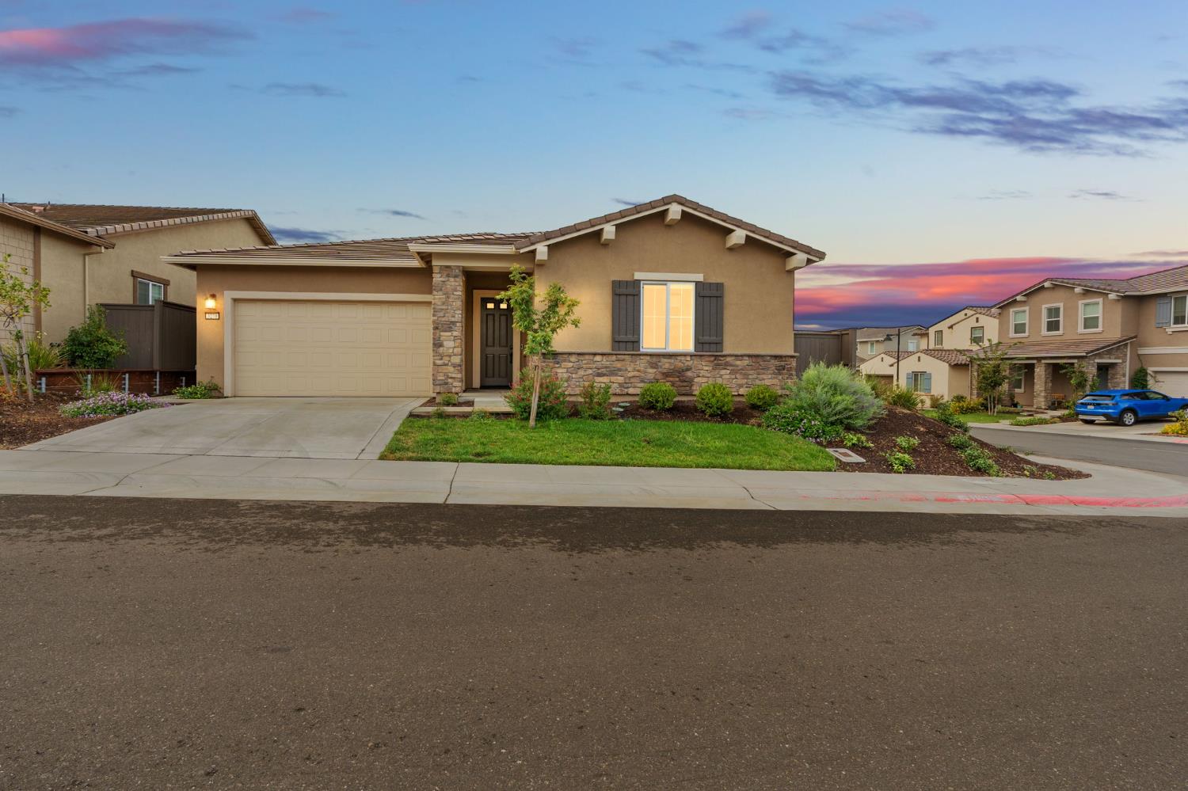
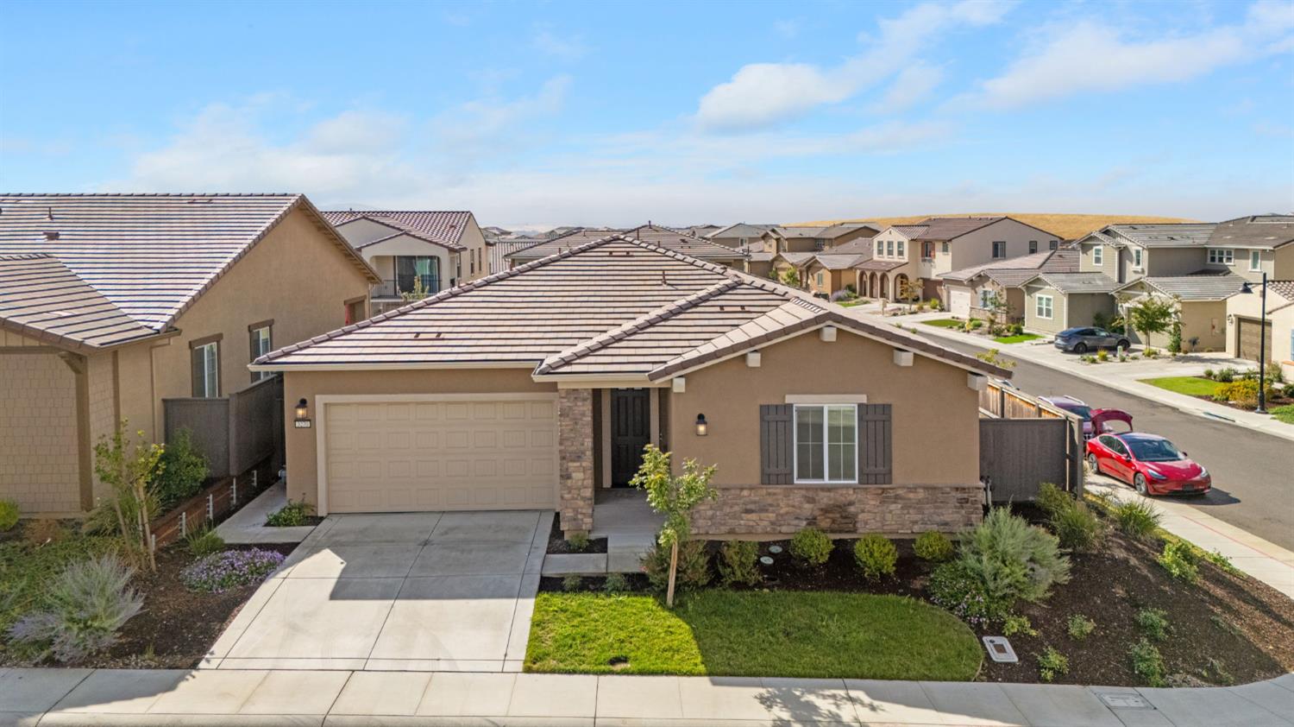
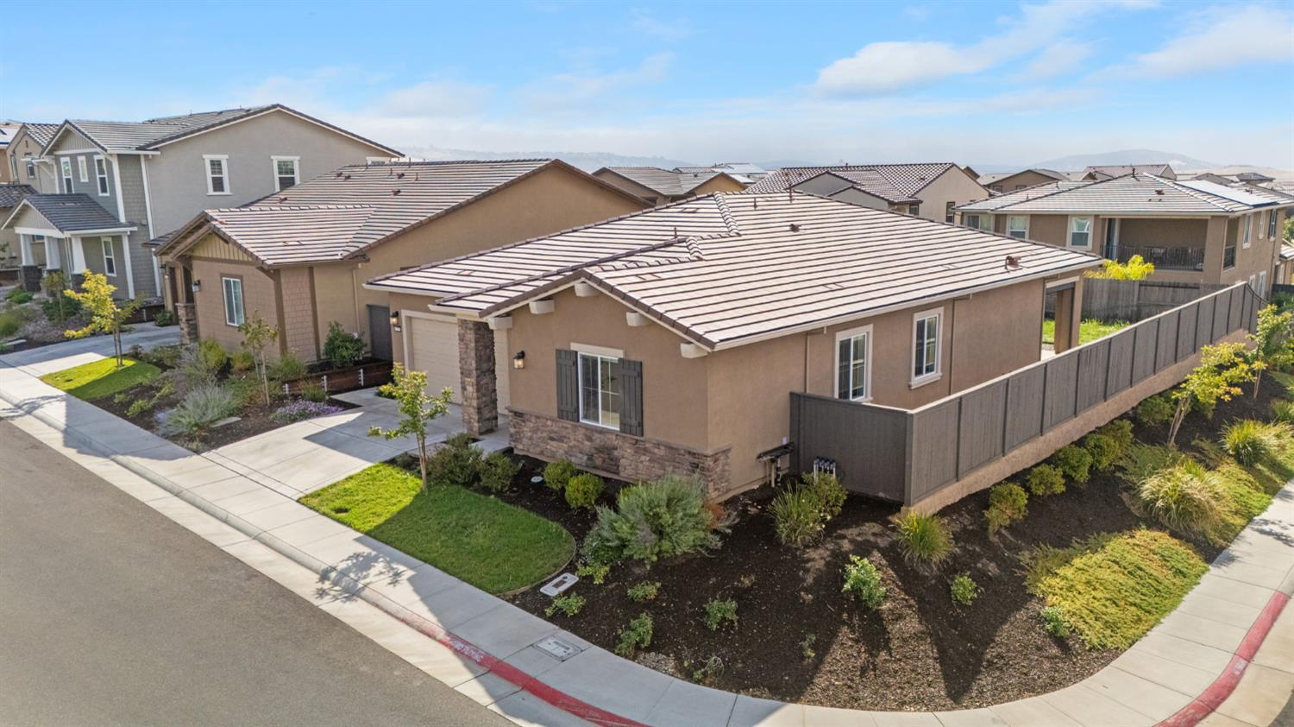
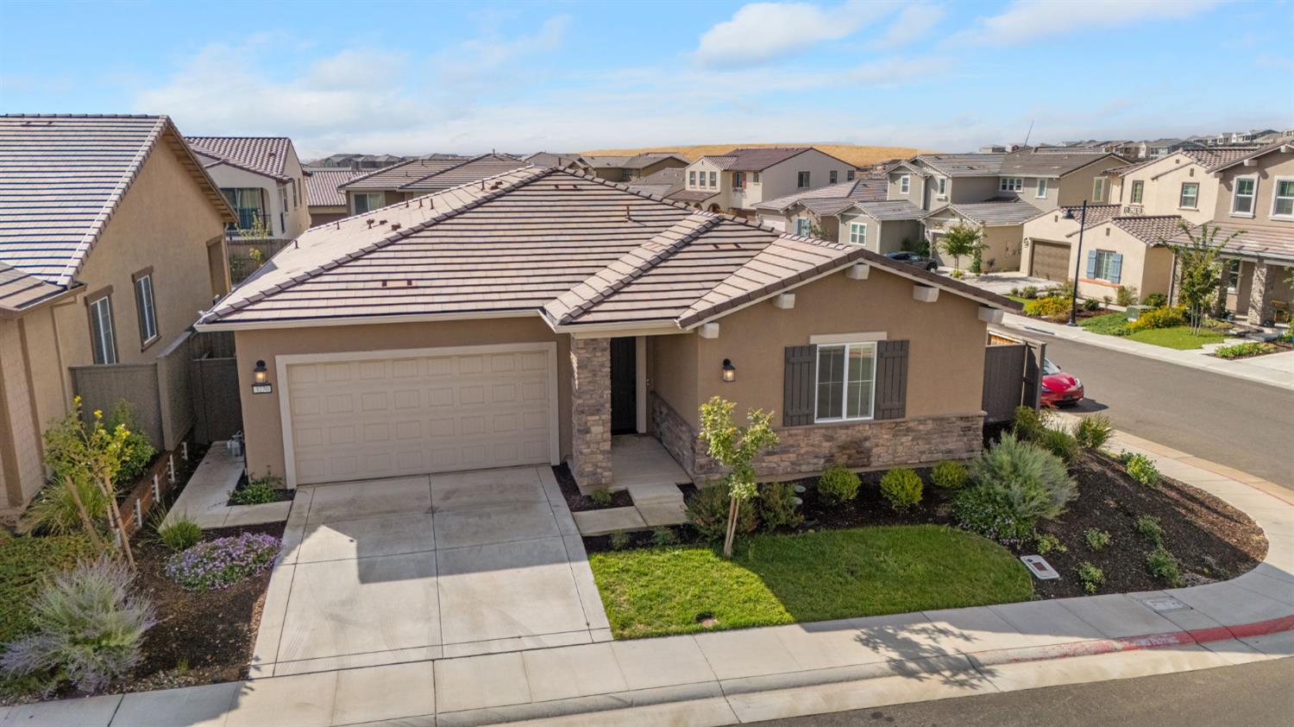
$3,641Welcome to a home designed for the way life is meant to be lived. Set within the highly desired Russell Ranch area in Lennar's Sterling Hills community, this single-story home offers 4 bedrooms, 2.5 bathrooms and 2,154 square feet with an open, inviting layout designed for gathering, entertaining and everyday living. At the heart of the home is a chef-inspired kitchen featuring quartz countertops, stainless steel appliances, a built-in refrigerator, double ovens, maple cabinetry and an oversized island that opens seamlessly to the main living areas. Designer lighting, custom paint and thoughtful finishes add warmth throughout, while the primary suite offers a peaceful retreat. Three additional bedrooms provide flexibility for family, guests or a home office. Thoughtful design details and Magnolia-inspired finishes give the home a polished yet comfortable feel, while the fully landscaped front and backyard extend the living space outdoorsperfect for summer evenings, weekend gatherings and everyday enjoyment. Beyond your front door, Russell Ranch residents enjoy access to the Russell House with a resort-style pool, spa, clubhouse and fire pit, along with nearby parks, walking trails and highly regarded schools. More than a beautiful home, this is an opportunity to enjoy one of Folsom's most sought-after communities and the lifestyle that comes with it. If Russell Ranch has been on your wish list, this could be the place you've been waiting to call home.
| 10 hours ago | Listing updated with changes from the MLS® | |
| 17 hours ago | Listing first seen on site |

All measurements and all calculations of the area are approximate. Information provided by Seller/Other sources, not verified by Broker. All interested persons should independently verify the accuracy of information. Provided properties may or may not be listed by the office/agent presenting the information. Data maintained by MetroList® may not reflect all real estate activity in the market. All real estate content on this site is subject to the Federal Fair Housing Act of 1968, as amended, which makes it illegal to advertise any preference, limitation or discrimination because of race, color, religion, sex, handicap, family status or national origin or an intention to make any such preference, limitation or discrimination. Terms of Use
Last checked 2026-09-08 03:13 AM PDT