Save
Ask
Tour
Hide
Share
$859,000
New Listing

700 Gentle Breeze Way
Rocklin, CA 95765

For Sale|Single Family Residence|Active
3
Beds
3
Total Baths
2
Full Baths
1
Partial Bath
2,185
SqFt
$393
/SqFt
2017
Built
County:
Placer
Call Now: (408)-605-0129
Is this the listing for you? We can help make it yours.
(408)-605-0129
700 Gentle Breeze Way700 Gentle Breeze Way700 Gentle Breeze Way700 Gentle Breeze Way
Save
Ask
Tour
Hide
Share

Mortgage Calculator

Monthly Payment (Est.)

$3,919
Calculator powered by Showcase IDX, a Constellation1 Company. Copyright ©2026 Information is deemed reliable but not guaranteed.

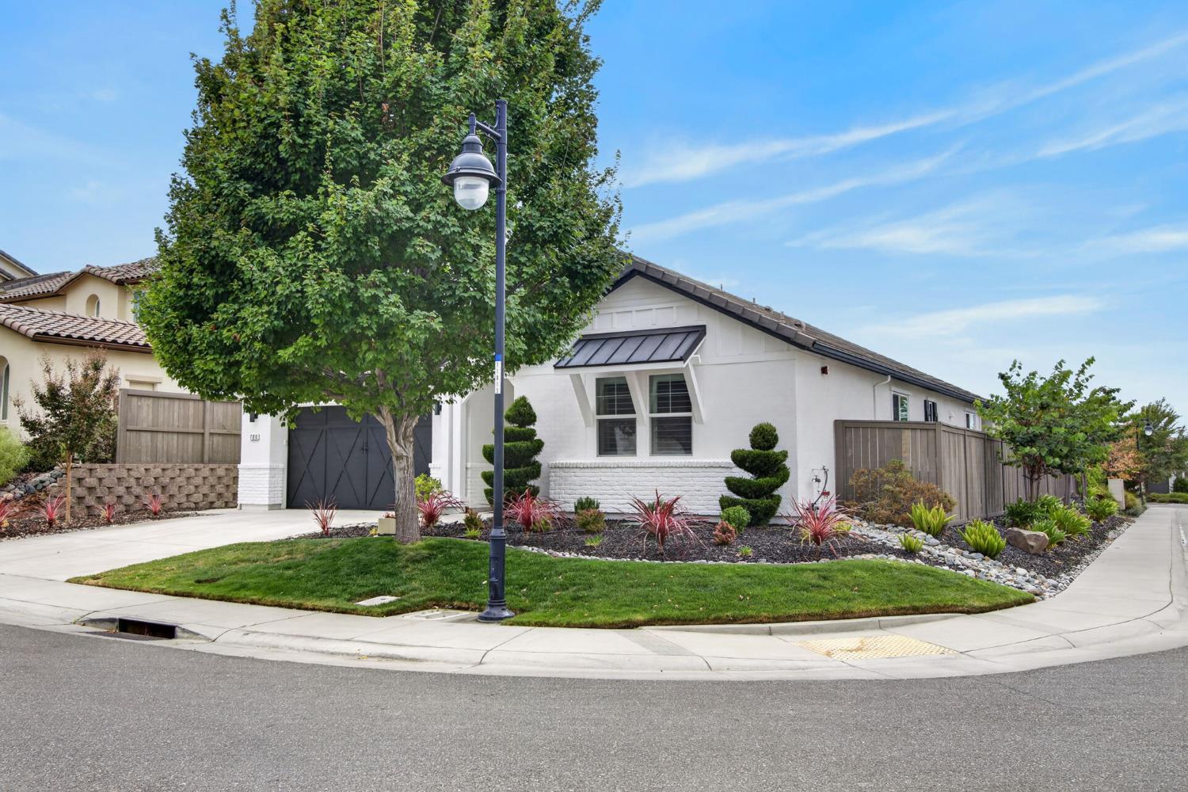
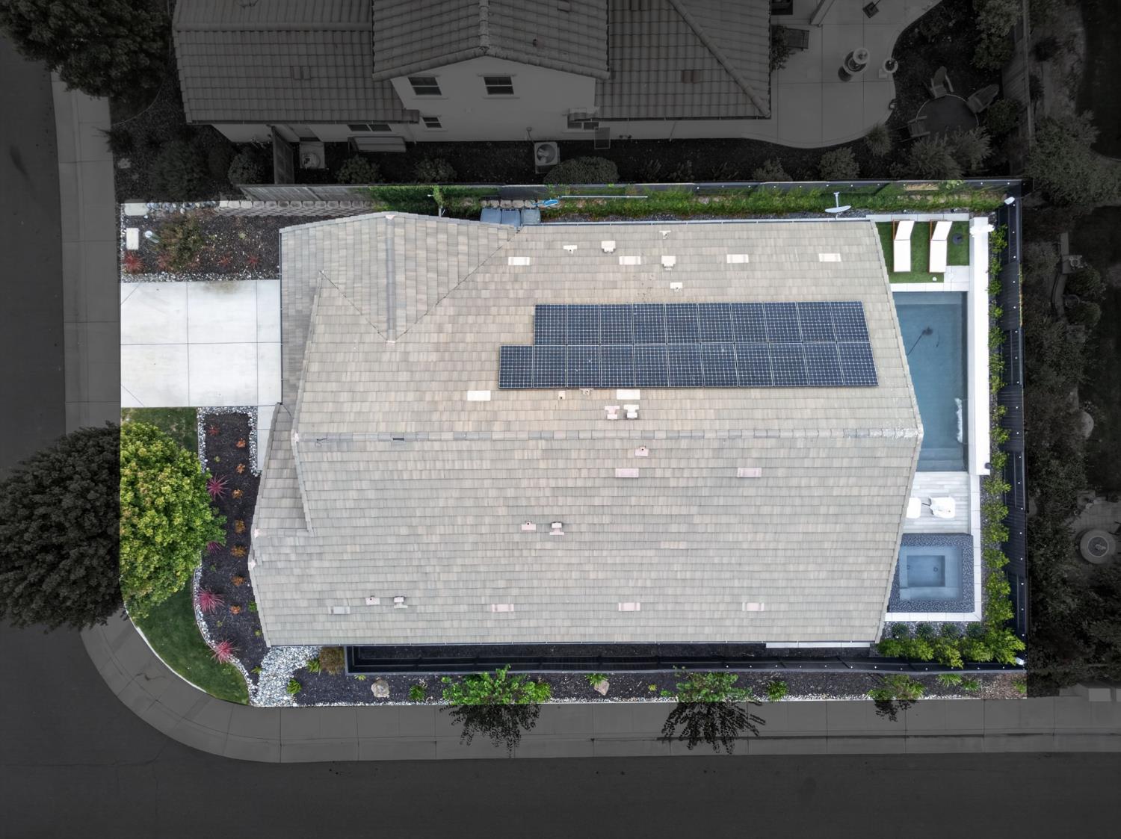
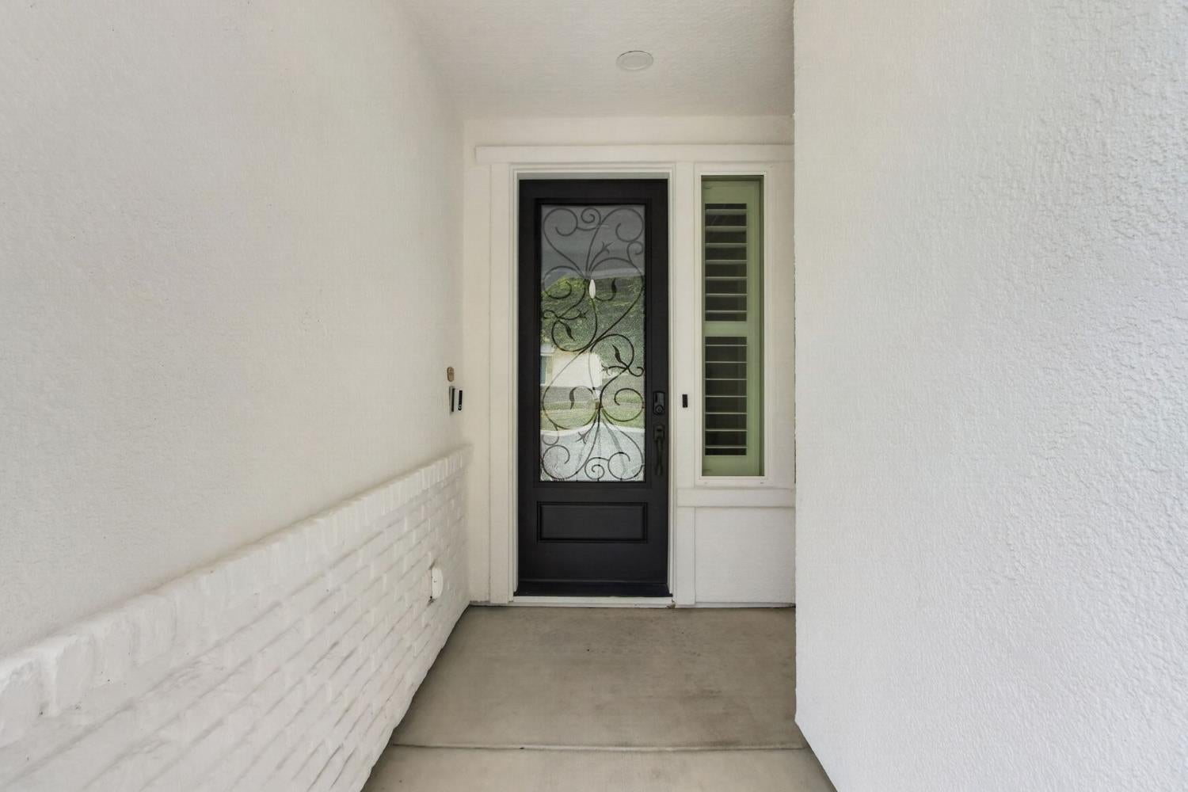
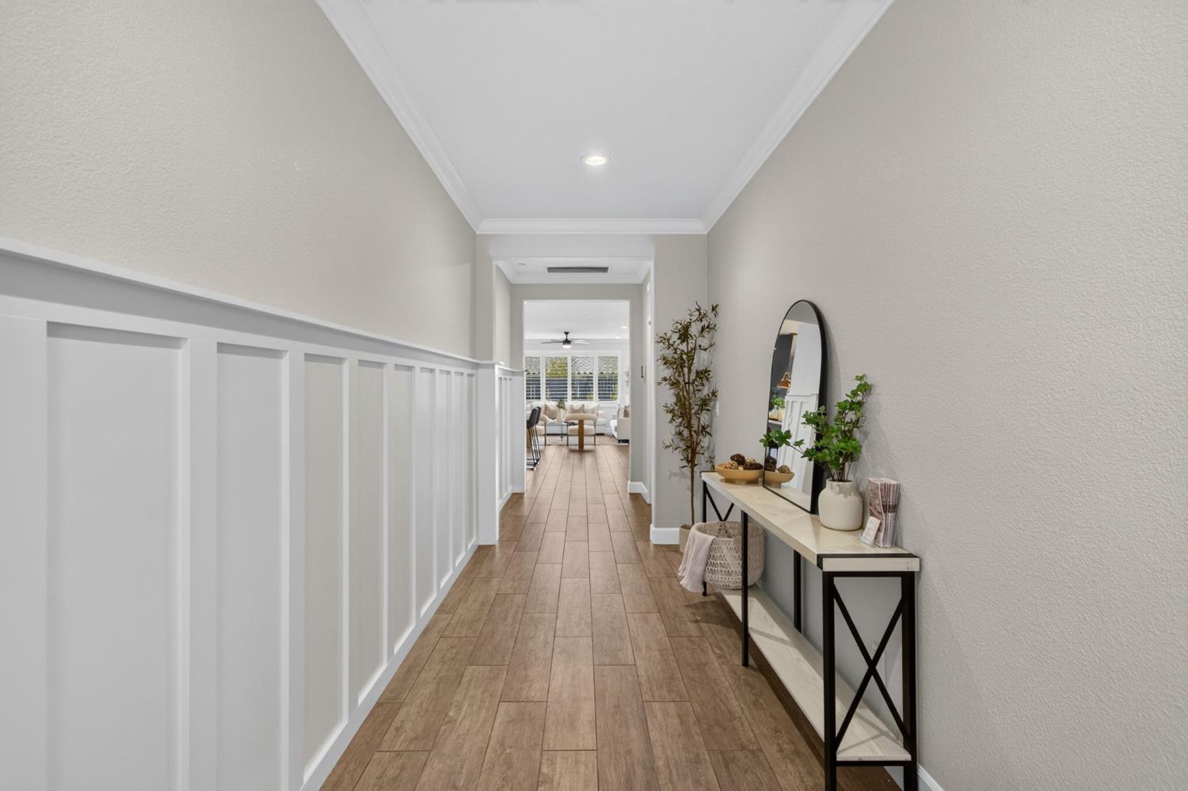
Rarely available and highly sought-after Whitney Ranch floor plan! This beautifully upgraded 3 bedroom, 2.5 bath home offers an open concept layout, new interior and exterior paint, accent wall, wood-look tile flooring, plush bedroom carpet, closet organizing system, upgraded light fixtures, recessed lighting, owned 15 panel solar, and smart-home features. The kitchen provides dual ovens along with a separate entertaining bar with wine refrigerator and additional seating. The indoor laundry room offers abundant storage and a utility sink leading into the 2.5 car tandem garage. Outside, enjoy your own private resort featuring a stunning pool with sheer descent water feature, oversized champagne style spa, and large wood look tile Cabo shelf- both originally showcased on the Premier Pools showroom floor. Newer front and rear landscaping, Govee permanent lighting, and a painted black backyard fence complete the outdoor space. Additional features include a whole house vacuum and whole house fan. A truly special home with a floor plan that rarely comes available!

Save
Ask
Tour
Hide
Share
Listing Snapshot
Price 
$859,000
Days On Site 
0 Days
Bedrooms 
3
Inside Area (SqFt) 
2,185 sqft
Total Baths 
3
Full Baths 
2
Partial Baths 
1
Lot Size 
0.1587 Acres
Year Built 
2017
MLS® Number 
226112102
Status 
Active
Property Tax 
N/A
HOA/Condo/Coop Fees 
$82 monthly
Sq Ft Source 
N/A
Friends & Family
Recent Activity
5 hours agoListing updated with changes from the MLS®
12 hours agoListing first seen on site
General Features
Acres 
0.1587
Cross Street 
Ranch View Dr.
Foundation 
Slab
Garage 
Yes
Garage Spaces 
2
Property Sub Type 
Single Family Residence
Sewer 
Public Sewer
Utilities 
Natural Gas AvailableCable AvailableUnderground UtilitiesNatural Gas ConnectedSewer Available
Water Source 
Public
Zoning 
Residential
Interior Features
Appliances 
Double Oven
Cooling 
Attic FanWhole House FanCentral Air
Electric 
220 Volts in Kitchen220 Volts in Laundry
Flooring 
CarpetTile
Heating 
Central
Interior 
Double VanityKitchen Island
Spa 
Yes
Save
Ask
Tour
Hide
Share
Exterior Features
Construction Details 
StuccoFrame
Lot Features 
Corner LotSprinklers In FrontSprinklers In Rear
Pool Features 
GuniteBlack BottomPrivate
Private Pool 
Yes
Roof 
Tile
Spa 
Yes
Spa Features 
In Ground
Community Features
Association Amenities 
PoolClubhouseRecreation FacilitiesBarbecueFitness Center
Association Dues 
82
Community Features 
Curbs
Financing Terms Available 
Submit
HOA Fee Frequency 
Monthly
MLS Area 
12765
School District 
Placer
Schools
School District
Placer
Elementary School
Unknown
Middle School
Unknown
High School
Unknown
Listing courtesy of eXp Realty of California Inc.


All measurements and all calculations of the area are approximate. Information provided by Seller/Other sources, not verified by Broker. All interested persons should independently verify the accuracy of information. Provided properties may or may not be listed by the office/agent presenting the information. Data maintained by MetroList® may not reflect all real estate activity in the market. All real estate content on this site is subject to the Federal Fair Housing Act of 1968, as amended, which makes it illegal to advertise any preference, limitation or discrimination because of race, color, religion, sex, handicap, family status or national origin or an intention to make any such preference, limitation or discrimination. Terms of Use
Last checked 2026-09-07 12:03 PM PDT

Neighborhood & Commute
Source: Walkscore
Save
Ask
Tour
Hide
Share