

416 Glouster CourtRoseville, CA 95747
Mortgage Calculator
Monthly Payment (Est.)
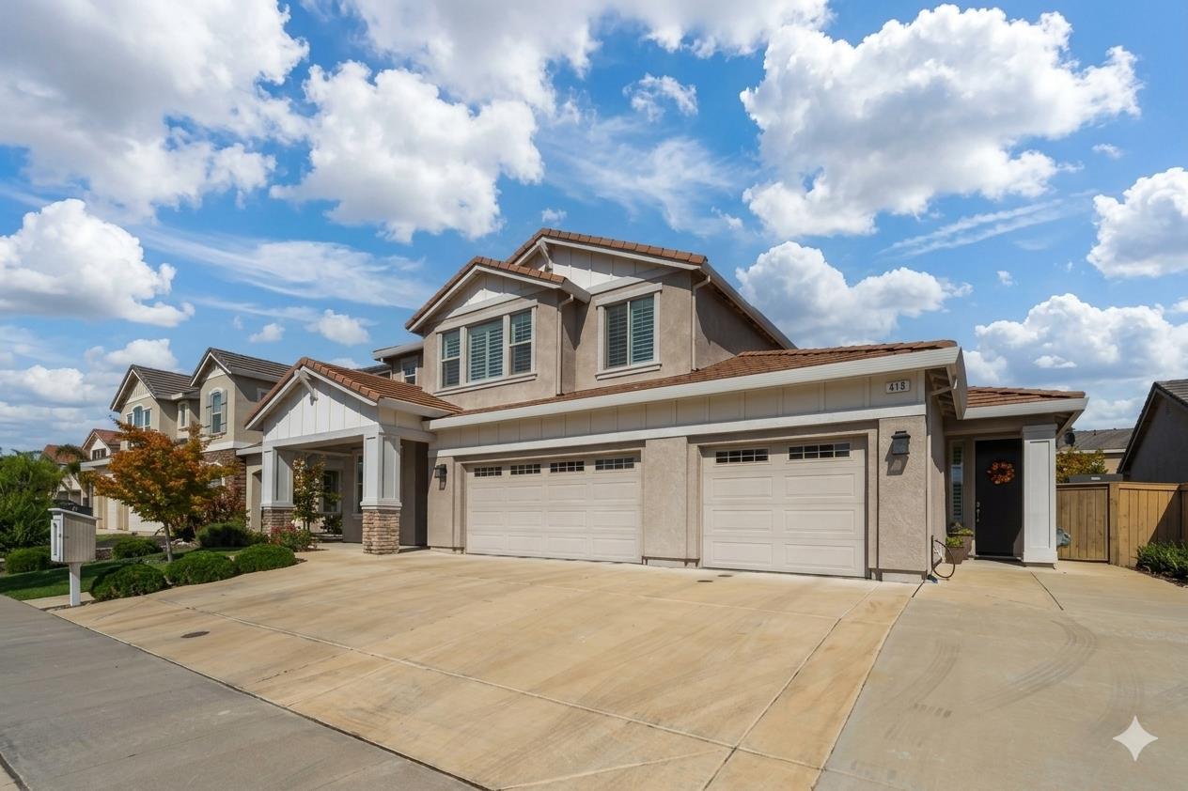
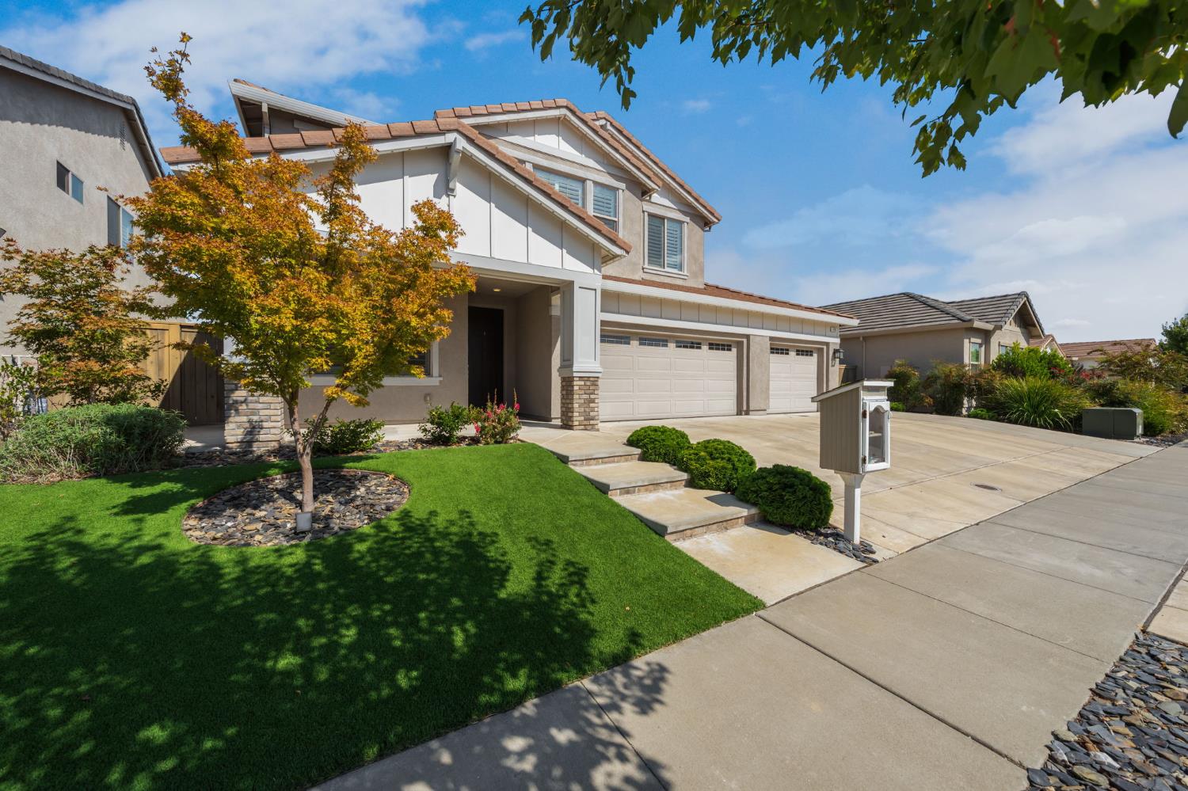
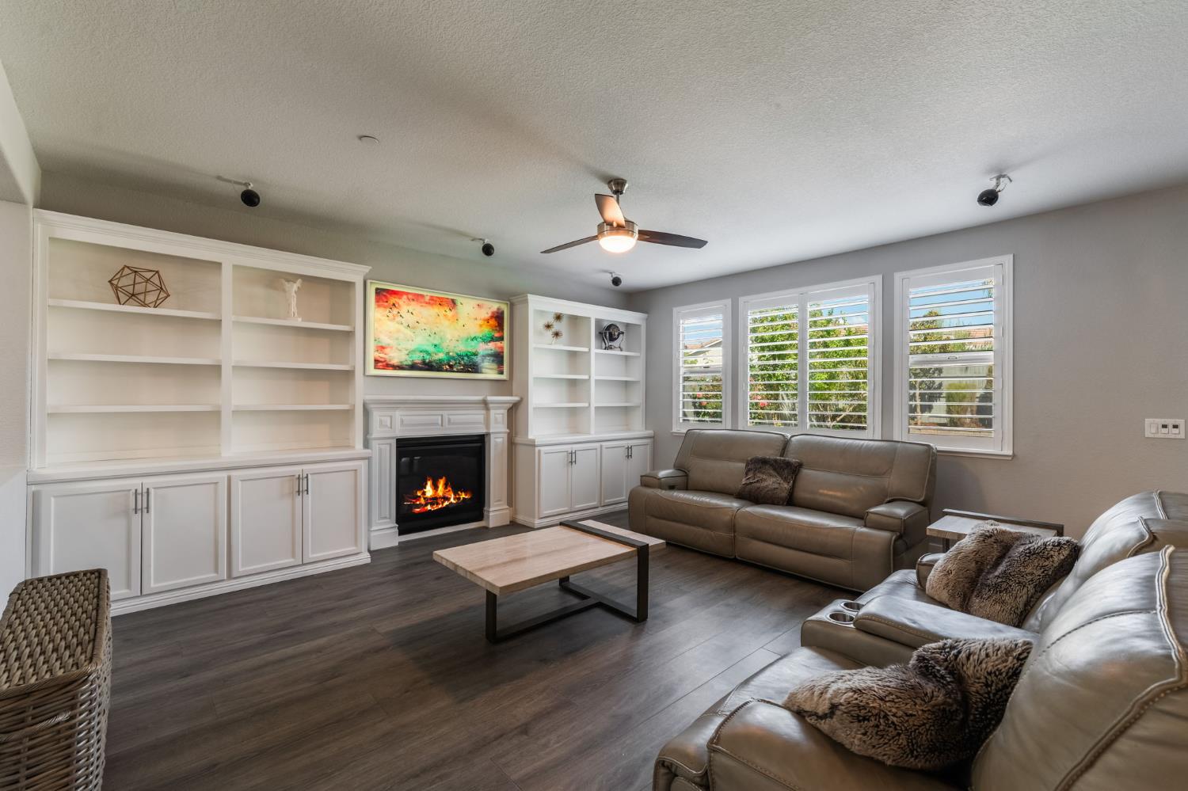
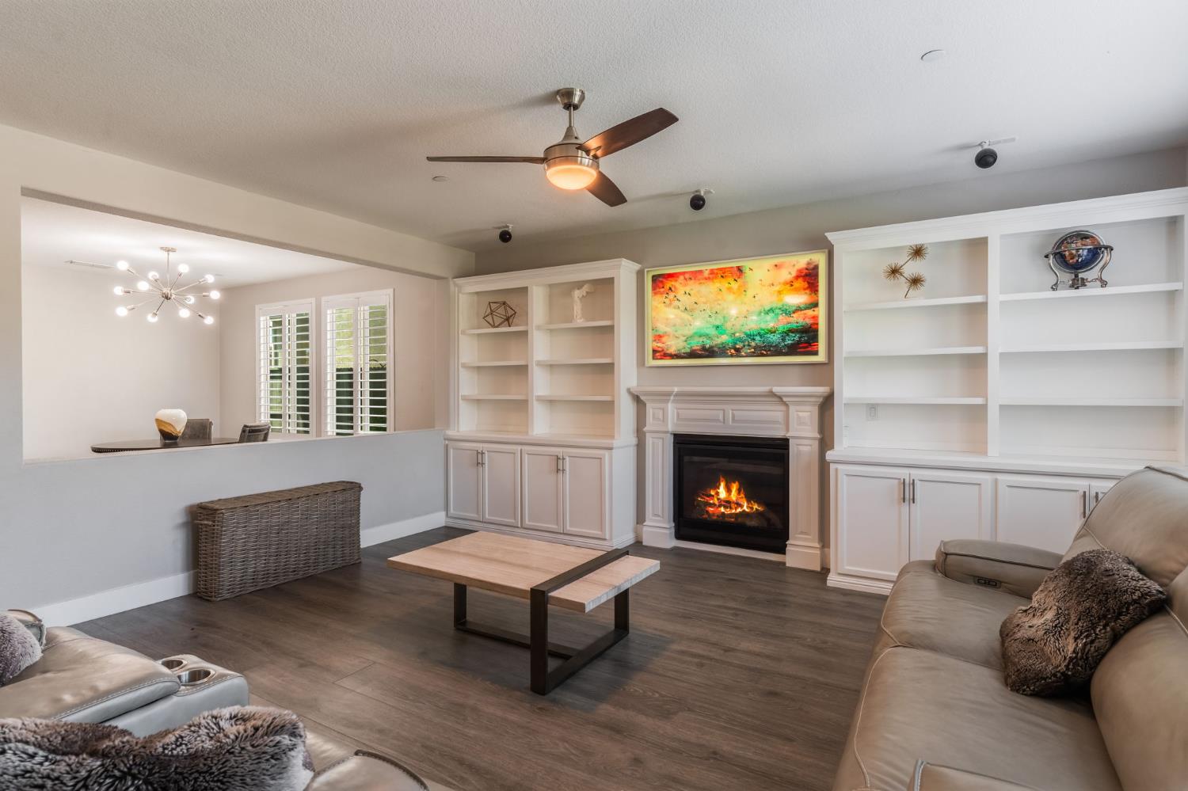
$4,722Welcome to your future dream home located in the very desirable Fiddyment Farms in Roseville. This JMC home is spectacular and was designed with space and flexibility in mind. It has 3,877 Sqr Ft, 5 bedrooms, 4 bathrooms, and an ADU, which is perfect for modern large families and multigenerational living. On the first floor it has 1 bedroom downstairs with a full bath for when you have guests. The formal dining room and family room are very spacious and great for entertaining. The family room and upstairs loft have custom surround sound speakers, which is perfect for your movie watching experience or gaming. The kitchen has an open floorplan that blends into the family room effortlessly. It has several upgrades such as stone countertops, a huge island, stainless steel appliances, double oven, custom lighting, subway tile backsplash, pantry, and plenty of extra cabinets. Also, on the first floor you have an independent living ADU that is 706 sqr feet and has 1 bedroom, 1 bath and its own entrance. It comes with a full kitchen, laundry, and its own garage. It's perfect for large families looking for a home for parents or even to rent out for extra income. Upstairs in the main house there are 4 bedrooms, 3 baths and a large loft. The bedrooms are very spacious and come with walk-in closets. The primary bedroom is huge and has an open concept bathroom with dual vanities, and a large walk-in closet fit for a king. You can soak all your troubles away in the extra-large soaking tub. It also has a carwash style shower with dual shower heads. Outside you have a large backyard with plenty of space for entertaining, lush landscaping, and a huge covered patio with a gas fireplace and entertainment area. The location is very convenient with several shopping options for groceries such as Costco, Safeway, and Raley's. The Roseville Galleria is also not far. There are also several top rated restaurant choices in the area for when you want a night out. For those who love the outdoors there are a several options for beautiful parks, wild land reserves, and walking trails. Roseville is also known for having top rated schools which will be great for your kids, and your home values. There are also no HOA fees to drive up your budget. Don't miss out on this spectacular house.
| 11 hours ago | Listing updated with changes from the MLS® | |
| 16 hours ago | Listing first seen on site |

All measurements and all calculations of the area are approximate. Information provided by Seller/Other sources, not verified by Broker. All interested persons should independently verify the accuracy of information. Provided properties may or may not be listed by the office/agent presenting the information. Data maintained by MetroList® may not reflect all real estate activity in the market. All real estate content on this site is subject to the Federal Fair Housing Act of 1968, as amended, which makes it illegal to advertise any preference, limitation or discrimination because of race, color, religion, sex, handicap, family status or national origin or an intention to make any such preference, limitation or discrimination. Terms of Use
Last checked 2026-09-08 03:13 AM PDT