

723 Stewart StreetFolsom, CA 95630
Mortgage Calculator
Monthly Payment (Est.)
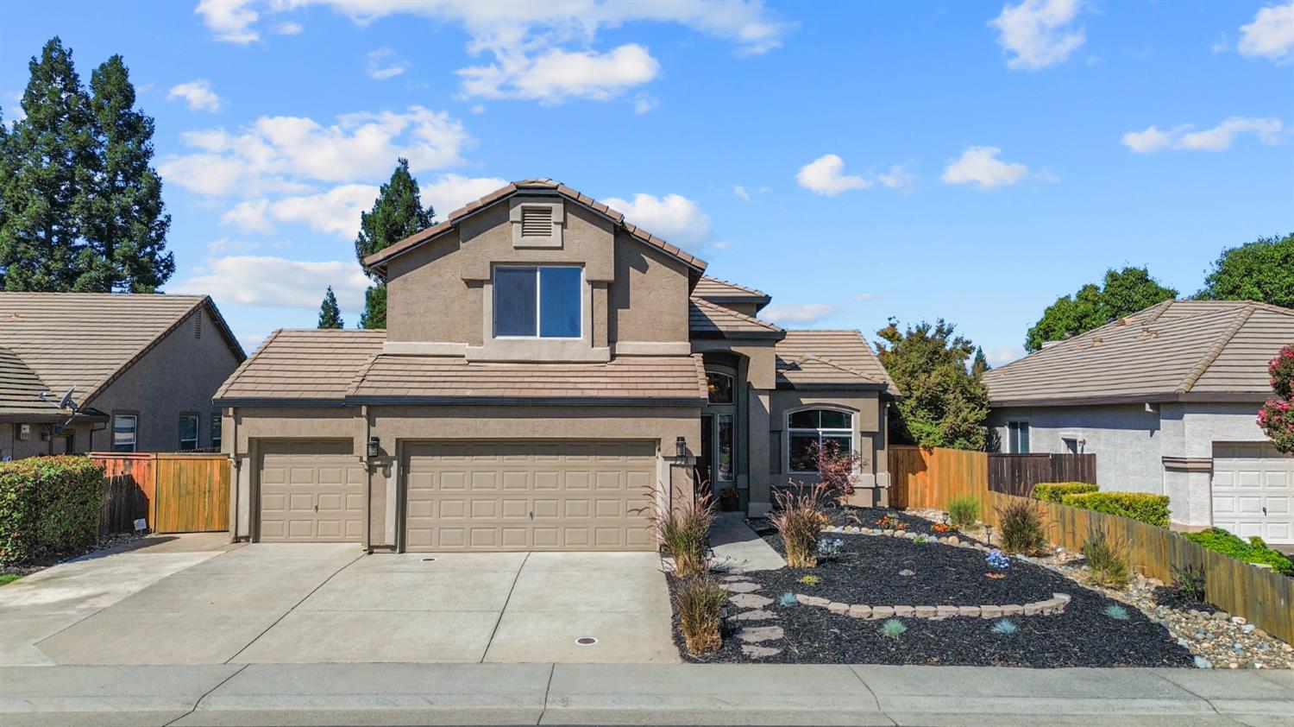
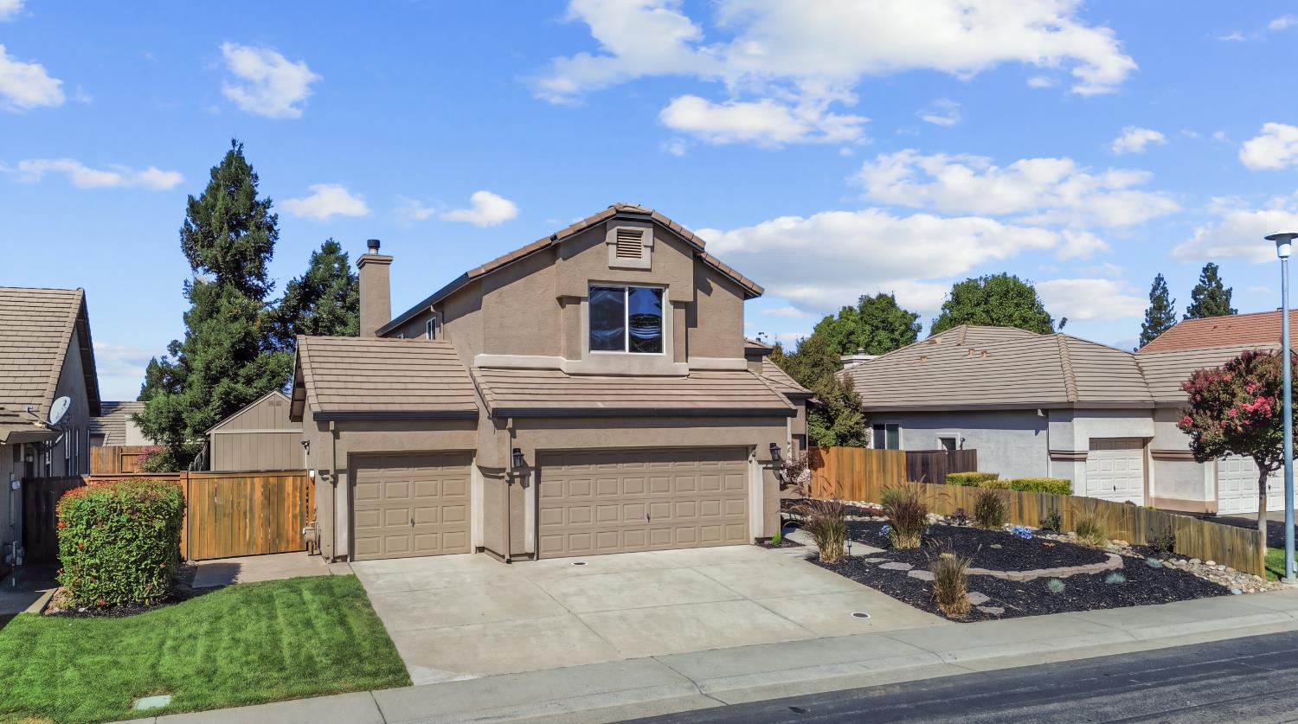
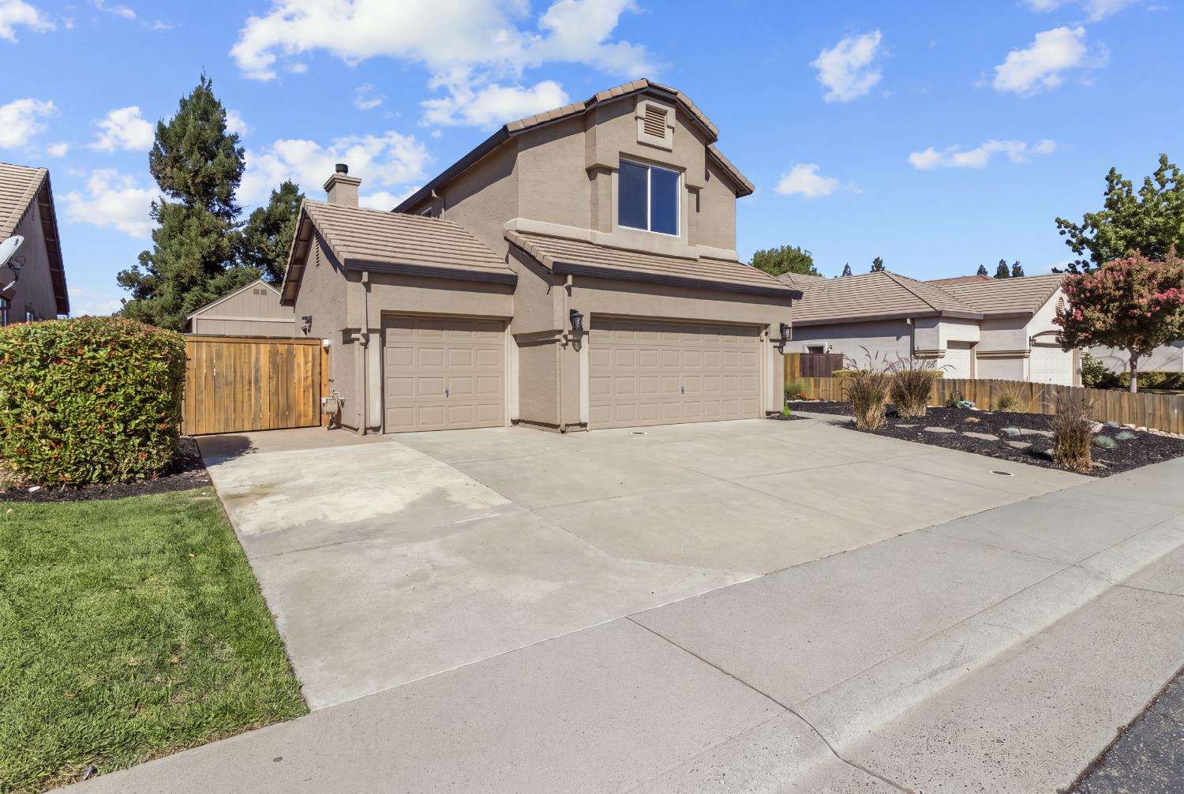
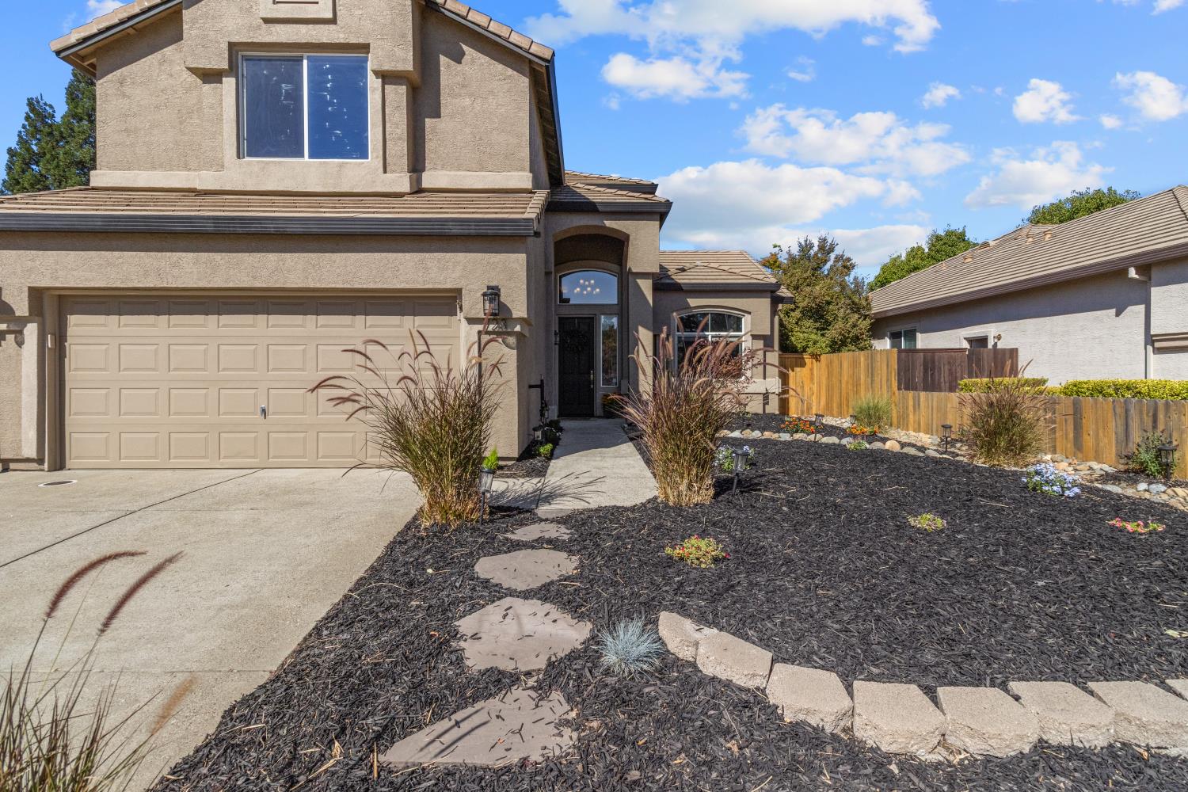
$3,878Welcome to your Prairie Oaks Gem, a beautifully maintained and thoughtfully updated Folsom home that is truly move-in ready! This spacious residence offers a desirable floor plan with generous living spaces, an elevated lot, local views and a private backyard where you can relax and enjoy beautiful sunsets. One of the home's standout features is its incredible location directly across the street from Sandra J. Gallardo Elementary School, ranked the No. 1 elementary school in Sacramento County by The Sacramento Bee. The home is also in close proximity of Folsom High School and nearby parks, making this an exceptionally highly valued and convenient location. The original owners have lovingly maintained the home and invested extensively in updates throughout recent years. Improvements include new flooring upstairs and downstairs, fresh interior paint, updated lighting and plumbing fixtures, new landscaping, refreshed cabinetry, and a new fence with steel posts. Major upgrades include a newer HVAC system, roof, gutters, fireplace/chimney and dryer-vent cleaning, garage door tune-up and spring replacement and exterior paint completed in 2022. The fireplace has also been beautifully refaced with stone, adding warmth and character to the living space. Outside, the elevated lot provides added privacy and local views from upstairs. The spacious backyard is surrounded primarily by single-story homes, creating a peaceful and secluded setting. There is even plenty of room to add a swimming pool and create your own backyard retreat. Additional highlights include a 3-car garage, driveway parking for up to four vehicles, and two Tuff sheds providing excellent storage options. The location offers convenient access to shopping, dining, parks and Highway 50, while also being close to major employers and medical facilities, including Intel and Kaiser. Lovingly maintained by its original owners and thoughtfully updated with many of the features today's buyers are looking for, this home offers the perfect combination of comfort, privacy, convenience and an exceptional school location. For additional peace of mind, the sellers have completed home, pest, and roof inspections, allowing prospective buyers to better understand the condition of the property. Offered at a STARTING price of $850,000. Don't miss the opportunity to make this wonderful Folsom home your own!
| 9 hours ago | Listing updated with changes from the MLS® | |
| 12 hours ago | Listing first seen on site |

All measurements and all calculations of the area are approximate. Information provided by Seller/Other sources, not verified by Broker. All interested persons should independently verify the accuracy of information. Provided properties may or may not be listed by the office/agent presenting the information. Data maintained by MetroList® may not reflect all real estate activity in the market. All real estate content on this site is subject to the Federal Fair Housing Act of 1968, as amended, which makes it illegal to advertise any preference, limitation or discrimination because of race, color, religion, sex, handicap, family status or national origin or an intention to make any such preference, limitation or discrimination. Terms of Use
Last checked 2026-09-10 03:12 AM PDT