Save
Ask
Tour
Hide
Share
$790,000
New Listing

3717 Crocker Drive
Sacramento, CA 95818

For Sale|Single Family Residence|Active
3
Beds
3
Total Baths
2
Full Baths
1
Partial Bath
2,192
SqFt
$360
/SqFt
2015
Built
Subdivision:
Curtis Park Village
County:
Sacramento
Call Now: (408)-605-0129
Is this the listing for you? We can help make it yours.
(408)-605-0129
3717 Crocker Drive3717 Crocker Drive3717 Crocker Drive3717 Crocker Drive
Save
Ask
Tour
Hide
Share

Mortgage Calculator

Monthly Payment (Est.)

$3,604
Calculator powered by Showcase IDX, a Constellation1 Company. Copyright ©2026 Information is deemed reliable but not guaranteed.

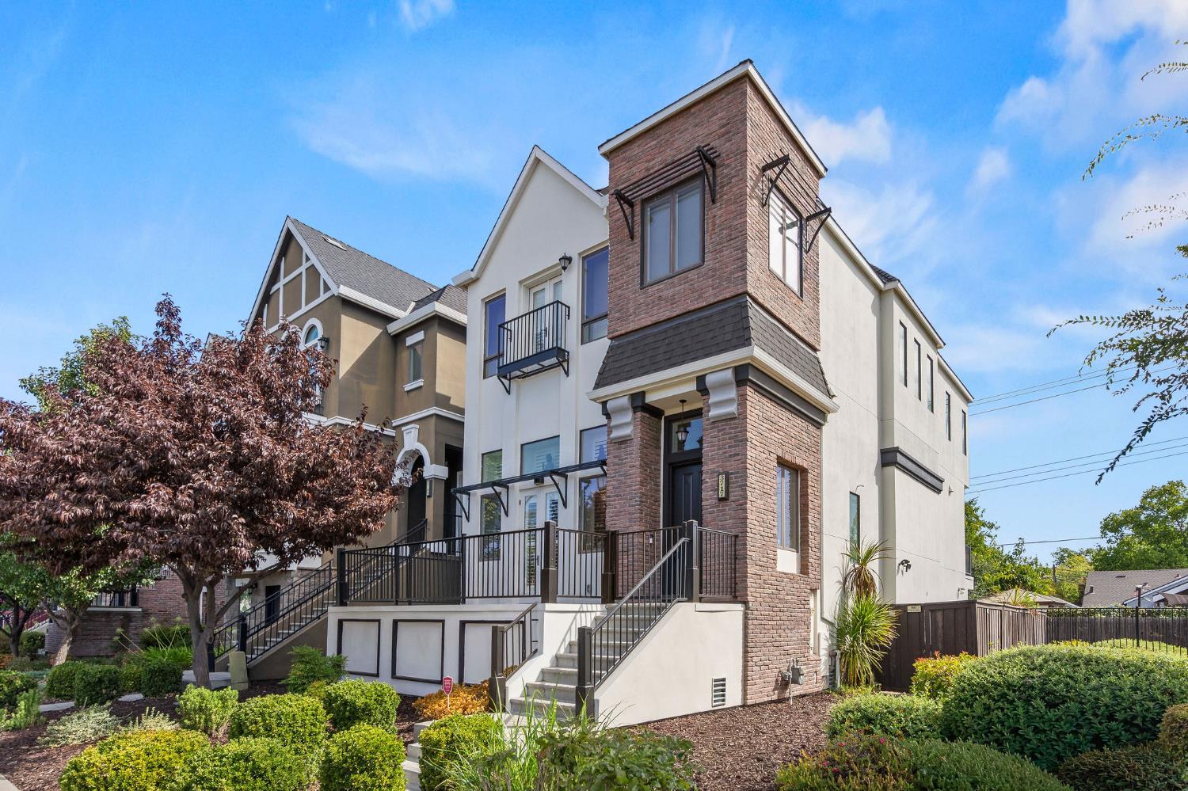
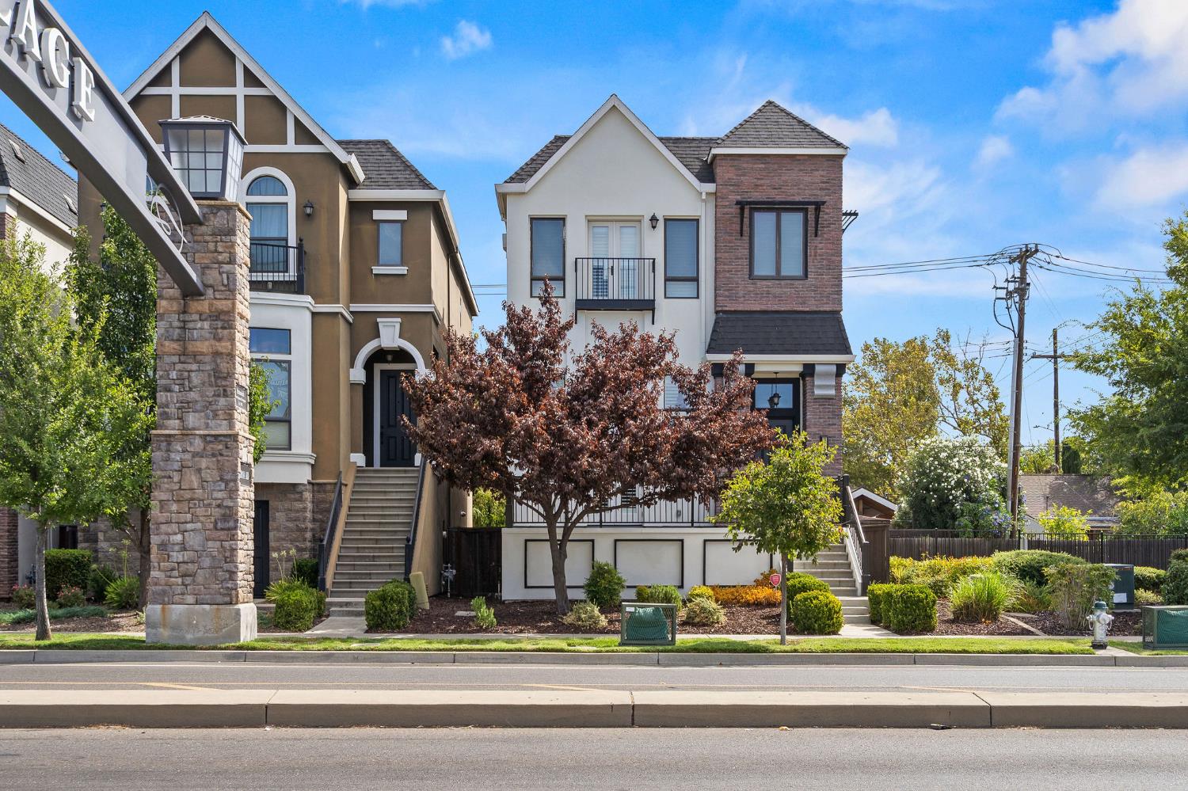
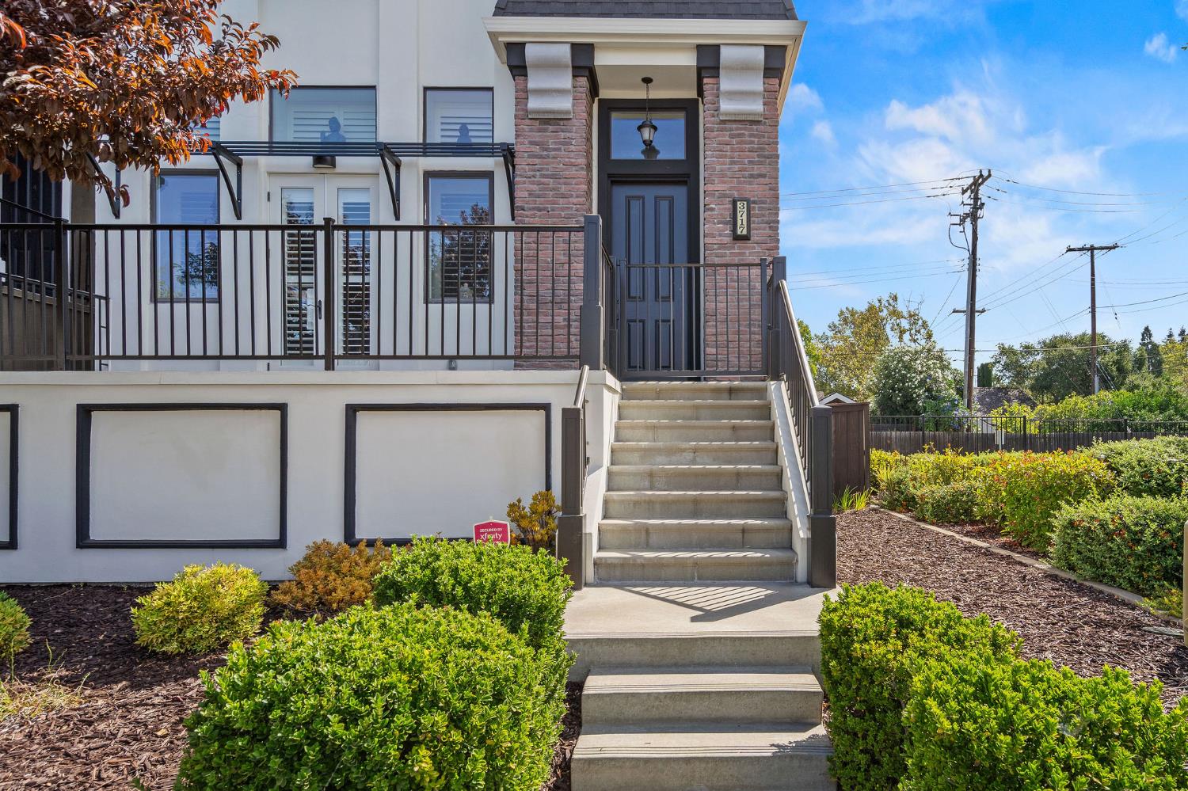
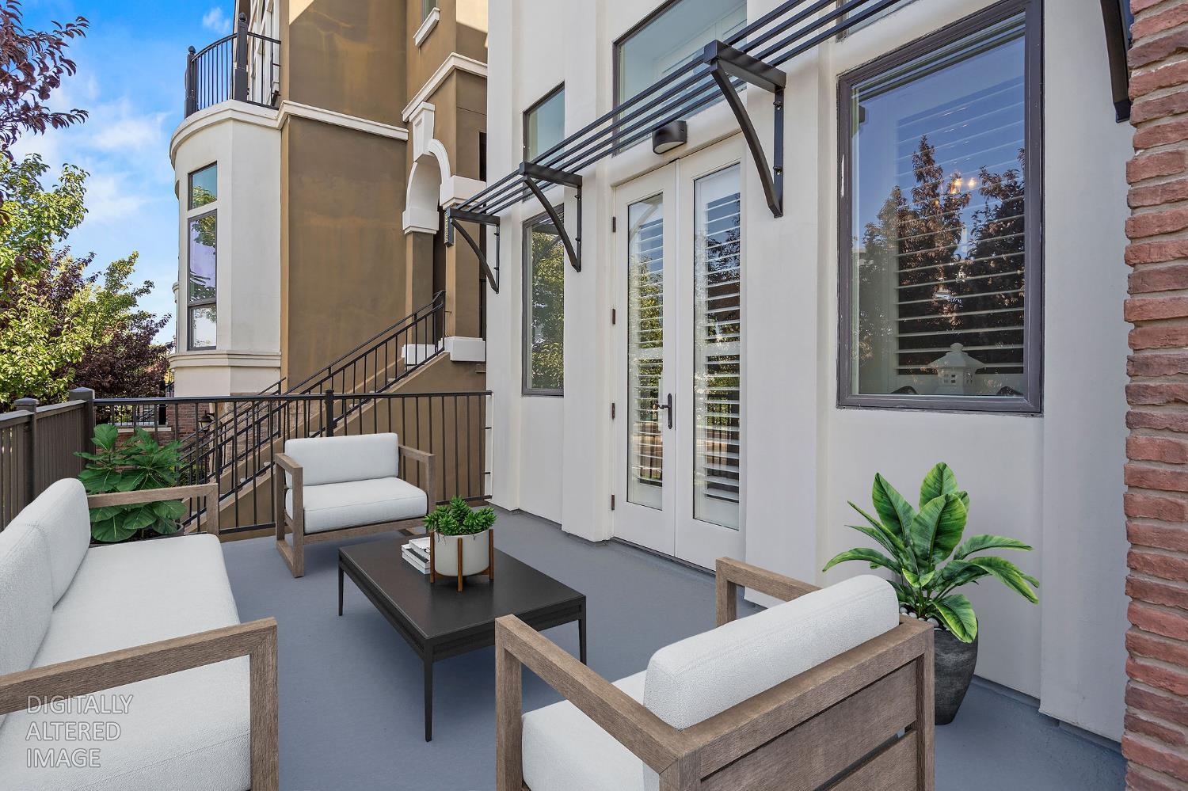
Luxury Brownstone Living in the Heart of Crocker Village Nestled between the storied neighborhoods of Land Park and Curtis Park, this exceptional corner‑lot Brownstone offers a rare blend of architectural sophistication, modern comfort, and effortless urban living. Every detail of this 3‑bedroom residence has been thoughtfully curated, resulting in a home that feels both refined and welcoming. Step inside to soaring ceilings, premium wood flooring, and a neutral, designer‑selected color palette that sets the stage for elegant living. The open‑concept layout flows seamlessly through the main level, enhanced by glass and metal custom railings, crown molding, and abundant natural light that highlights the home's craftsmanship. Plantation shutters, custom lighting, and a gas fireplace add warmth and ambiance. The gourmet‑inspired kitchen features a spacious open layout ideal for entertaining, complemented by newly installed BOSCH appliances, a heavy‑duty lighted disposal, and a dedicated pantry. Upstairs, three well‑appointed bedrooms offer comfort and privacy, including two luxurious full baths and a contemporary half bath finished with modern touches. An oversized two‑car garage provides ample space, upgraded with a high‑performance motor, integrated camera, and exterior keypad for enhanced security. A large, cement‑sealed and sheetrocked crawl space offers exceptional storage for seasonal or bulky items. The home's HVAC system has been continuously maintained under a professional service contract, ensuring year‑round comfort. Perfectly positioned across from everyday conveniencesPeet's Coffee, Safeway, City Sports Club, dining, and essential servicesthis residence delivers an unparalleled lifestyle. With immediate access to City College, light rail, and the charm of nearby parks, this Brownstone embodies luxury, location, and low‑maintenance living at its finest.

Save
Ask
Tour
Hide
Share
Listing Snapshot
Price 
$790,000
Days On Site 
0 Days
Bedrooms 
3
Inside Area (SqFt) 
2,192 sqft
Total Baths 
3
Full Baths 
2
Partial Baths 
1
Lot Size 
0.0643 Acres
Year Built 
2015
MLS® Number 
226111238
Status 
Active
Property Tax 
N/A
HOA/Condo/Coop Fees 
$152 monthly
Sq Ft Source 
N/A
Friends & Family
Recent Activity
3 hours agoListing updated with changes from the MLS®
3 hours agoListing first seen on site
General Features
Acres 
0.0643
Additional Property Use 
Residential
Attached Garage 
Yes
Cross Street 
Sutterville Rd
Direction Faces 
West
Foundation 
Concrete Perimeter
Garage 
Yes
Garage Spaces 
2
Green Energy Efficient 
AppliancesInsulationConstructionDoorsThermostatWindows
Levels 
Multi/Split
Parking 
PavedAttachedSide By SideGarage Door OpenerGarage Faces RearGuestInside Entrance
Pets 
No
Property Condition 
Updated/Remodeled
Property Sub Type 
Single Family Residence
Sewer 
Public Sewer
Style 
Other
Utilities 
Natural Gas AvailableCable AvailableUnderground UtilitiesNatural Gas ConnectedElectricity AvailableSewer Available
Water Source 
Public
Zoning 
R-2 BP
Interior Features
Appliances 
WasherDryerFree-Standing Gas RangeFree-Standing RefrigeratorGas CooktopGas Water HeaterIce MakerDishwasherDisposalMicrowavePlumbed For Ice MakerTankless Water HeaterENERGY STAR Qualified AppliancesRange HoodSelf Cleaning Oven
Basement 
None
Cooling 
Ceiling Fan(s)Central AirZoned
Electric 
220 Volts220 Volts in Kitchen220 Volts in Laundry
Fireplace 
Yes
Fireplace Features 
Living RoomRaised Hearth
Fireplaces 
1
Flooring 
CarpetTileWood
Heating 
Natural GasFireplace(s)Zoned
Interior 
Walk-In Closet(s)StorageDouble VanityGranite CountersKitchen Island
Laundry Features 
Laundry ClosetGas Dryer HookupUpper Level
Window Features 
Double Pane Windows
Save
Ask
Tour
Hide
Share
Exterior Features
Construction Details 
BrickConcreteStucco
Exterior 
Balcony
Fencing 
FencedFull
Lot Features 
LevelGardenSprinklers In FrontSprinklers In Rear
Patio And Porch 
Front Porch
Roof 
Composition
View 
City
Waterview 
City
Windows/Doors 
Double Pane Windows
Community Features
Accessibility Features 
Therapeutic Whirlpool
Association Amenities 
None
Association Dues 
152
Community Features 
CurbsSidewalks
Financing Terms Available 
VA Loan
HOA Fee Frequency 
Monthly
MLS Area 
10818
Roads 
Asphalt
School District 
Sacramento
Schools
School District
Sacramento
Elementary School
Unknown
Middle School
Unknown
High School
Unknown
Listing courtesy of Real Estate Ebroker Inc


All measurements and all calculations of the area are approximate. Information provided by Seller/Other sources, not verified by Broker. All interested persons should independently verify the accuracy of information. Provided properties may or may not be listed by the office/agent presenting the information. Data maintained by MetroList® may not reflect all real estate activity in the market. All real estate content on this site is subject to the Federal Fair Housing Act of 1968, as amended, which makes it illegal to advertise any preference, limitation or discrimination because of race, color, religion, sex, handicap, family status or national origin or an intention to make any such preference, limitation or discrimination. Terms of Use
Last checked 2026-09-05 03:15 AM PDT

Neighborhood & Commute
Source: Walkscore
Save
Ask
Tour
Hide
Share