

8224 Wachtel WayOrangevale, CA 95662
Mortgage Calculator
Monthly Payment (Est.)
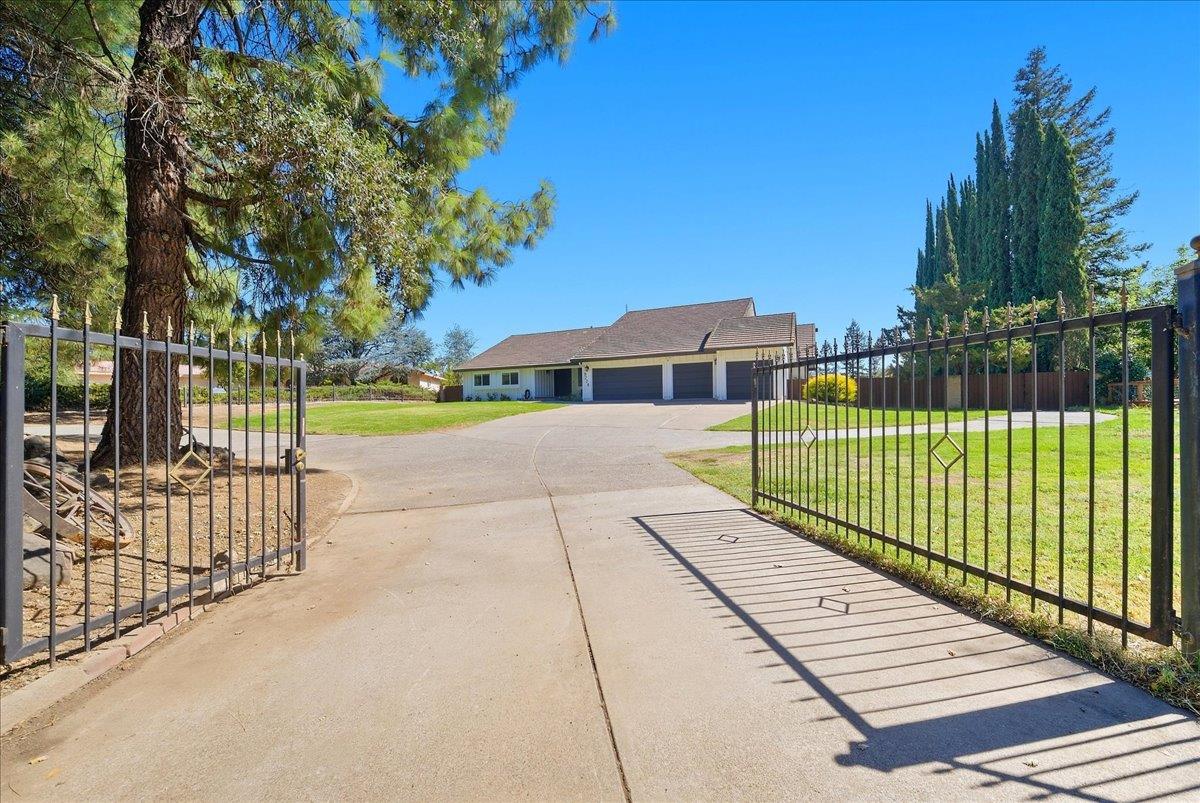
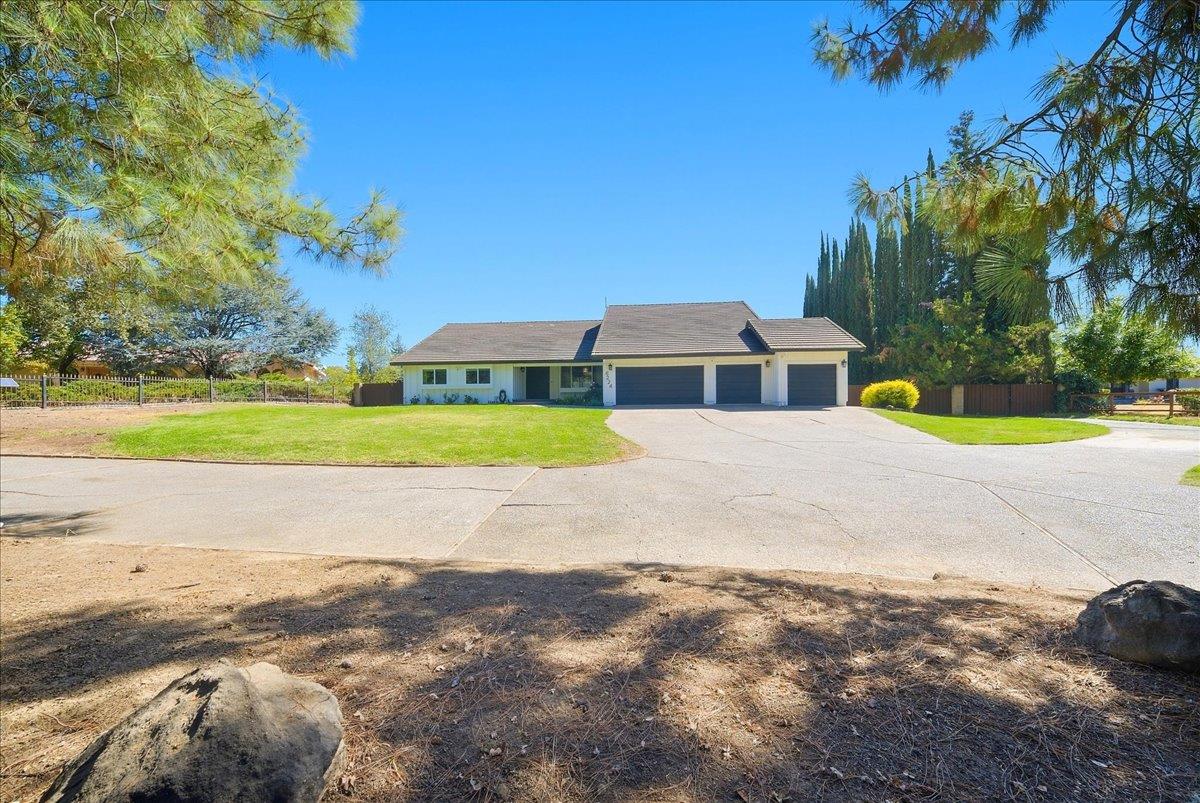
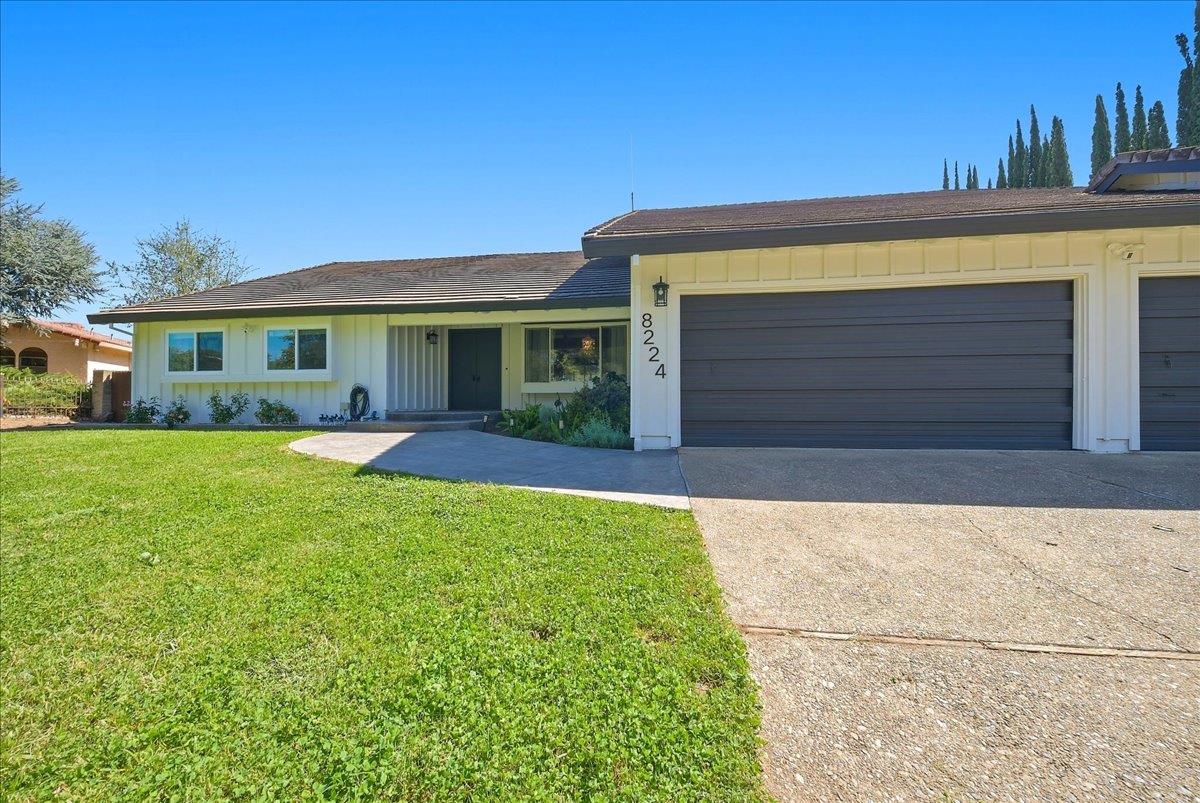
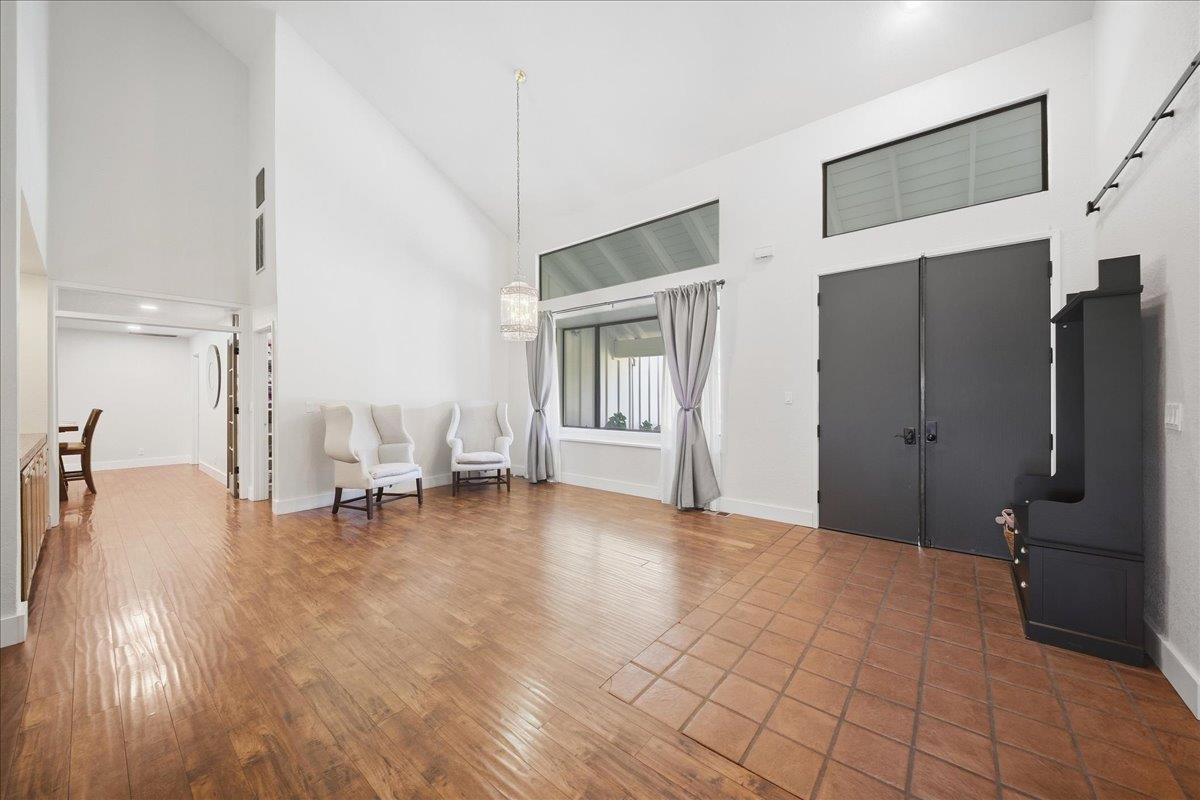
$4,558COUNTRY LIVING WITH CITY CONVENIENCE! Welcome to 8224 Wachtel Way, a beautifully updated and exceptionally spacious home tucked away in a peaceful setting yet conveniently close to local shopping, schools, dining, and everyday amenities. This property offers the best of both worlds the space, privacy and tranquility of country living with the convenience of an urban location. From the moment you arrive, the mature trees, beautifully updated entrance, and freshly painted exterior create an inviting first impression. The property feels private, peaceful, and secure, while its generous acreage provides room to spread out, entertain, pursue hobbies, and enjoy the outdoors. Inside, the home has been thoughtfully updated throughout and features spacious vaulted celling, well-designed floor plan with comfortable living areas and plenty of flexibility. The flooring has been updated in the primary bedroom, and sunroom, while the bathrooms were also refreshed. Recent improvements also include updated A/C units. two tankless water heaters for efficiency and a Ring security system on the property. The expansive primary suite provides a wonderful private retreat. The property also features, two sunrooms, and multiple fireplaces that create warmth and character. The additional space offers tremendous flexibility for a home office, reading room, fitness area, art studio, or virtually any hobby you can imagine. Throughout the home, there is an abundance of space to accommodate both everyday living and larger gatherings. And when it comes to entertaining, this property truly stands apart. The spacious layout and expansive grounds provide an incredible setting for everything from family celebrations and holiday gatherings to bridal showers, large parties, and even weddings. The possibilities are limited only by your imagination. Step outside and the property becomes even more impressive. The rear of the home provides access to trails that meander along the creek, offering a peaceful connection to nature right outside your door. Mature trees provide privacy, and a beautiful natural backdrop throughout the property. The 1.1-acre lot also offers substantial parking and RV access, including an RV pad. The lower section includes an additional workshop with a two-door garage, providing an ideal space for projects or even a pickleball court. Wachtel Way offers a rare combination of acreage, privacy, versatility and convenience.
| 13 hours ago | Listing updated with changes from the MLS® | |
| yesterday | Listing first seen on site |

All measurements and all calculations of the area are approximate. Information provided by Seller/Other sources, not verified by Broker. All interested persons should independently verify the accuracy of information. Provided properties may or may not be listed by the office/agent presenting the information. Data maintained by MetroList® may not reflect all real estate activity in the market. All real estate content on this site is subject to the Federal Fair Housing Act of 1968, as amended, which makes it illegal to advertise any preference, limitation or discrimination because of race, color, religion, sex, handicap, family status or national origin or an intention to make any such preference, limitation or discrimination. Terms of Use
Last checked 2026-09-18 04:02 AM PDT