

8248 Bedford Cove WaySacramento, CA 95828
Mortgage Calculator
Monthly Payment (Est.)
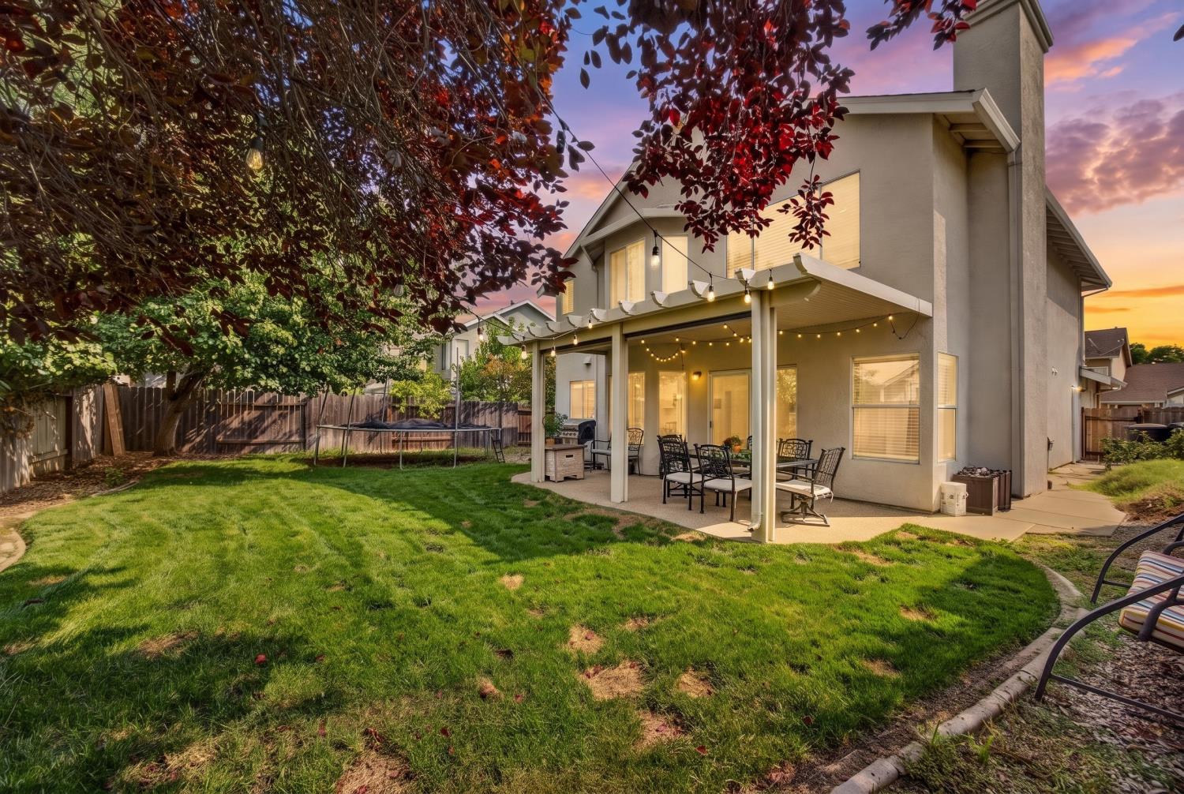
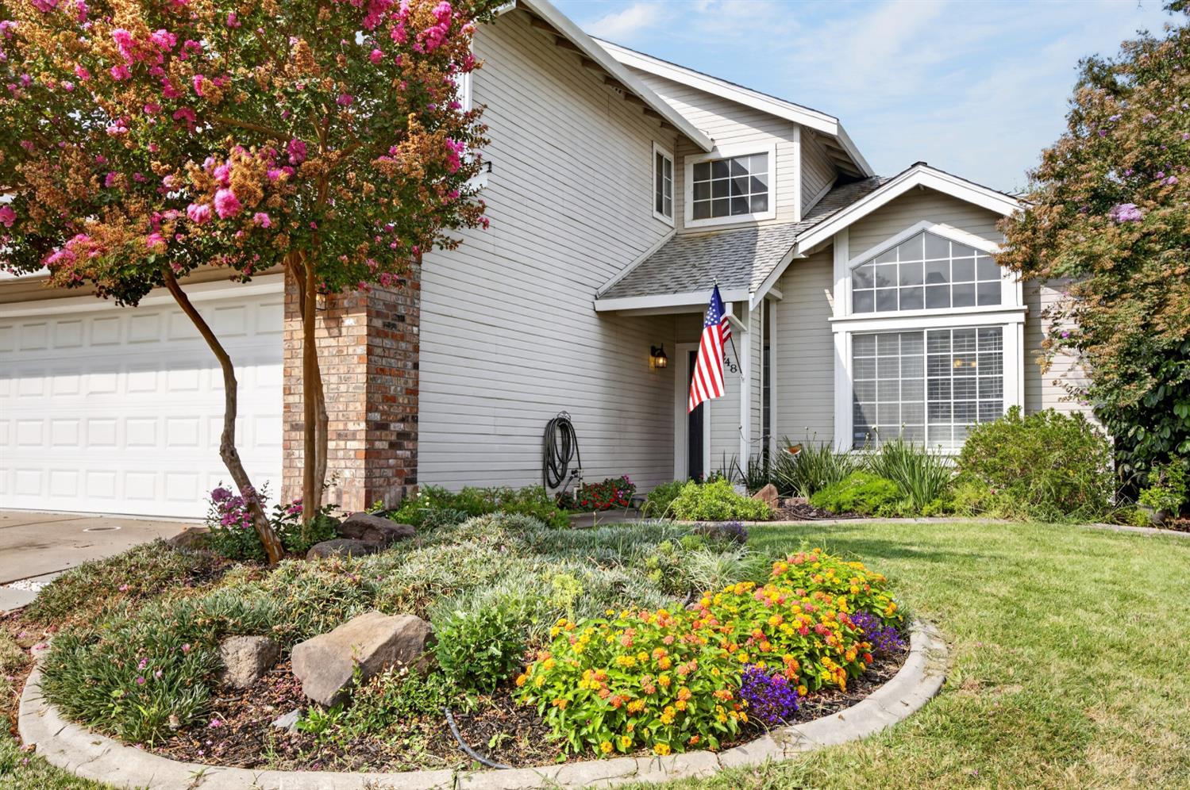
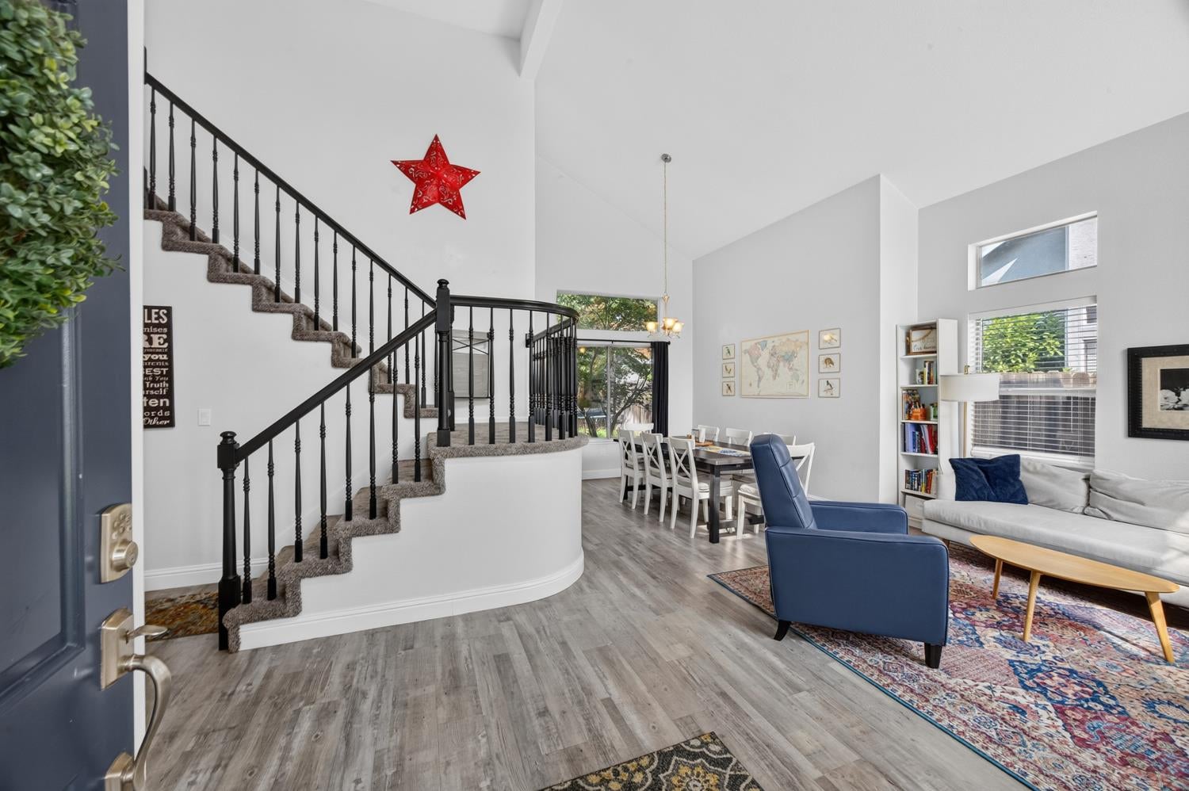
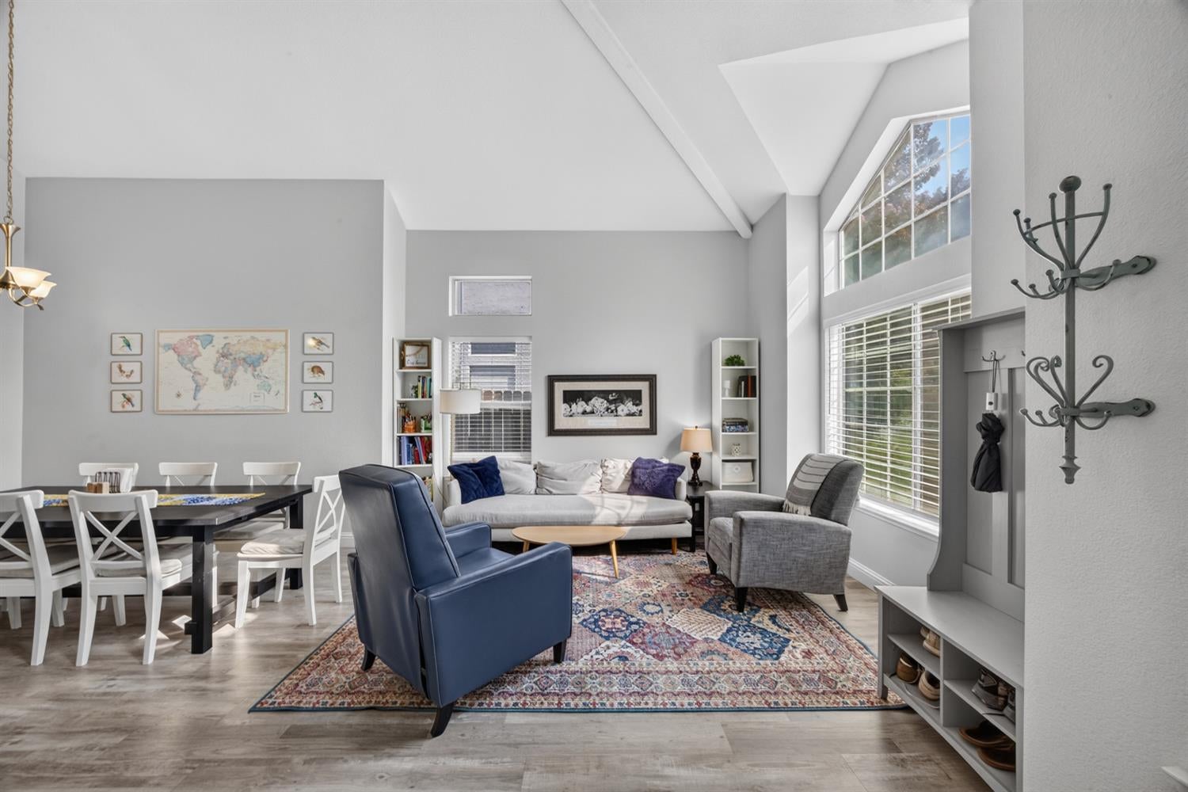
$2,500Beautifully updated 5-bedroom, 3-full bath home in the desirable Brittany Park area! With over 2,100 square feet of living space, this move-in ready home offers a versatile floor plan with a bedroom and full bathroom downstairs, perfect for guests, multigenerational living or a home office. Inside, you'll find laminate wood flooring, fresh interior paint and an updated kitchen featuring quartz countertops, stainless steel appliances and modern finishes. Separate living, dining and family rooms provide plenty of space for everyday living and entertaining. The fireplace is perfect for those cozy cooler evening at home. Step outside to a covered patio and manicured backyard with room to relax, entertain, watch the kids play and enjoy the outdoors. Updated, spacious and ideally located in an established neighborhood, this Brittany Park home offers the space and flexibility today's buyers are looking for. Come see this one for yourself!
| an hour ago | Listing updated with changes from the MLS® | |
| yesterday | Listing first seen on site |

All measurements and all calculations of the area are approximate. Information provided by Seller/Other sources, not verified by Broker. All interested persons should independently verify the accuracy of information. Provided properties may or may not be listed by the office/agent presenting the information. Data maintained by MetroList® may not reflect all real estate activity in the market. All real estate content on this site is subject to the Federal Fair Housing Act of 1968, as amended, which makes it illegal to advertise any preference, limitation or discrimination because of race, color, religion, sex, handicap, family status or national origin or an intention to make any such preference, limitation or discrimination. Terms of Use
Last checked 2026-09-02 10:24 PM PDT