

3288 Sunny Gate LaneFolsom, CA 95630
Mortgage Calculator
Monthly Payment (Est.)
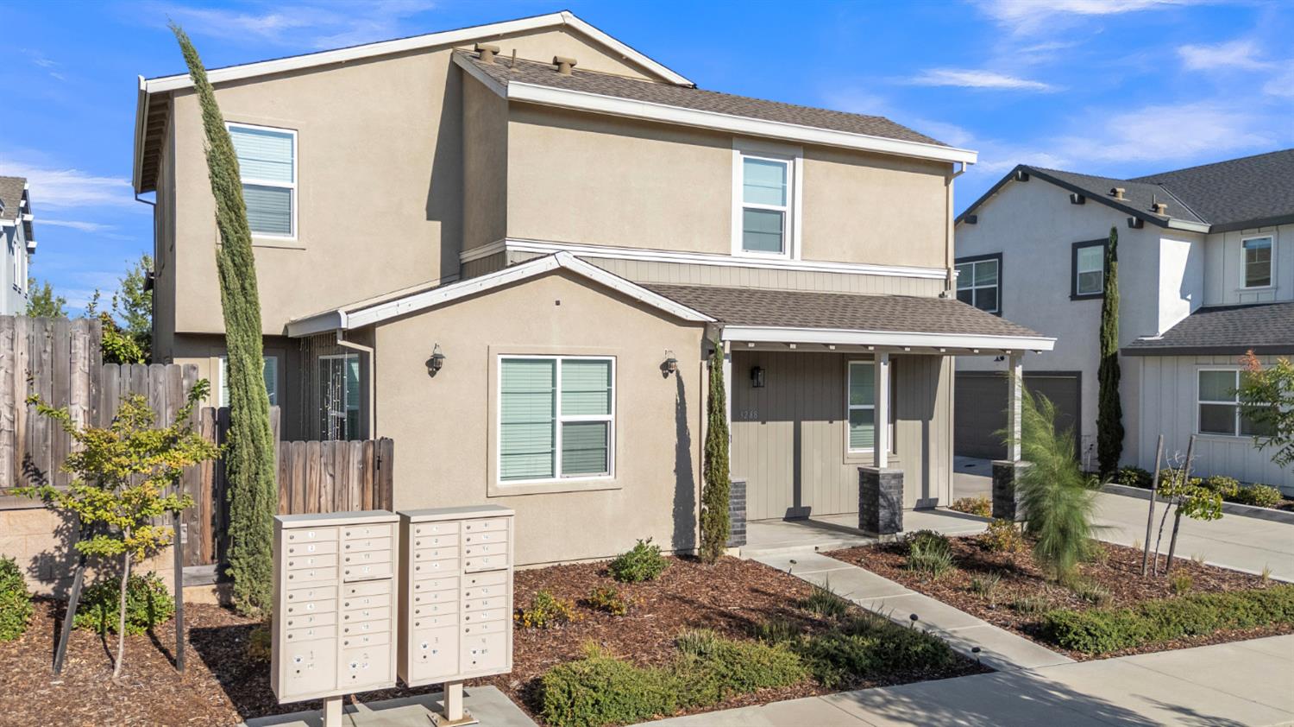
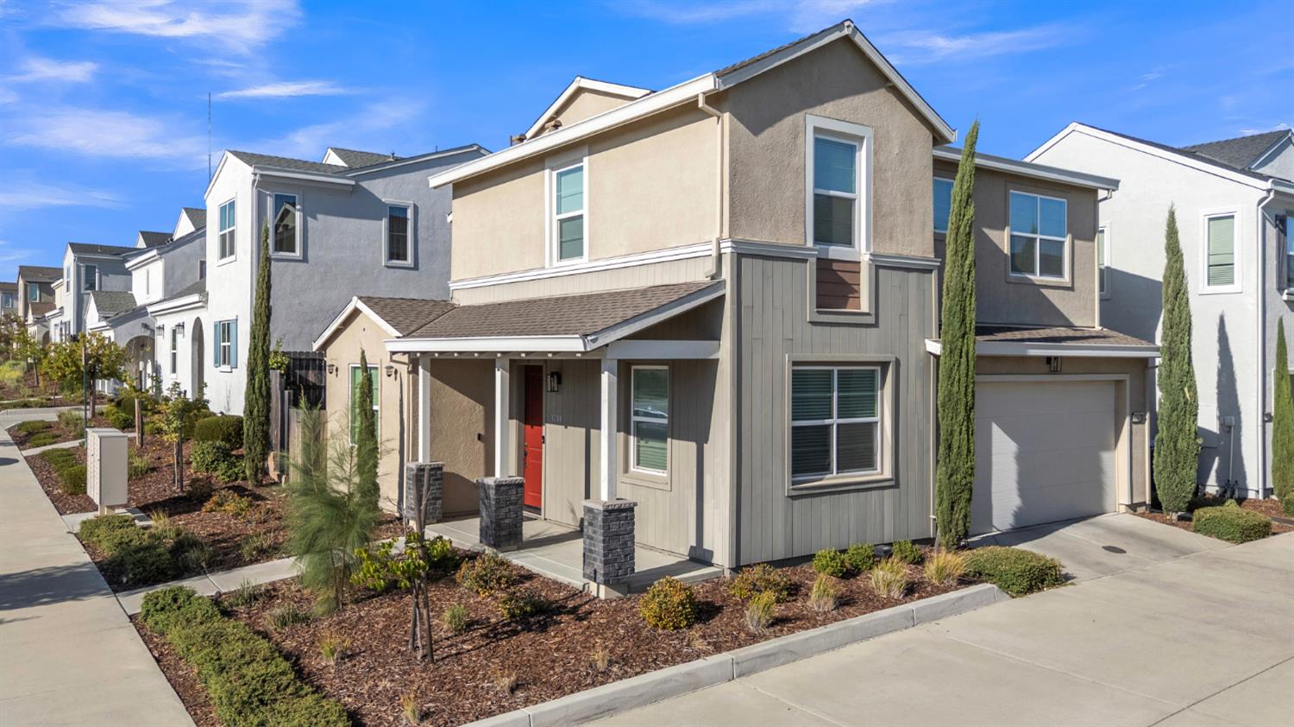
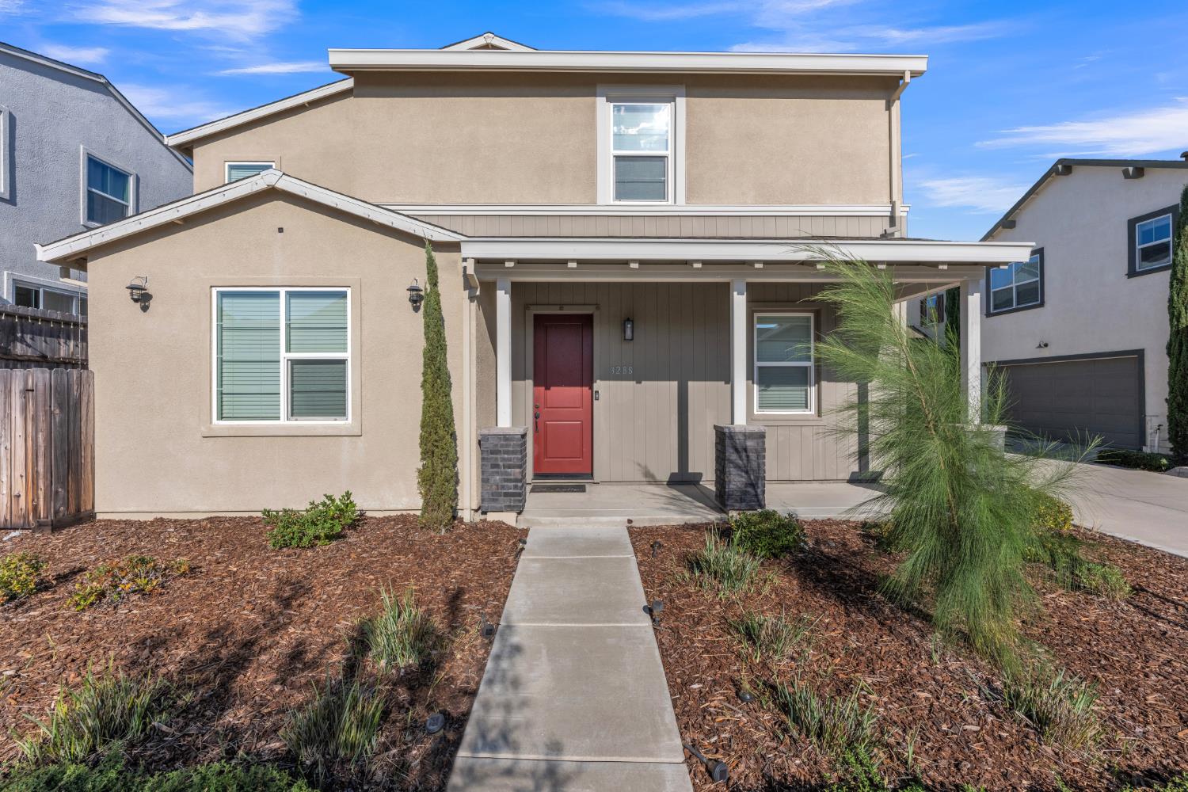
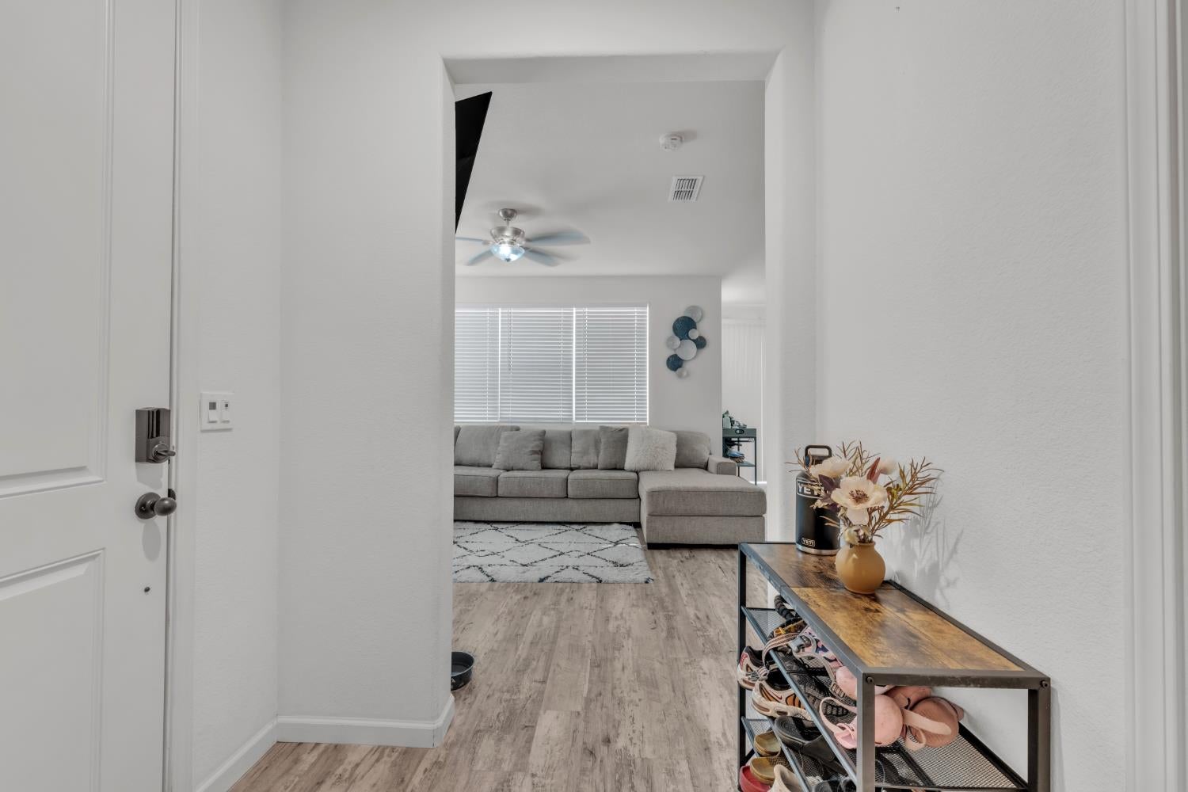
$3,007Located on a desirable corner lot in the highly sought-after Steel Canyon neighborhood of Folsom Ranch, this beautifully upgraded detached patio home offers added privacy, abundant natural light, and easy low-maintenance living. The thoughtfully designed floor plan features four bedrooms and three full bathrooms, including a downstairs bedroom and full bath, perfect for guests or multigenerational living. The bright, open-concept great room flows into a beautiful kitchen featuring crisp white cabinetry, black granite countertops, a spacious walk-in pantry, and plenty of storage. LVP flooring adds a clean, modern touch throughout the main living areas. Upstairs features three additional bedrooms, including a spacious primary suite, two full bathrooms, and a conveniently located laundry room. Outside, enjoy a private, low-maintenance backyard along with owned solar for added energy savings. Residents also enjoy access to the resort-style Russell Ranch Clubhouse featuring a pool and spa, entertainment spaces, BBQ areas, firepits, and more. Gated entry and front yard maintenance complete the easy Folsom Ranch lifestyle.
| 5 hours ago | Listing updated with changes from the MLS® | |
| 5 hours ago | Listing first seen on site |

All measurements and all calculations of the area are approximate. Information provided by Seller/Other sources, not verified by Broker. All interested persons should independently verify the accuracy of information. Provided properties may or may not be listed by the office/agent presenting the information. Data maintained by MetroList® may not reflect all real estate activity in the market. All real estate content on this site is subject to the Federal Fair Housing Act of 1968, as amended, which makes it illegal to advertise any preference, limitation or discrimination because of race, color, religion, sex, handicap, family status or national origin or an intention to make any such preference, limitation or discrimination. Terms of Use
Last checked 2026-09-02 10:19 PM PDT