Save
Ask
Tour
Hide
Share
$455,900
New Listing

2049 Freya Walk
Sacramento, CA 95835

For Sale|Single Family Residence|Active
3
Beds
3
Total Baths
2
Full Baths
1
Partial Bath
1,414
SqFt
$322
/SqFt
2026
Built
Subdivision:
Northpointe Reserve
County:
Sacramento
Call Now: (408)-605-0129
Is this the listing for you? We can help make it yours.
(408)-605-0129
2049 Freya Walk2049 Freya Walk2049 Freya Walk2049 Freya Walk
Save
Ask
Tour
Hide
Share

Mortgage Calculator

Monthly Payment (Est.)

$2,080
Calculator powered by Showcase IDX, a Constellation1 Company. Copyright ©2026 Information is deemed reliable but not guaranteed.

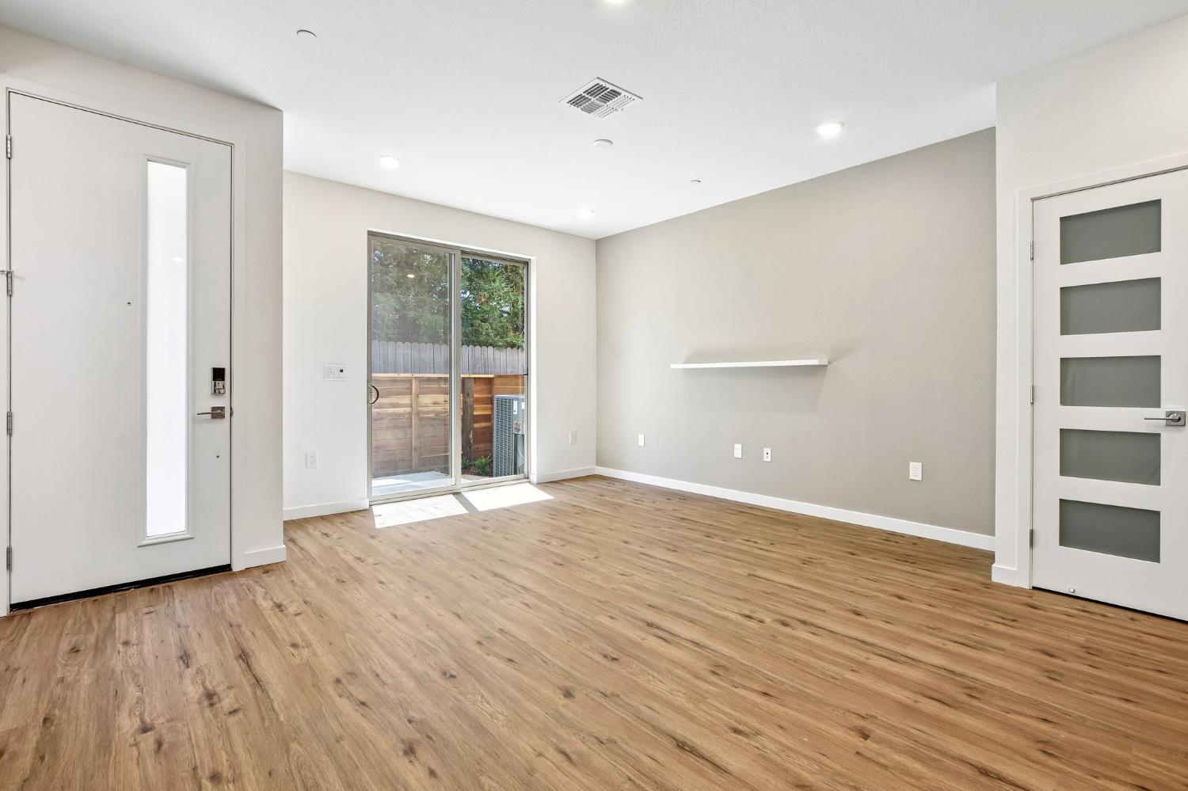
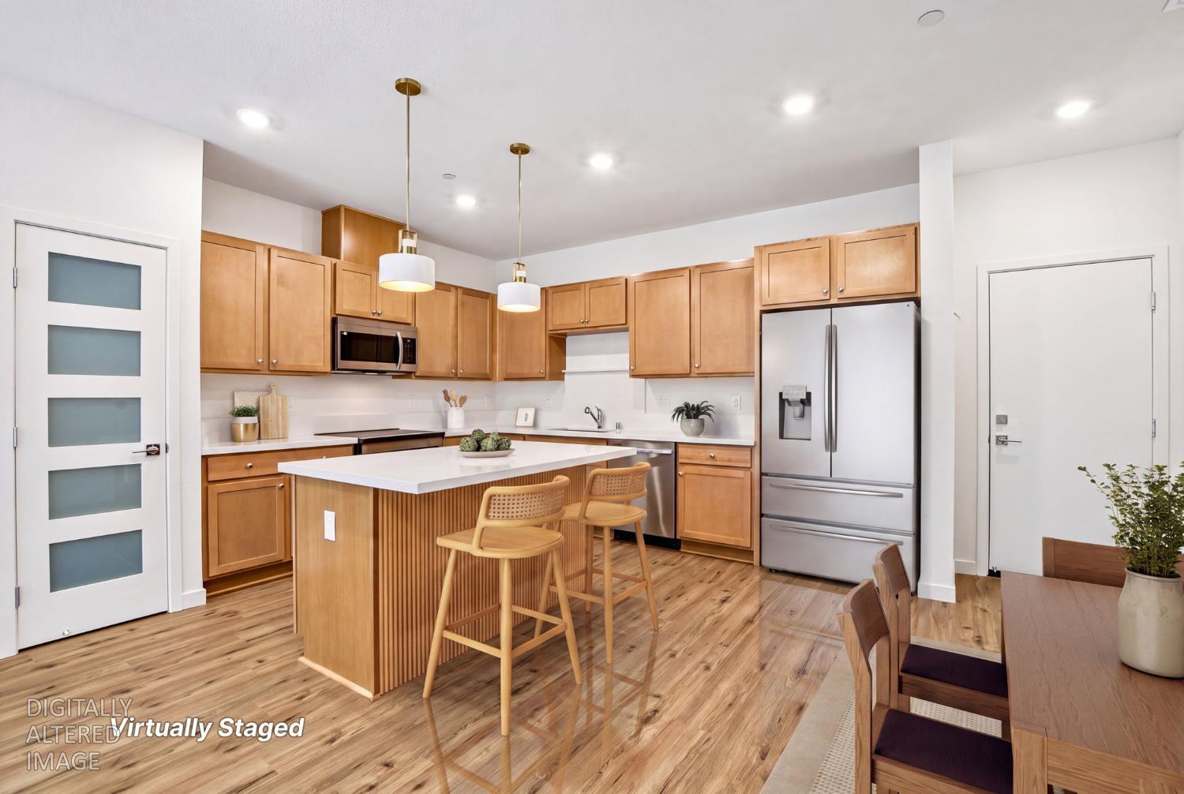
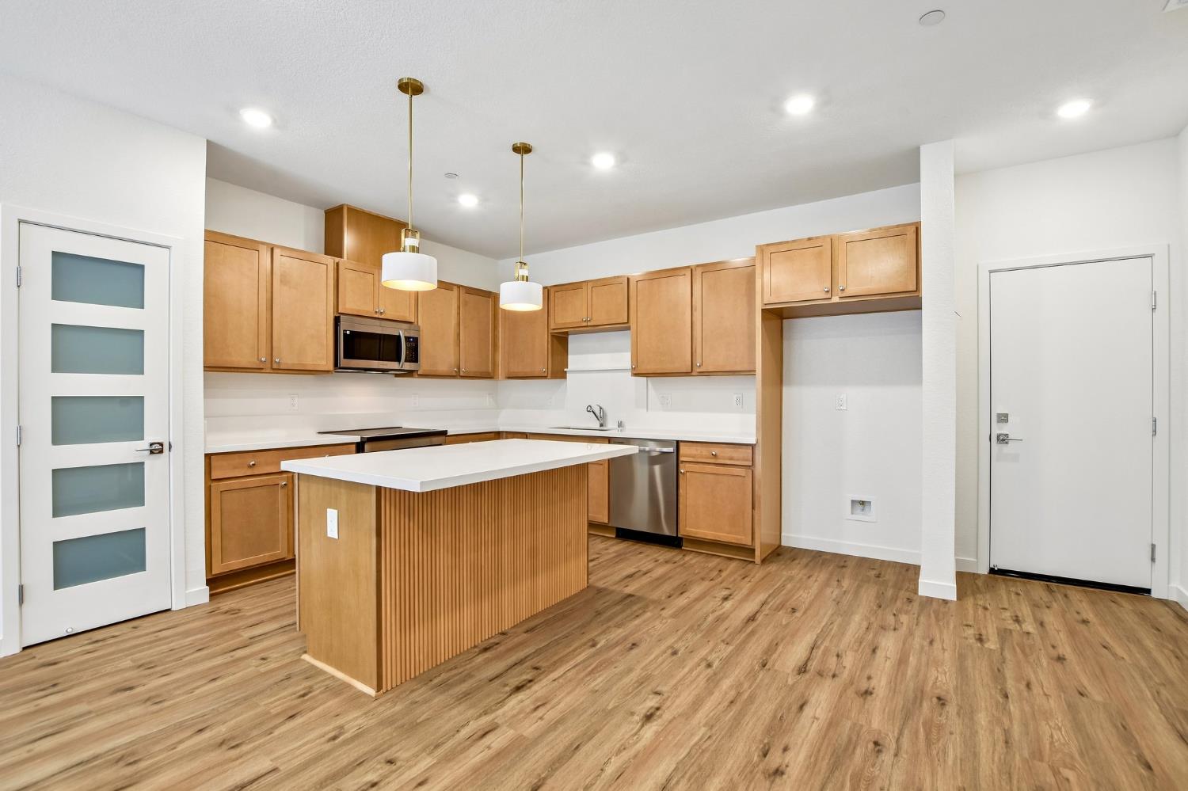
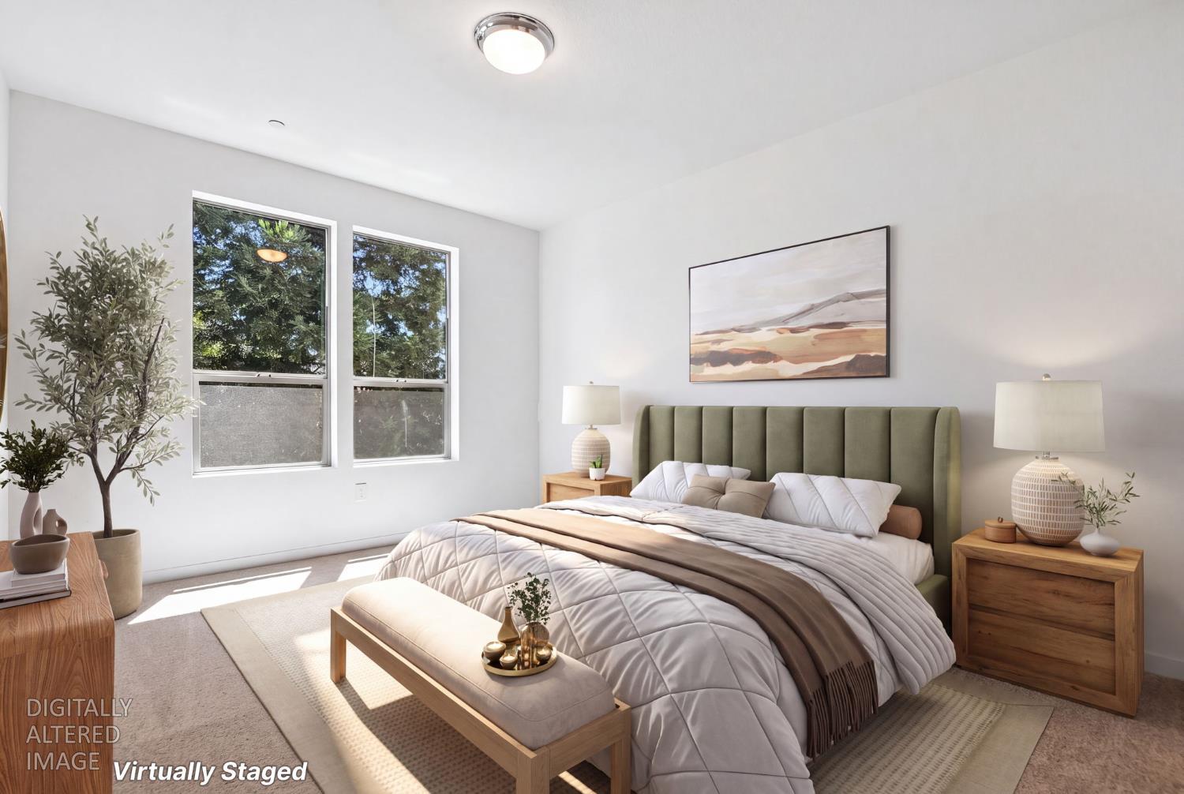
Welcome to this 3 bedroom, 2.5 bath brand new home with the perfect mix of elevated style, privacy, and everyday functionality. The kitchen is the heart of this home, with its upgraded cabinets and hardware, frosted-glass pantry door, modern, wood-wrapped island, designer pendant lights, and a gorgeous full-height tile backsplash with a built-in ledge by the sink. In the Great Room, find a warm, neutral gray accent wall with a floating shelf and a convenient, downstairs powder room. Upstairs, the primary suite feels like your own little retreat with a private en-suite bathroom and a walk-in closet. Two additional bedrooms, another full bath, and a conveniently accessible laundry closet complete the second floor. Enjoy the convenience of having Regency Community Park right across the street, featuring baseball fields, playgrounds, dog parks, a skate park, and plenty of opportunities for outdoor fun and recreation.

Save
Ask
Tour
Hide
Share
Listing Snapshot
Price 
$455,900
Days On Site 
0 Days
Bedrooms 
3
Inside Area (SqFt) 
1,414 sqft
Total Baths 
3
Full Baths 
2
Partial Baths 
1
Lot Size 
0.0346 Acres
Year Built 
2026
MLS® Number 
226110567
Status 
Active
Property Tax 
N/A
HOA/Condo/Coop Fees 
$135 monthly
Sq Ft Source 
Builder
Friends & Family
Recent Activity
6 hours agoListing updated with changes from the MLS®
6 hours agoListing first seen on site
General Features
Acres 
0.0346
Additional Property Use 
Residential
Attached Garage 
Yes
Cross Street 
Honor Pkwy
Direction Faces 
North
Foundation 
Slab
Garage 
Yes
Garage Spaces 
2
Green Energy Efficient 
AppliancesLightingThermostatWater Heater
Home Warranty 
Yes
Levels 
Two
Parking 
Alley AccessAttachedGarage Door OpenerGarage Faces Rear
Pets 
YesCats OKDogs OK
Property Condition 
New Construction
Property Sub Type 
Single Family Residence
Sewer 
Public Sewer
Style 
Contemporary
Utilities 
Cable AvailableSee RemarksElectricity Available
Water Source 
Public
Zoning 
R-2-PUD
Interior Features
Appliances 
DishwasherDisposalMicrowavePlumbed For Ice MakerElectric Water HeaterENERGY STAR Qualified AppliancesFree-Standing Electric Range
Cooling 
Ceiling Fan(s)Central AirZoned
Electric 
220 Volts in Laundry
Flooring 
CarpetVinyl
Heating 
CentralElectricZoned
Interior 
Walk-In Closet(s)StorageKitchen IslandDouble Vanity
Laundry Features 
Laundry RoomLaundry Closet
Window Features 
Double Pane WindowsLow Emissivity Windows
Save
Ask
Tour
Hide
Share
Exterior Features
Construction Details 
StuccoFrame
Fencing 
WoodFront Yard
Lot Features 
Level
Patio And Porch 
CoveredPatio
Roof 
Flat
Windows/Doors 
Double Pane WindowsLow Emissivity Windows
Community Features
Association Amenities 
ClubhouseDog ParkGame Court ExteriorBarbecue
Association Dues 
135
Community Features 
CurbsSidewalks
Financing Terms Available 
CashConventionalFHAVA Loan
HOA Fee Frequency 
Monthly
MLS Area 
10835
Roads 
Asphalt
School District 
Sacramento
Schools
School District
Sacramento
Elementary School
Unknown
Middle School
Unknown
High School
Unknown
Listing courtesy of The Advantage Group


All measurements and all calculations of the area are approximate. Information provided by Seller/Other sources, not verified by Broker. All interested persons should independently verify the accuracy of information. Provided properties may or may not be listed by the office/agent presenting the information. Data maintained by MetroList® may not reflect all real estate activity in the market. All real estate content on this site is subject to the Federal Fair Housing Act of 1968, as amended, which makes it illegal to advertise any preference, limitation or discrimination because of race, color, religion, sex, handicap, family status or national origin or an intention to make any such preference, limitation or discrimination. Terms of Use
Last checked 2026-09-02 10:19 PM PDT

Neighborhood & Commute
Source: Walkscore
Save
Ask
Tour
Hide
Share