

4448 Wonder LaneLincoln, CA 95648
Mortgage Calculator
Monthly Payment (Est.)
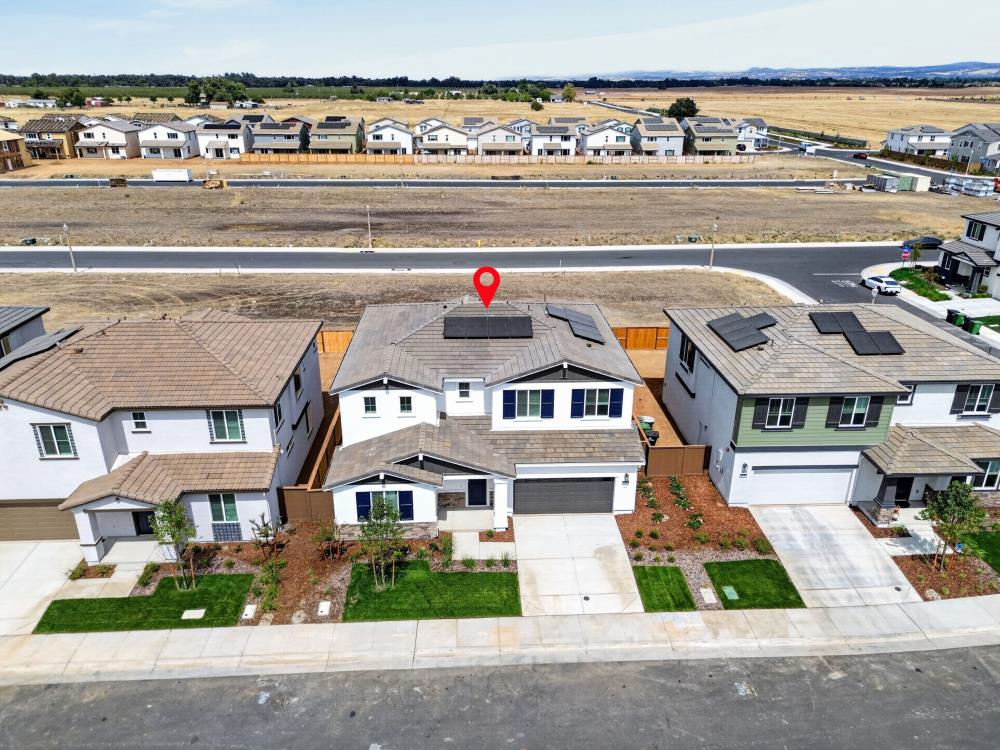
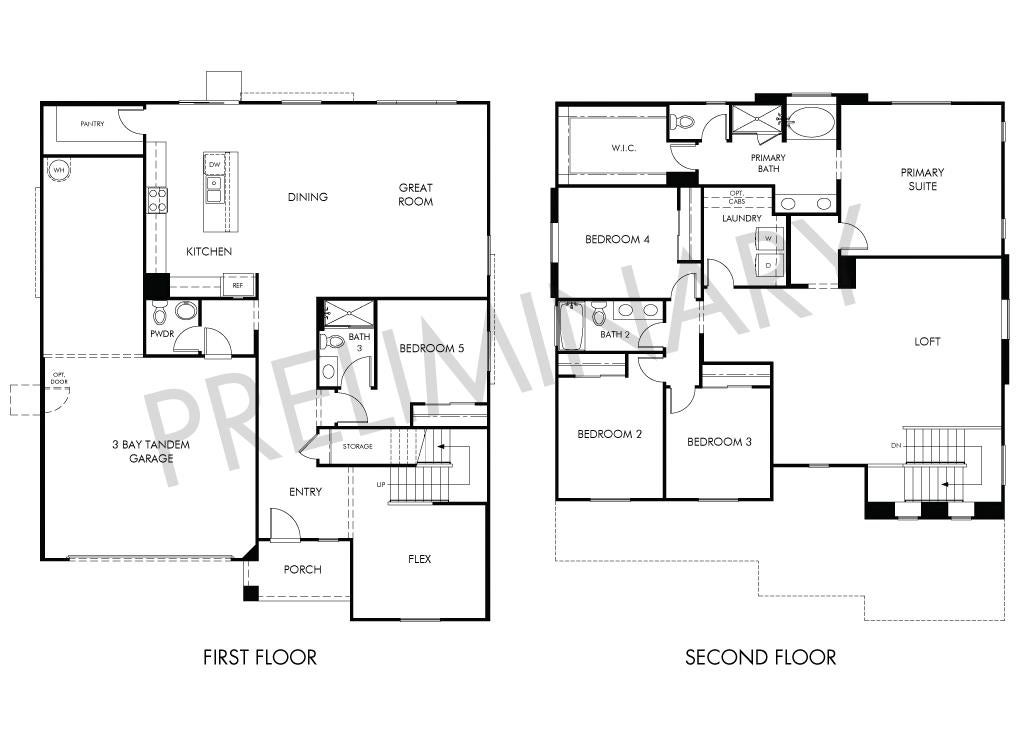
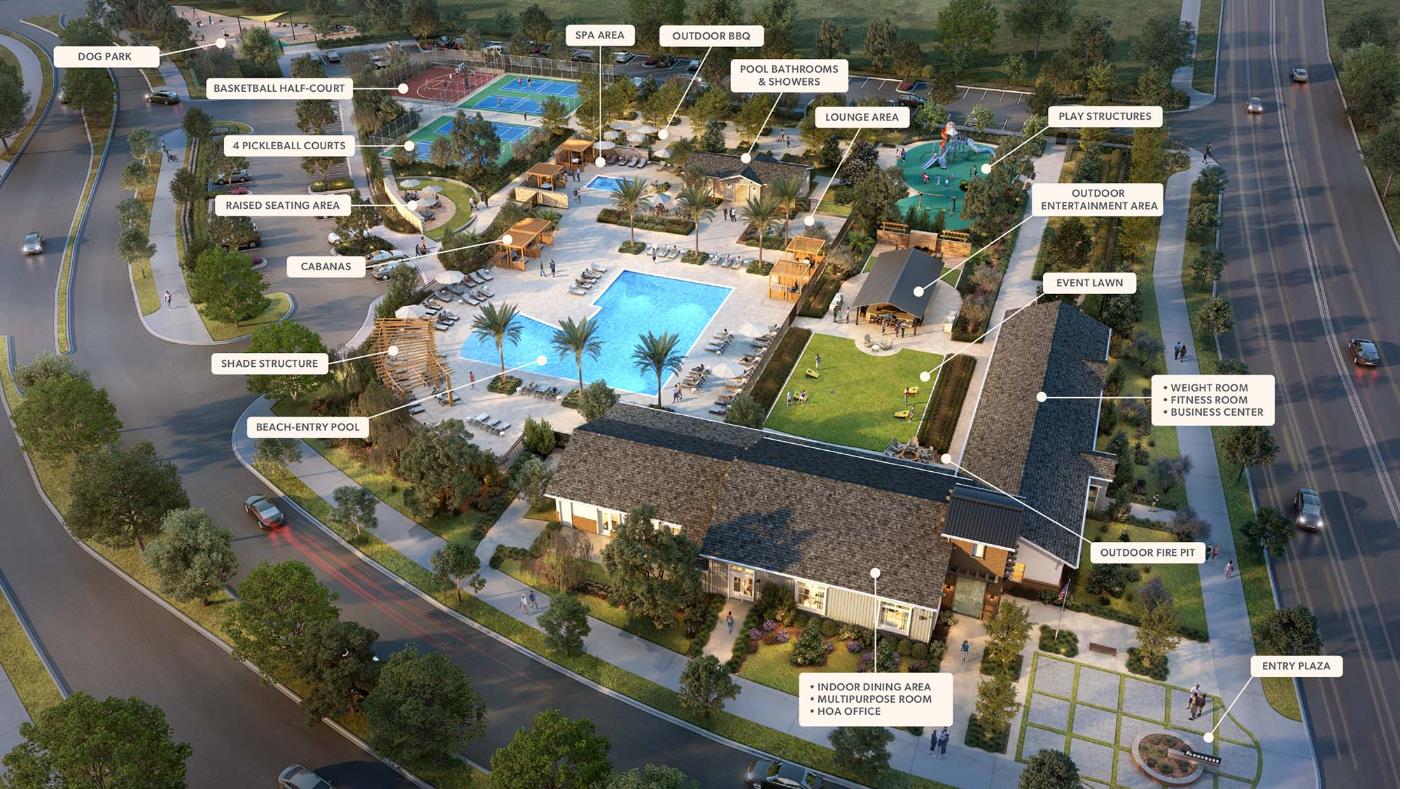
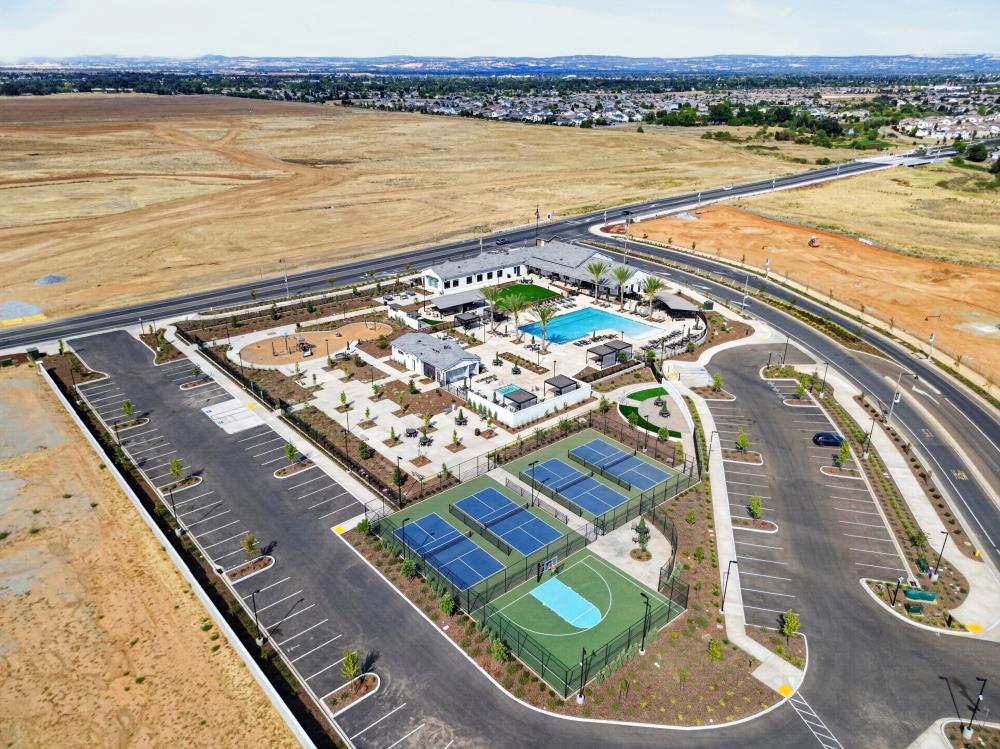
$3,406Welcome to Residence 3- Legacy at Liberty by Meritage Homes! This BRAND-NEW 5-bedroom, 3.5-bath home offers approximately 3,173 sq ft of thoughtfully designed living space, a finished 3-bay tandem garage and the modern features today's buyers want. The flexible floor plan includes a flex space ideal for a home office or sitting area, an open great room and a first-floor bedroom and full bath mini-suite; perfect for guests or multigenerational living plus a convenient half bath. The stunning kitchen features a large island with counter seating and sink, quartz countertops, gorgeous tile backsplash, ample shaker-style cabinetry, built-in trash/recycle storage and a walk-in pantry. Upstairs, enjoy a spacious loft, primary suite and three additional guest bedrooms. The primary and upstairs bathrooms feature double sinks for added convenience. Upgrades include extended upgraded tile, enhanced lighting, laundry room cabinetry and smart-home features. Refrigerator, washer, dryer and blinds are all included. Enjoy Meritage's Automation Suite, seamlessly installed during construction, featuring a video doorbell, smart door lock, smart garage door and smart thermostat. Built for energy-efficient living, this home also includes an affordable leased solar option, spray foam insulation, a high-performance HVAC system and Low-E windows to keep your utilities low. Residents enjoy access to The Farmhouse, a beautifully designed clubhouse and community gathering place offering opportunities to relax, stay active and connect with neighbors. Start your day with a workout or a refreshing swim in the beach-entry pool, unwind in the spa or cabanas, or gather with friends around the fire pit lounge and outdoor entertainment areas. With pickleball and basketball half-court, a dog park, play structure, fitness and business centers, and plenty of spaces to relax and socialize, Legacy at Liberty offers an exceptional resort-inspired lifestyle right outside your door. Conveniently located near dining, parks, sports fields, library, golf, shopping, medical facilities and an event center. Less than two miles to Highway 65 and approximately two hours from Lake Tahoe, Napa Valley and the Bay Area. Experience a beautiful exterior design, modern convenience, energy-efficient living and exceptional community amenities at Legacy at Liberty! MAKE SURE TO CHECK OUT THE VIRTUAL TOUR!
| 4 hours ago | Listing updated with changes from the MLS® | |
| yesterday | Listing first seen on site |

All measurements and all calculations of the area are approximate. Information provided by Seller/Other sources, not verified by Broker. All interested persons should independently verify the accuracy of information. Provided properties may or may not be listed by the office/agent presenting the information. Data maintained by MetroList® may not reflect all real estate activity in the market. All real estate content on this site is subject to the Federal Fair Housing Act of 1968, as amended, which makes it illegal to advertise any preference, limitation or discrimination because of race, color, religion, sex, handicap, family status or national origin or an intention to make any such preference, limitation or discrimination. Terms of Use
Last checked 2026-09-02 10:19 PM PDT