

2108 Summer DriveEl Dorado Hills, CA 95762
Mortgage Calculator
Monthly Payment (Est.)
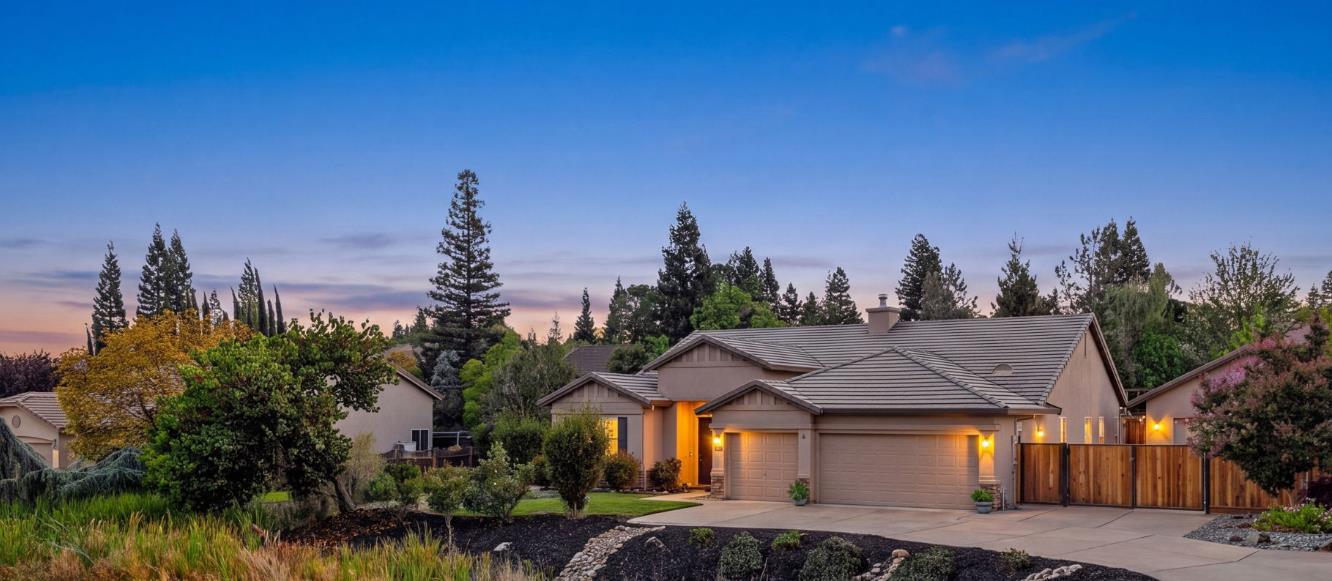
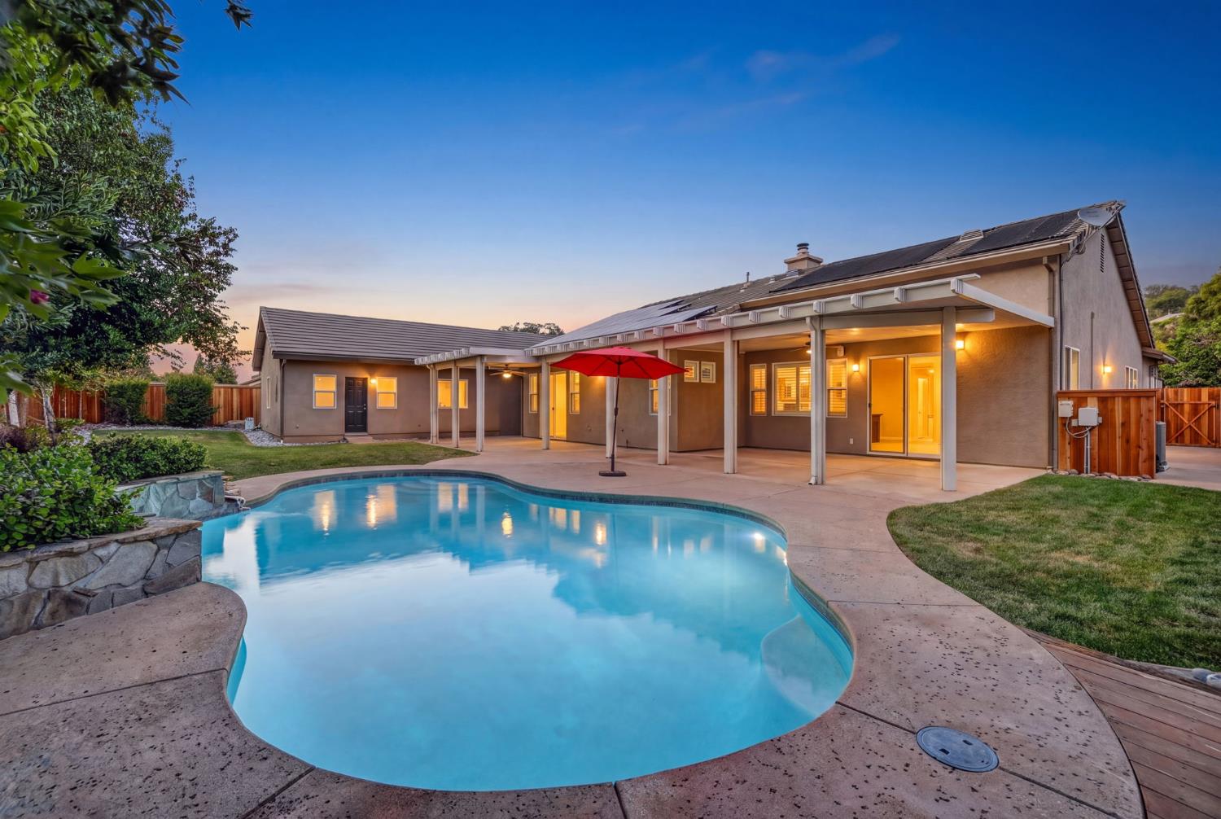
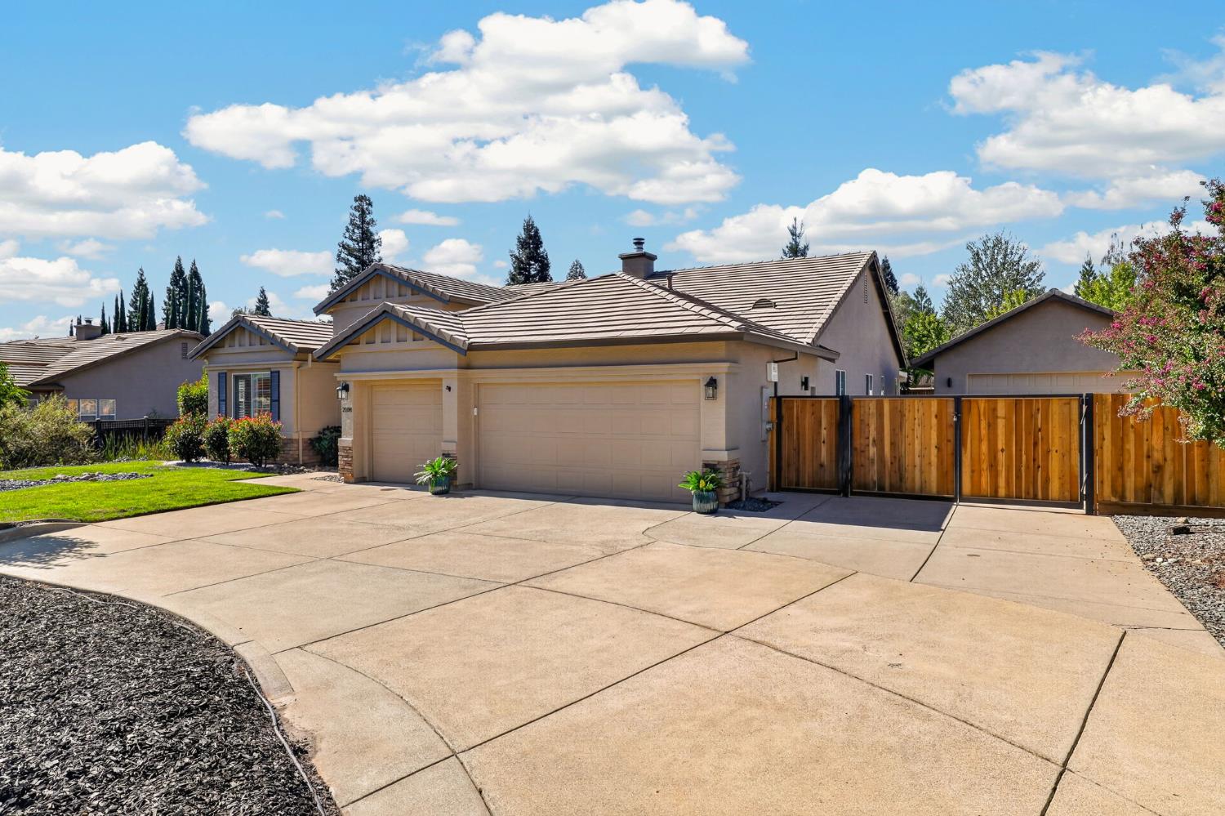
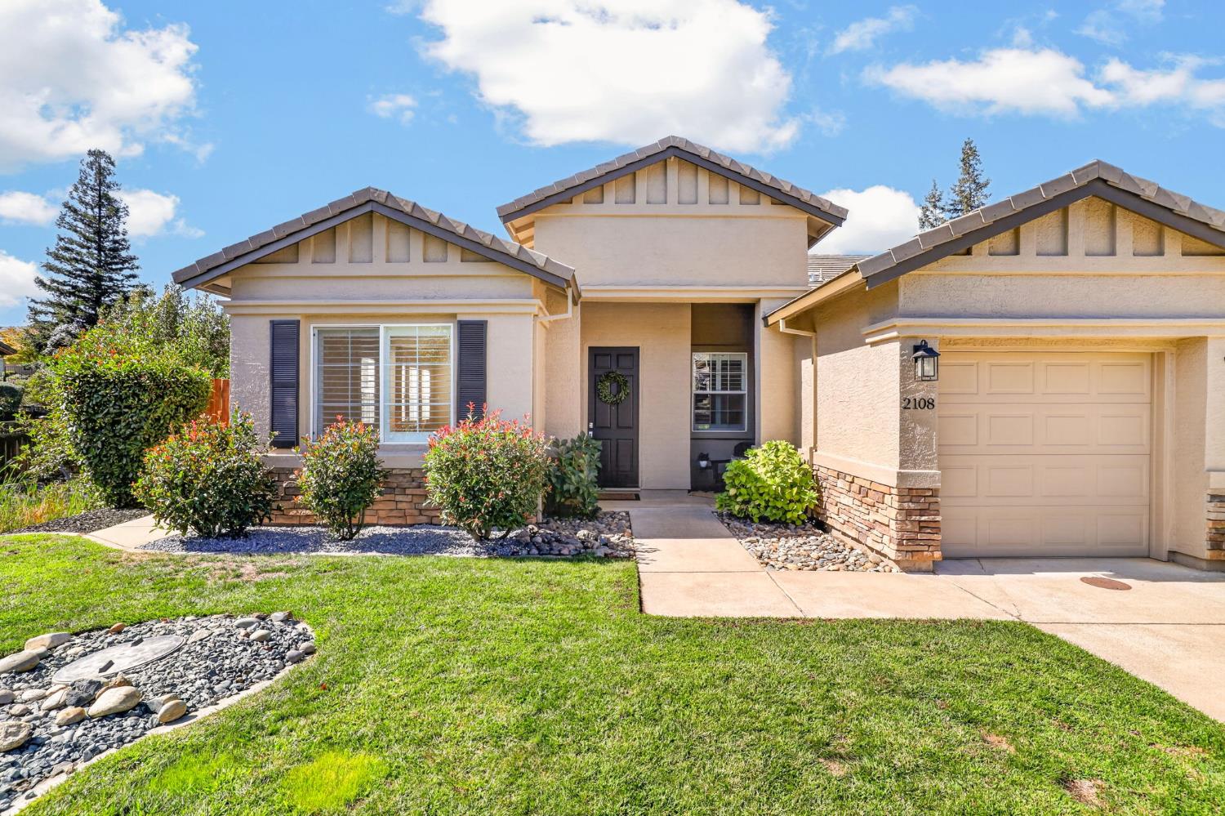
$5,452Rarely does a home offer this level of craftsmanship, thoughtful design and versatility. Located in the desirable Woodridge neighborhood of El Dorado Hills with NO HOA or Mello Roos. This one-of-a-kind 4-5 bedroom, 2-bath property placed on .56 acre lot was comprehensively remodeled in 2026, with virtually every surface & system thoughtfully updated. The beautifully reimagined interior features 7-inch-wide hickory hardwood flooring, plantation shutters, designer lighting, fresh paint & custom cabinetry carried consistently throughout the home. At its heart is a spectacular chef's kitchen appointed with a 36-inch five-burner Wolf cooktop, KitchenAid refrigerator & convection appliances, ultra-quiet Bosch dishwasher, Kohler cast-iron sink & water filtration. Floor-to-ceiling solid-maple cabinetry, soft-close dovetail drawers, illuminated glass-front cabinets & three pantry cabinets with pullout shelving provide exceptional storage. Imported Spanish tile, honed natural quartzite and a dramatic approximately 12-by-4-foot island complete this unforgettable gathering space. The open family room is anchored by a 51-inch linear fireplace with a floor-to-ceiling stacked-stone surround. Both bathrooms have been transformed with custom maple cabinetry, quartzite surfaces, imported Italian porcelain tile, frameless glass showers and premium Kohler and Delta fixtures. The primary suite is elevated by a freestanding soaking tub and an extensively customized walk-in closet with built-in cabinetry, dresser storage and designer hanging systems. Comfort and efficiency were equally prioritized with a new dual-zone HVAC system, whole-house fan, LED lighting, structured media wiring, interior and exterior speakers, OWNED SOLAR and solar pool heating. Outside, the sparkling pool, expansive covered patio and newly installed redwood fencing create a private setting for relaxing and entertaining. Full RV access accommodates an oversized motorhome or trailer, while the finished three-car attached garage features epoxy flooring. The true showstopper is the approximately 989-square-foot detached garage and shop with 10-foot ceilings, a 16 x 8 garage door, dedicated 100-amp sub-panel, attic storage and its own media wiring and speakers. Approximately 300 square feet is conditioned for use as an office, studio, gym, hobby room or private flex space. This extraordinary North-South facing Woodridge unicorn is completely finished, exceptionally equipped and ready to enjoy from day on
| 44 minutes ago | Listing updated with changes from the MLS® | |
| 2 hours ago | Listing first seen on site |

All measurements and all calculations of the area are approximate. Information provided by Seller/Other sources, not verified by Broker. All interested persons should independently verify the accuracy of information. Provided properties may or may not be listed by the office/agent presenting the information. Data maintained by MetroList® may not reflect all real estate activity in the market. All real estate content on this site is subject to the Federal Fair Housing Act of 1968, as amended, which makes it illegal to advertise any preference, limitation or discrimination because of race, color, religion, sex, handicap, family status or national origin or an intention to make any such preference, limitation or discrimination. Terms of Use
Last checked 2026-09-17 02:22 AM PDT